
5836 Hackberry Lane, Braselton, GA 30517
Local realty services provided by:ERA Sunrise Realty
5836 Hackberry Lane,Braselton, GA 30517
$455,000
- 5 Beds
- 3 Baths
- 2,674 sq. ft.
- Single family
- Active
Listed by: melissa welker
Office: hill wood realty, llc.
MLS#:7850290
Source:FIRSTMLS
Price summary
- Price:$455,000
- Price per sq. ft.:$170.16
- Monthly HOA dues:$54.17
About this home
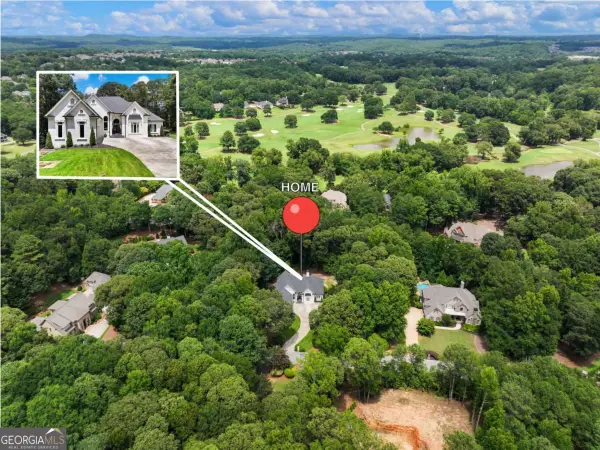
Looking for a great sized home in the Cherokee Bluff school district-this is the one to check out! This beautifully maintained 5-bedroom, 3-bath home offers an ideal blend of space, comfort, and functionality on a peaceful, level, fenced lot. A desirable main-level bedroom and full bath provide the perfect setup for guests, an in-law suite, or a private home office. The bright, open-concept kitchen and family room create an inviting space for everyday living and entertaining. The kitchen features granite countertops, stainless steel appliances, an exterior-vented range hood, and a spacious corner pantry. Gather around the cozy fireplace in the family room, while a generous flex room offers endless possibilities for a dining room, office, playroom, or additional living space. Upstairs, retreat to the oversized primary suite featuring a private sitting area and abundant natural light. The ensuite bath includes dual vanities, a separate soaking tub and shower, and a generous walk-in closet. A large loft provides even more flexible living space—perfect for a media room, playroom, home gym, or second family room. Three additional bedrooms, a full hallway bath with dual vanities, and a spacious upstairs laundry room complete the second level.
Step outside to enjoy the large, level, fully fenced backyard featuring a covered porch and extended patio—perfect for relaxing, entertaining, or outdoor fun. Neighborhood amenities include a community pool and playground. Spacious, stylish, and move-in ready—this home has the space and features you’ve been looking for. Minutes to I-85, Chateau Elan, dining, shopping and all that Braselton has to offer....
Contact an agent
Home facts
- Year built:2022
- Subdivision & Development:Union Grove
- Listing ID #:7850290
- Updated:October 08, 2026 at 04:56 PM
Rooms and interior
- Bedrooms:5
- Total bathrooms:3
- Full bathrooms:3
- Flooring:Carpet, Ceramic Tile
- Dining Description:Open Concept
- Bathrooms Description:Double Vanity, Separate Tub/Shower, Soaking Tub
- Kitchen Description:Cabinets Other, Dishwasher, Disposal, Eat-in Kitchen, Gas Range, Kitchen Island, Microwave, Pantry, Range Hood, Refrigerator, View to Family Room
- Bedroom Description:Oversized Master
- Living area:2,674 sq. ft.
Heating and cooling
- Cooling:Ceiling Fan(s), Central Air
- Heating:Central
- Central air:Yes
Structure and exterior
- Roof:Composition
- Year built:2022
- Building area:2,674 sq. ft.
- Lot area:0.2 Acres
- Lot Features:Back Yard, Front Yard, Level
- Architectural Style:Traditional
- Construction Materials:Brick Front, Cement Siding
- Exterior Features:Covered, Front Porch, Rain Gutters
- Levels:2 Story
Schools
- High school:Cherokee Bluff
- Middle school:Cherokee Bluff
- Elementary school:Chestnut Mountain
Utilities
- Water:Public, Water Available
- Sewer:Public Sewer, Sewer Available
Finances and disclosures
- Price:$455,000
- Price per sq. ft.:$170.16
- Tax amount:$4,402 (2025)
Features and amenities
- Laundry features:In Hall, Laundry Room, Upper Level
- Amenities:Electric Water Heater, Entrance Foyer, High Ceilings 9 ft Main, High Speed Internet, Walk-In Closet(s)
Parking
- Parking description:Attached, Driveway, Garage, Garage Door Opener, Garage Faces Front, Kitchen Level
- Garage spaces:2
 Listings identified with the FMLS IDX logo come from FMLS and are held by brokerage firms other than the owner of this website. The listing brokerage is identified in any listing details. Information is deemed reliable but is not guaranteed. If you believe any FMLS listing contains material that infringes your copyrighted work please click here (https://www.fmls.com/dmca) to review our DMCA policy and learn how to submit a takedown request. ©2026 First Multiple Listing Service, Inc.
New listings near 5836 Hackberry Lane
- New
 $400,000Active4 beds 3 baths2,331 sq. ft.
9024 Lexington Court, Braselton, GA 30517
MLS# 7850553Listed by: VIRTUAL PROPERTIES REALTY.COM - New
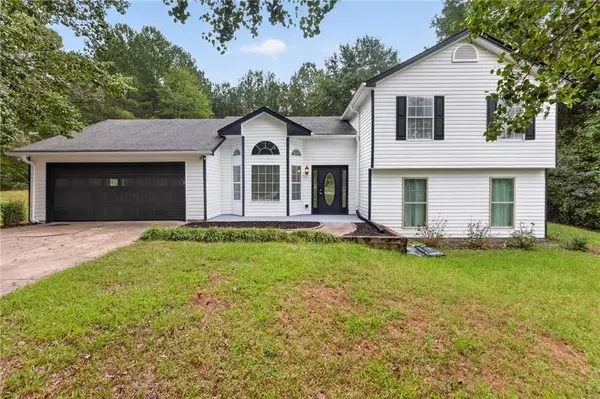 $399,000Active4 beds 3 baths1,875 sq. ft.
220 Robert Drive, Braselton, GA 30517
MLS# 7848808Listed by: HILL WOOD REALTY, LLC.  $386,416Active3 beds 3 baths1,745 sq. ft.
218 Foxtrot Avenue #749, Hoschton, GA 30548
MLS# 10852402Listed by: On Point Realty, Inc- New
 $387,323Active3 beds 3 baths1,745 sq. ft.
222 Foxtrot Avenue #750, Hoschton, GA 30548
MLS# 10855899Listed by: On Point Realty, Inc - New
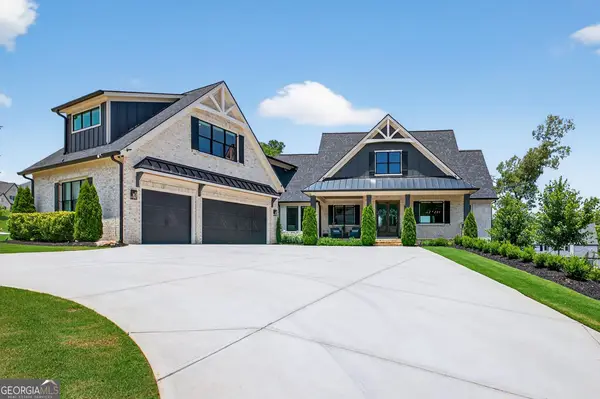 $2,099,990Active5 beds 7 baths6,197 sq. ft.
5812 Lula Bridge Lane, Braselton, GA 30517
MLS# 10866560Listed by: Keller Williams Realty Atl. Partners - New
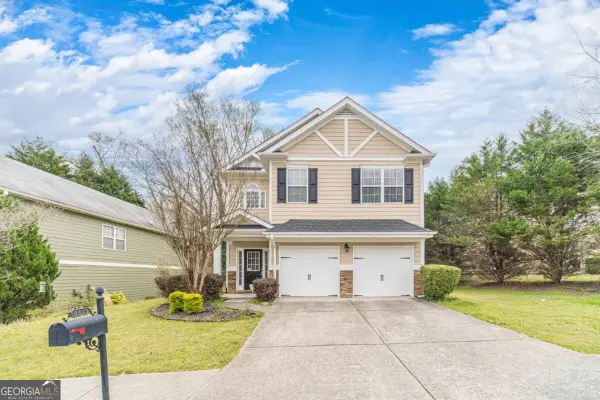 $354,900Active3 beds 3 baths
6503 Silk Tree Pointe, Braselton, GA 30517
MLS# 10866517Listed by: RE/MAX Towne Square - New
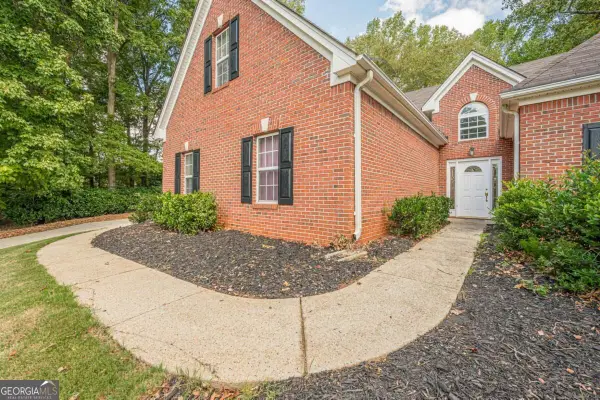 $498,500Active4 beds 3 baths2,675 sq. ft.
36 Miners Way, Braselton, GA 30517
MLS# 10866473Listed by: Keller Williams Realty Atl. Partners - New
 $437,000Active5 beds 3 baths3,825 sq. ft.
6040 Park Bend Avenue, Braselton, GA 30517
MLS# 10858295Listed by: Sperry Brokerage Services - New
 $1,250,000Active6 beds 6 baths6,286 sq. ft.
1925 Gene Sarazen Way, Braselton, GA 30517
MLS# 10858307Listed by: Coldwell Banker Realty


Protect your home and budget from life's surprises with an Assurant Home Warranty, backed by a partner that supports you through every step of homeownership. Explore Plans.
© 2023 - 2026 ERA Franchise Systems LLC. All rights reserved. ERA Franchise Systems LLC fully supports the principles of the Fair Housing Act and the Equal Opportunity Act. ERA, ERA Real Estate powered, and their respective logos are registered service marks of ERA Franchise Systems LLC. Each office is independently owned and operated.