
5943 Lexington Way, Braselton, GA 30517
Local realty services provided by:ERA Sunrise Realty
5943 Lexington Way,Braselton, GA 30517
$475,000
- 5 Beds
- 3 Baths
- 3,105 sq. ft.
- Single family
- Active
Listed by: jana waycaster
Office: bhhs georgia properties
MLS#:10829957
Source:METROMLS
Price summary
- Price:$475,000
- Price per sq. ft.:$152.98
- Monthly HOA dues:$66.67
About this home
Welcome home to this beautifully designed 5-bedroom, 3-bath home featuring an open floor plan and a highly desirable guest bedroom and full bath on the main level. Enjoy the privacy of a fenced backyard with a level yard, perfect for relaxing or entertaining. Located in a sought-after swim/tennis and pickleball community with a playground and convenient access to a golf cart path leading to Braselton. Ideally situated near the hospital, shopping, dining, and everyday conveniences, this home offers comfort, convenience, and an exceptional lifestyle!
Contact an agent
Home facts
- Year built:2014
- Subdivision & Development:Riverstone Park
- Listing ID #:10829957
- Updated:August 21, 2026 at 04:24 AM
Rooms and interior
- Bedrooms:5
- Total bathrooms:3
- Full bathrooms:3
- Flooring:Carpet, Hardwood, Laminate, Tile
- Dining Description:Living Room/Dining Room Combo
- Kitchen Description:Breakfast Bar, Breakfast Room, Dishwasher, Kitchen Island, Microwave, Solid Surface Counters, Stainless Steel Appliance(s), Walk-in Pantry
- Bedroom Description:Walk-In Closet(s)
- Living area:3,105 sq. ft.
Heating and cooling
- Cooling:Ceiling Fan(s), Central Air, Heat Pump
- Heating:Central, Forced Air, Natural Gas
- Central air:Yes
Structure and exterior
- Roof:Tar/Gravel
- Year built:2014
- Building area:3,105 sq. ft.
- Lot area:0.16 Acres
- Lot Features:Level, Private
- Architectural Style:Brick Front, Traditional
- Construction Materials:Concrete
- Exterior Features:Deck/Patio
- Foundation Description:Slab
- Levels:2 Story
Schools
- High school:Cherokee Bluff
- Middle school:Cherokee Bluff
- Elementary school:Chestnut Mountain
Utilities
- Water:Public, Water Available
- Sewer:Public Sewer, Sewer Available
Finances and disclosures
- Price:$475,000
- Price per sq. ft.:$152.98
- Tax amount:$4,255 (2025)
Features and amenities
- Appliances:Dishwasher, Microwave, Stainless Steel Appliance(s)
- Laundry features:Laundry, Upper Level
- Amenities:Carbon Monoxide Detector(s), Double Pane Windows, High Ceilings, Smoke Detector(s)
Parking
- Total parking spaces:2
- Parking description:Attached, Garage, Kitchen Level
- Garage:Yes
 2026 Georgia MLS. All rights reserved. Information Deem Reliable But Not Guaranteed August 21, 2026
New listings near 5943 Lexington Way
- Coming Soon
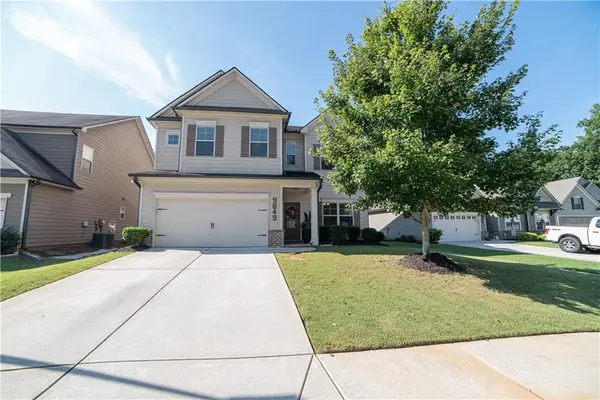 $435,000Coming Soon4 beds 3 baths2,666 sq. ft.
9849 Elderberry Pointe, Braselton, GA 30517
MLS# 7824204Listed by: VIRTUAL PROPERTIES REALTY.COM - Coming Soon
 $689,000Coming Soon3 beds 3 baths2,668 sq. ft.
5777 Nantucket Row, Hoschton, GA 30548
MLS# 7821227Listed by: KELLER WILLIAMS REALTY ATLANTA PARTNERS - Coming Soon
 $1,200,000Coming Soon4 beds 5 baths3,749 sq. ft.
2674 Cork Street, Braselton, GA 30517
MLS# 10815656Listed by: Virtual Properties Realty.com - Coming Soon
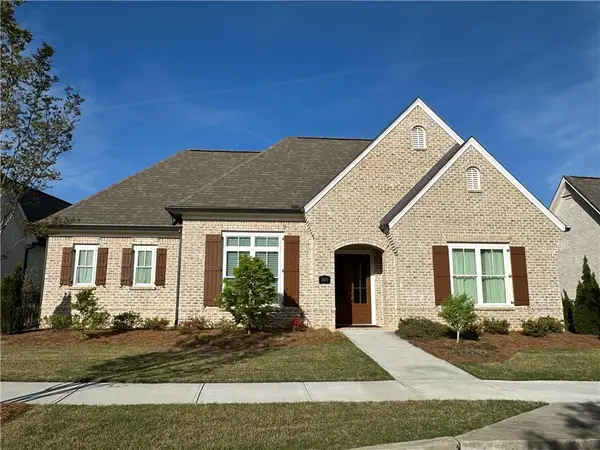 $1,200,000Coming Soon4 beds 5 baths3,749 sq. ft.
2674 Cork Street, Braselton, GA 30517
MLS# 7792143Listed by: VIRTUAL PROPERTIES REALTY.COM - New
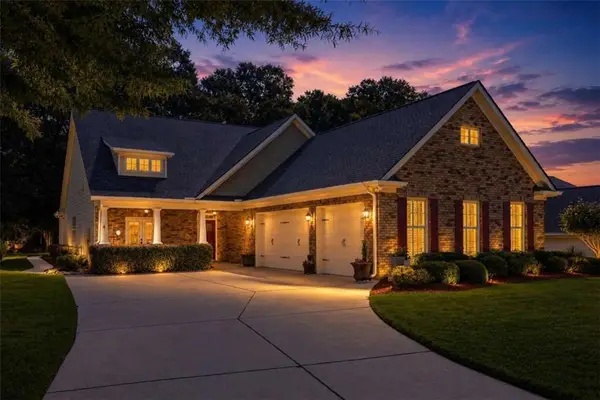 $499,000Active4 beds 4 baths3,116 sq. ft.
461 Butterfly Lane, Braselton, GA 30517
MLS# 7825062Listed by: KELLER WILLIAMS REALTY ATLANTA PARTNERS - New
 $375,000Active3 beds 3 baths2,158 sq. ft.
7040 Silk Tree Pointe, Braselton, GA 30517
MLS# 10829175Listed by: Virtual Properties Realty.com - New
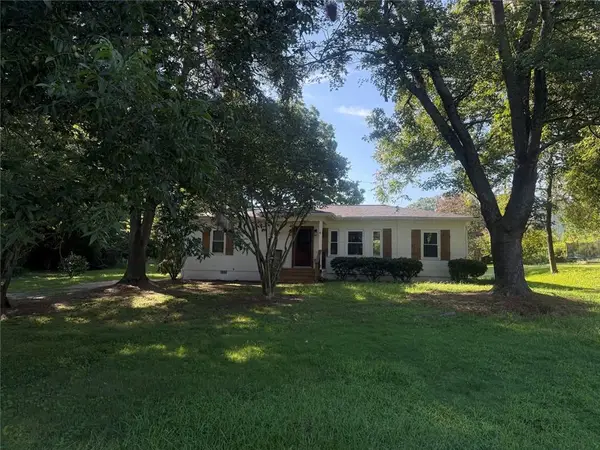 $419,000Active3 beds 2 baths1,052 sq. ft.
107 Lakeshore Circle, Braselton, GA 30517
MLS# 7824157Listed by: BERKSHIRE HATHAWAY HOMESERVICES GEORGIA PROPERTIES - New
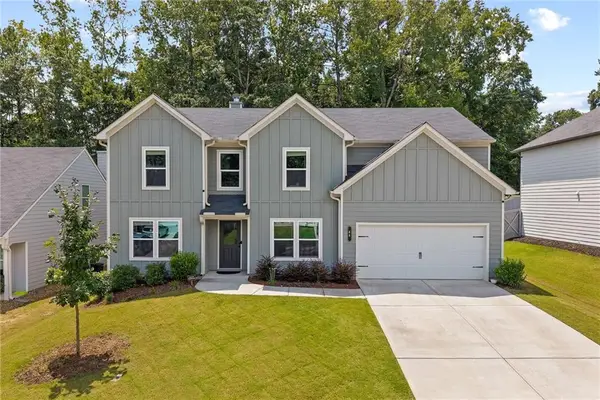 $409,000Active5 beds 3 baths2,661 sq. ft.
44 Fox Creek Drive, Braselton, GA 30517
MLS# 7823392Listed by: KELLER WILLIAMS REALTY ATLANTA PARTNERS - New
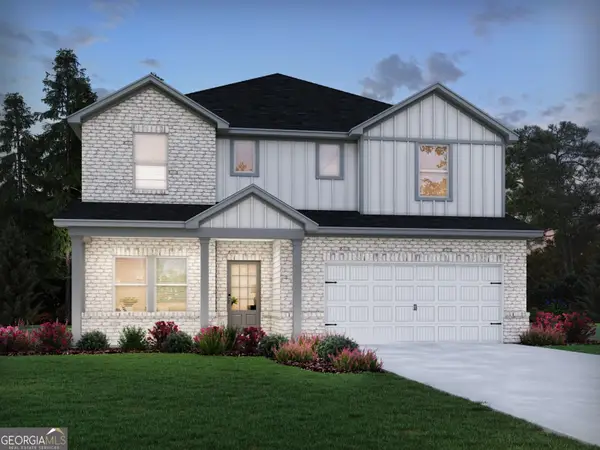 $617,940Active4 beds 3 baths2,950 sq. ft.
5526 Cabernet Lane, Braselton, GA 30517
MLS# 10828337Listed by: Meritage Homes of Georgia Inc


Protect your home and budget from life's surprises with an Assurant Home Warranty, backed by a partner that supports you through every step of homeownership. Explore Plans.
© 2023 - 2026 ERA Franchise Systems LLC. All rights reserved. ERA Franchise Systems LLC fully supports the principles of the Fair Housing Act and the Equal Opportunity Act. ERA, ERA Real Estate powered, and their respective logos are registered service marks of ERA Franchise Systems LLC. Each office is independently owned and operated.