
6125 Mulberry Park Drive, Braselton, GA 30517
Local realty services provided by:ERA Sunrise Realty
6125 Mulberry Park Drive,Braselton, GA 30517
$410,000
- 4 Beds
- 3 Baths
- 2,586 sq. ft.
- Single family
- Active
Listed by: sammy destefano
Office: bhgre metro brokers
MLS#:7807017
Source:FIRSTMLS
Price summary
- Price:$410,000
- Price per sq. ft.:$158.55
- Monthly HOA dues:$68.75
About this home
PROFESSIONAL PHOTOS COMING SOON - Tucked into one of Braselton's most sought-after swim and tennis communities, this 4-bedroom, 2.5-bath home offers the space, comfort, and lifestyle today's buyers are looking for. A welcoming foyer opens to a bright, open-concept living area and spacious living room, anchored by a kitchen with granite counters, stainless appliances, and a generous island. Downstairs you'll also find a convenient half bath and flexible space perfect for a home office or playroom. Upstairs, a generous primary suite provides a private retreat with a walk-in closet and en-suite bath, while three additional bedrooms share a full bath that's ideal for family, guests, or working from home. Step outside to a level backyard, perfect for weekend gatherings. Beyond your front door, the community offers a clubhouse, swimming pool, playground, tennis courts, walking trails, and several parks that are resort-style living without leaving the neighborhood. You're just minutes from the prestigious Château Elan area, with easy access to I-85 and roughly 15 minutes from the Mall of Georgia. Outdoor lovers will appreciate the nearby Mulberry River Walk, a scenic dog-friendly trail along the Mulberry River....
Contact an agent
Home facts
- Year built:2004
- Subdivision & Development:RIVERBEND AT MULBERRY PARK SUB
- Listing ID #:7807017
- Updated:September 06, 2026 at 01:27 PM
Rooms and interior
- Bedrooms:4
- Total bathrooms:3
- Full bathrooms:2
- Half bathrooms:1
- Flooring:Carpet, Hardwood
- Dining Description:Great Room, Open Concept
- Bathrooms Description:Double Vanity, Vaulted Ceiling(s)
- Kitchen Description:Breakfast Bar, Dishwasher, Electric Cooktop, Electric Oven, Electric Range
- Bedroom Description:Oversized Master
- Living area:2,586 sq. ft.
Heating and cooling
- Cooling:Ceiling Fan(s), Central Air
- Heating:Central
- Central air:Yes
Structure and exterior
- Roof:Composition
- Year built:2004
- Building area:2,586 sq. ft.
- Lot area:0.15 Acres
- Lot Features:Back Yard
- Architectural Style:Traditional
- Construction Materials:Brick 3 Sides
- Exterior Features:Patio
- Levels:2 Story
Schools
- High school:Cherokee Bluff
- Middle school:Cherokee Bluff
- Elementary school:Chestnut Mountain
Utilities
- Water:Public
- Sewer:Public Sewer
Finances and disclosures
- Price:$410,000
- Price per sq. ft.:$158.55
- Tax amount:$3,852 (2024)
Features and amenities
- Laundry features:Upper Level
- Amenities:Entrance Foyer
Parking
- Total parking spaces:2
- Parking description:Garage
- Garage spaces:2
 Listings identified with the FMLS IDX logo come from FMLS and are held by brokerage firms other than the owner of this website. The listing brokerage is identified in any listing details. Information is deemed reliable but is not guaranteed. If you believe any FMLS listing contains material that infringes your copyrighted work please click here (https://www.fmls.com/dmca) to review our DMCA policy and learn how to submit a takedown request. ©2026 First Multiple Listing Service, Inc.
New listings near 6125 Mulberry Park Drive
- Coming Soon
 $575,000Coming Soon4 beds 4 baths2,835 sq. ft.
2620 Democracy Drive, Buford, GA 30519
MLS# 7828435Listed by: HOMESMART - New
 $629,000Active3 beds 2 baths2,600 sq. ft.
2457 Naples Street, Hoschton, GA 30548
MLS# 10841082Listed by: Funari Realty LLC - New
 $1,648,800Active5 beds 6 baths8,088 sq. ft.
2279 Weeping Oak Drive, Braselton, GA 30517
MLS# 7833275Listed by: CHATEAU ELAN REALTY - New
 $714,999Active5 beds 4 baths3,658 sq. ft.
2012 Democracy Drive, Buford, GA 30519
MLS# 10840668Listed by: Chapman Hall Realtors Professionals - New
 $425,000Active4 beds 3 baths2,610 sq. ft.
7491 Silk Tree Pointe, Braselton, GA 30517
MLS# 7830195Listed by: THE PROMISE REALTY GROUP, LLC - New
 $438,800Active4 beds 3 baths3,357 sq. ft.
1773 Sahale Falls Drive, Braselton, GA 30517
MLS# 7830620Listed by: PEGGY SLAPPEY PROPERTIES INC. 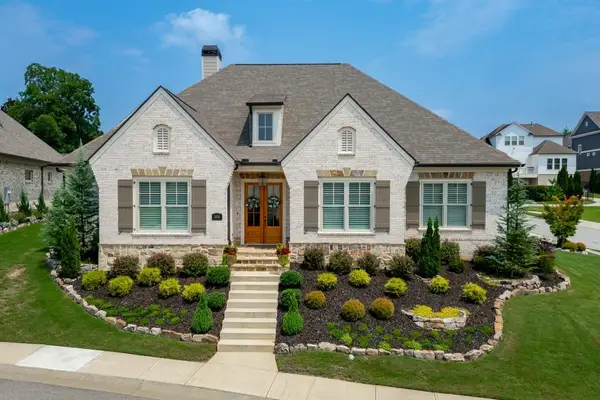 $1,010,000Active3 beds 3 baths2,598 sq. ft.
2436 Rock Maple Drive, Braselton, GA 30517
MLS# 7815242Listed by: CHATEAU ELAN REALTY- Open Sun, 12 to 6pmNew
 $499,990Active5 beds 3 baths2,804 sq. ft.
1441 Lincoln Lane, Braselton, GA 30517
MLS# 7832849Listed by: D.R. HORTON REALTY OF GEORGIA INC - New
 $329,999Active4 beds 2 baths1,233 sq. ft.
4132 Long Drive, Braselton, GA 30517
MLS# 7831632Listed by: LA ROSA REALTY GEORGIA - New
 $479,900Active2 beds 2 baths1,596 sq. ft.
Address Withheld By Seller, Hoschton, GA 30548
MLS# 7832487Listed by: KELLER WILLIAMS REALTY ATLANTA PARTNERS


Protect your home and budget from life's surprises with an Assurant Home Warranty, backed by a partner that supports you through every step of homeownership. Explore Plans.
© 2023 - 2026 ERA Franchise Systems LLC. All rights reserved. ERA Franchise Systems LLC fully supports the principles of the Fair Housing Act and the Equal Opportunity Act. ERA, ERA Real Estate powered, and their respective logos are registered service marks of ERA Franchise Systems LLC. Each office is independently owned and operated.