
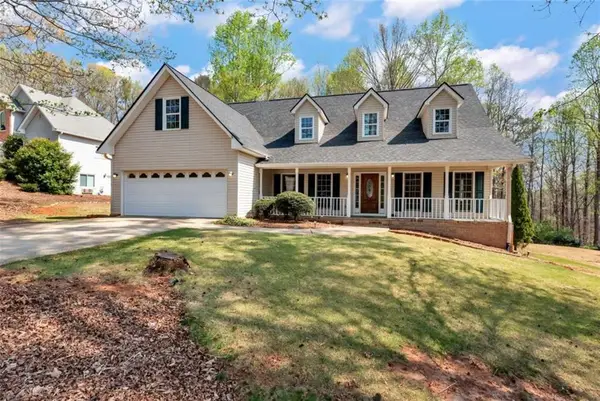
632 Hancock Avenue, Braselton, GA 30517
Local realty services provided by:ERA Hirsch Real Estate Team
632 Hancock Avenue,Braselton, GA 30517
$420,000
- 5 Beds
- 3 Baths
- 2,993 sq. ft.
- Single family
- Coming Soon
Listed by: carmen lorenzen
Office: exp realty
MLS#:10834267
Source:METROMLS
Price summary
- Price:$420,000
- Price per sq. ft.:$140.33
- Monthly HOA dues:$62.5
About this home
Tucked away on a quiet cul-de-sac, this beautifully updated 5-bedroom, 3-bath home offers the space, style, and major improvements buyers are looking for. With a new roof installed in 2023 and both HVAC systems replaced in 2025, many of the home's biggest-ticket items have already been taken care of. Inside, luxury vinyl plank flooring runs throughout the entire home, complemented by neutral finishes, vaulted ceilings, and abundant natural light. The main level features a private guest bedroom and full bath, dedicated office, formal dining room, and an eat-in kitchen that opens to the family room with fireplace creating an easy, connected layout for everyday living and entertaining. Upstairs, the oversized primary suite feels like a retreat of its own, complete with a large sitting area and fireplace. Outside, enjoy a fenced, level backyard, flat driveway, and two-car garage. The neighborhood offers a pool, tennis courts, clubhouse, and playground, with convenient access to I-85, Downtown Braselton, Chateau Elan, and Northeast Georgia Medical Center Braselton. Thoughtfully updated, neutral throughout, and in excellent condition, this home is truly move-in ready....
Contact an agent
Home facts
- Year built:2007
- Subdivision & Development:Liberty Crossing
- Listing ID #:10834267
- Updated:August 28, 2026 at 01:46 PM
Rooms and interior
- Bedrooms:5
- Total bathrooms:3
- Full bathrooms:3
- Flooring:Tile, Vinyl
- Dining Description:Separate Room
- Bathrooms Description:Separate Shower, Soaking Tub
- Kitchen Description:Breakfast Area, Dishwasher, Disposal, Microwave, Pantry
- Bedroom Description:Walk-In Closet(s)
- Living area:2,993 sq. ft.
Heating and cooling
- Cooling:Central Air
- Heating:Central
- Central air:Yes
Structure and exterior
- Roof:Composition
- Year built:2007
- Building area:2,993 sq. ft.
- Lot area:0.24 Acres
- Lot Features:Private
- Architectural Style:Colonial
- Construction Materials:Stone
- Exterior Features:Deck/Patio
- Foundation Description:Slab
- Levels:2 Story
Schools
- High school:Jackson County
- Middle school:West Jackson
- Elementary school:West Jackson
Utilities
- Water:Public, Water Available
- Sewer:Public Sewer, Sewer Available
Finances and disclosures
- Price:$420,000
- Price per sq. ft.:$140.33
- Tax amount:$4,509 (2025)
Features and amenities
- Appliances:Dishwasher, Disposal, Microwave
- Laundry features:Laundry
- Amenities:Double Pane Windows, High Ceilings, Pulldown Attic Stairs, Smoke Detector(s), Vaulted Ceiling(s)
Parking
- Total parking spaces:2
- Parking description:Attached, Garage, Garage Door Opener, Kitchen Level
- Garage:Yes
 2026 Georgia MLS. All rights reserved. Information Deem Reliable But Not Guaranteed August 28, 2026
New listings near 632 Hancock Avenue
- Coming Soon
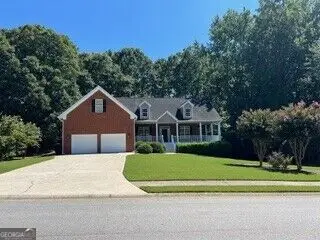 $575,000Coming Soon4 beds 4 baths2,835 sq. ft.
2620 Democracy Drive, Buford, GA 30519
MLS# 10834396Listed by: HomeSmart - New
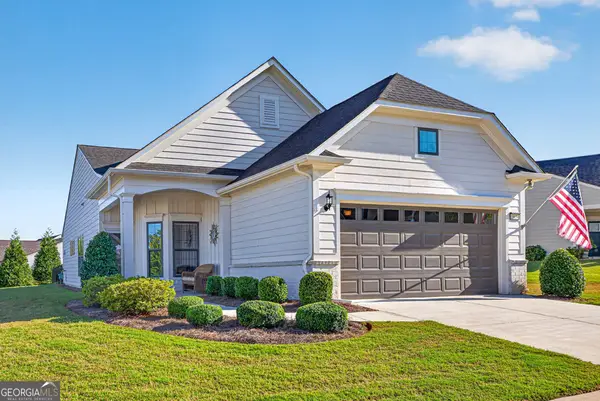 $475,000Active3 beds 2 baths1,600 sq. ft.
5939 Rollingwood Way, Hoschton, GA 30548
MLS# 10835027Listed by: RE/MAX Center - New
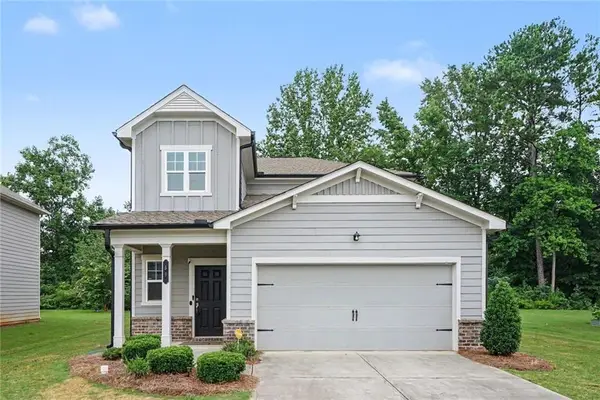 $389,000Active5 beds 3 baths2,365 sq. ft.
59 Osprey Overlook Drive, Braselton, GA 30517
MLS# 7828705Listed by: EXP REALTY, LLC. - New
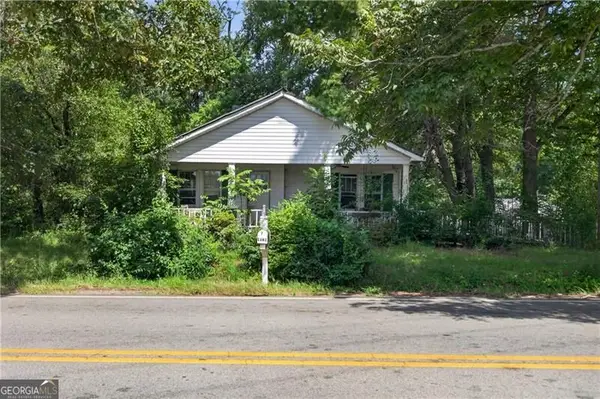 $210,000Active3.7 Acres
4352 Tanner Mill Road, Braselton, GA 30517
MLS# 10834033Listed by: Atlanta Communities - New
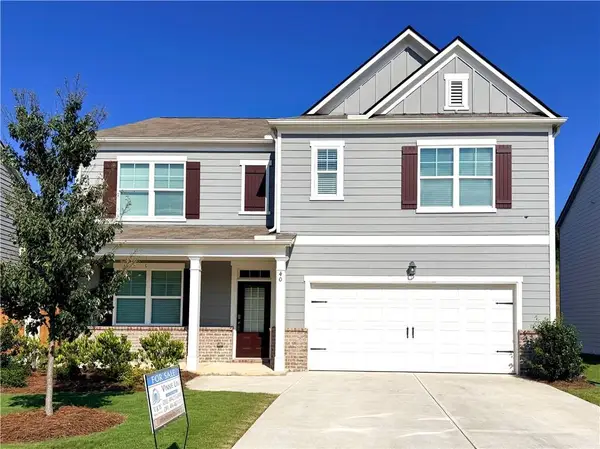 $439,900Active5 beds 3 baths2,511 sq. ft.
40 Berkeley Trace, Braselton, GA 30517
MLS# 7826405Listed by: V&W REALTY, LLC - New
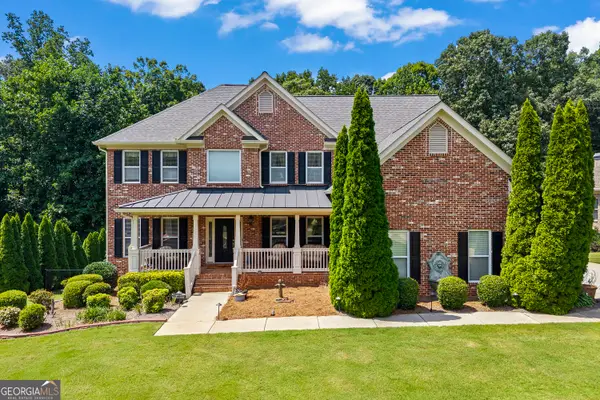 $675,000Active5 beds 5 baths4,682 sq. ft.
5548 Ridgemoor Drive, Braselton, GA 30517
MLS# 10833249Listed by: Keller Williams Realty Atl. Partners - New
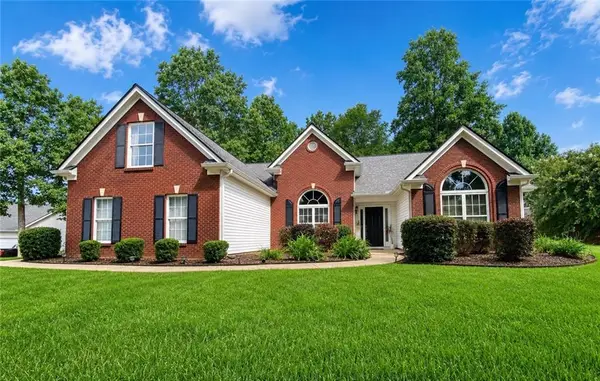 $425,600Active3 beds 2 baths1,824 sq. ft.
1305 Overland Park Drive, Braselton, GA 30517
MLS# 7827171Listed by: LA ROSA REALTY GEORGIA - New
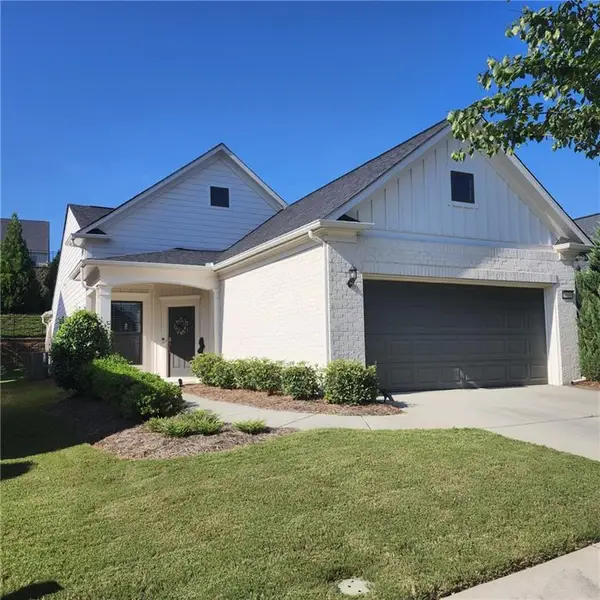 $475,000Active2 beds -- baths1,348 sq. ft.
5639 Maple Bluff Way, Hoschton, GA 30548
MLS# 7826728Listed by: WILLIAM E JOHNSON - New
 $389,900Active3 beds 3 baths2,441 sq. ft.
1173 Overland Park Drive, Braselton, GA 30517
MLS# 7826516Listed by: KELLER WILLIAMS LANIER PARTNERS


Protect your home and budget from life's surprises with an Assurant Home Warranty, backed by a partner that supports you through every step of homeownership. Explore Plans.
© 2023 - 2026 ERA Franchise Systems LLC. All rights reserved. ERA Franchise Systems LLC fully supports the principles of the Fair Housing Act and the Equal Opportunity Act. ERA, ERA Real Estate powered, and their respective logos are registered service marks of ERA Franchise Systems LLC. Each office is independently owned and operated.