
6503 Silk Tree Pointe, Braselton, GA 30517
Local realty services provided by:ERA Hirsch Real Estate Team
Listed by: katie clack braswell
Office: re/max towne square
MLS#:10866517
Source:METROMLS
Price summary
- Price:$352,900
- Price per sq. ft.:$169.42
- Monthly HOA dues:$47.08
About this home
HOME IS ALSO AVAILABLE FOR LEASE! Excellent investment property with rental history or a wonderful first home! Discover the charm of this stunning 3-bedroom, 2.5-bathroom Craftsman home, perfectly situated in the highly desirable Mulberry Park neighborhood, known for its exceptional Mill Creek School Cluster. As you enter, you'll be greeted by exquisite hand-scraped hardwood floors and a welcoming two-story foyer. The main level features a powder room for guests and a formal dining room, perfect for holiday celebrations and memorable gatherings. The open-concept kitchen boasts a spacious pantry and beautiful stained cabinets. Enjoy leisurely meals at the breakfast bar, which overlooks the inviting family room. A wall of windows fills the room with natural light, while the cozy fireplace creates a warm, welcoming atmosphere. Upstairs, discover the expansive primary suite with tray ceilings and a versatile ensuite room-ideal for a home office, music space, or nursery. The luxurious primary bathroom features dual vanities, a relaxing soaking tub, a separate shower, and a generous walk-in closet. Two guest bedrooms, a full bath, a loft, and a laundry room complete this level. Step outside to unwind on the charming back patio or separate deck, both offering lovely views of the serene woods-a peaceful setting for enjoying the changing scenery throughout all four seasons. The home also features brand-new exterior paint and a newer roof. Mulberry Park offers a clubhouse, an oversized pool with a kiddie area, lighted tennis courts, playgrounds, a fitness center, hiking trails, and community parks, including the scenic Braselton Lifepath. Conveniently located near restaurants and shopping, just minutes from I-85 and Northeast Georgia Medical Center, and only 15 minutes from the Mall of Georgia, this home offers year-round enjoyment, from springtime walks and summer pool days to crisp fall outings and cozy winter evenings by the fire. Don't miss the chance to make this beautiful house your home!...
Contact an agent
Home facts
- Year built:2005
- Subdivision & Development:Mulberry Park
- Listing ID #:10866517
- Updated:November 19, 2026 at 12:07 PM
Rooms and interior
- Bedrooms:3
- Total bathrooms:3
- Full bathrooms:2
- Half bathrooms:1
- Flooring:Carpet, Hardwood
- Dining Description:Separate Room
- Bathrooms Description:Double Vanity, Separate Shower, Soaking Tub
- Kitchen Description:Breakfast Area, Breakfast Bar, Dishwasher, Microwave, Oven/Range (Combo), Pantry, Refrigerator
- Bedroom Description:Walk-In Closet(s)
- Living area:2,083 sq. ft.
Heating and cooling
- Cooling:Central Air, Electric, Zoned
- Heating:Electric, Forced Air, Zoned
- Central air:Yes
Structure and exterior
- Roof:Composition
- Year built:2005
- Building area:2,083 sq. ft.
- Lot area:0.15 Acres
- Lot Features:Corner Lot, Level, Private
- Architectural Style:Traditional
- Construction Materials:Concrete, Stone
- Exterior Features:Deck, Deck/Patio
- Foundation Description:Slab
- Levels:2 Story
Schools
- High school:Mill Creek
- Middle school:Frank N Osborne
- Elementary school:Duncan Creek
Utilities
- Water:Public, Water Available
- Sewer:Public Sewer, Sewer Connected
Finances and disclosures
- Price:$352,900
- Price per sq. ft.:$169.42
- Tax amount:$5,283 (2025)
Features and amenities
- Appliances:Dishwasher, Electric Water Heater, Microwave, Oven/Range (Combo), Refrigerator
- Laundry features:In Hall, Laundry, Laundry Closet, Upper Level
- Amenities:Double Pane Windows, Electric Water Heater, High Ceilings, Pulldown Attic Stairs, Smoke Detector(s), Split Foyer, Tray Ceiling(s), Two Story Foyer, Vaulted Ceiling(s), Window Treatments
Parking
- Total parking spaces:4
- Parking description:Attached, Garage, Garage Door Opener, Kitchen Level
- Garage:Yes
 2026 Georgia MLS. All rights reserved. Information Deem Reliable But Not Guaranteed November 19, 2026
New listings near 6503 Silk Tree Pointe
- New
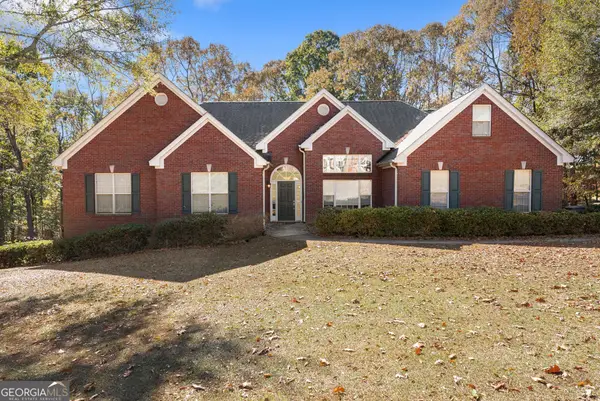 $494,900Active6 beds 5 baths4,799 sq. ft.
615 Gold Crest Drive, Braselton, GA 30517
MLS# 10892413Listed by: Keller Williams Realty Atl. Partners  $623,890Active4 beds 4 baths3,014 sq. ft.
4525 Kennedy Farm Drive, Hoschton, GA 30548
MLS# 10871276Listed by: Re/Max Tru, Inc.- New
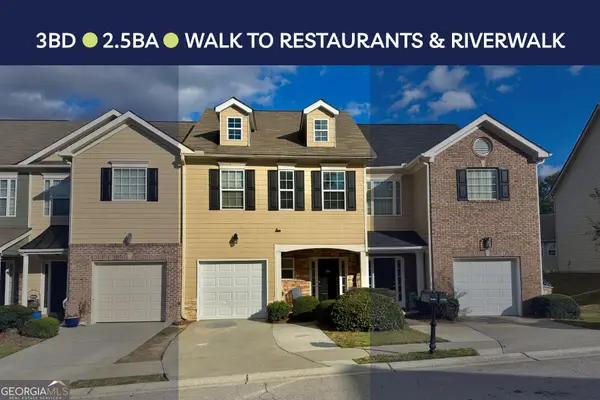 $275,000Active3 beds 3 baths1,424 sq. ft.
6397 Mossy Oak Landing, Braselton, GA 30517
MLS# 10890136Listed by: Align Real Estate - New
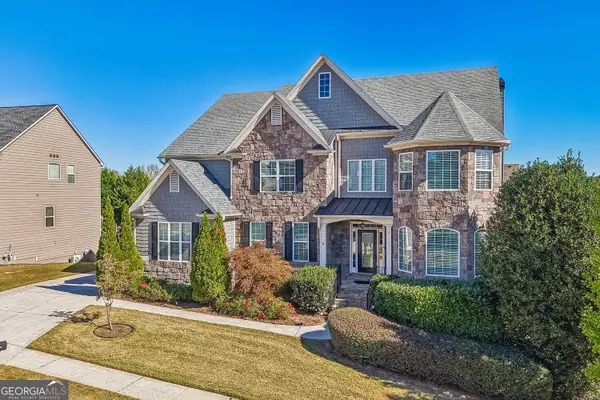 $549,000Active5 beds 5 baths4,012 sq. ft.
2413 Fisk Falls Drive, Braselton, GA 30517
MLS# 10889998Listed by: BHHS Georgia Properties - New
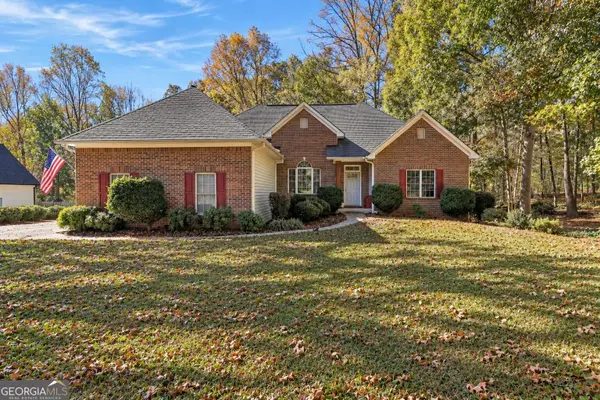 $424,900Active3 beds 3 baths2,567 sq. ft.
1176 Overland Park Drive, Braselton, GA 30517
MLS# 10889849Listed by: Keller Williams Lanier Partners - New
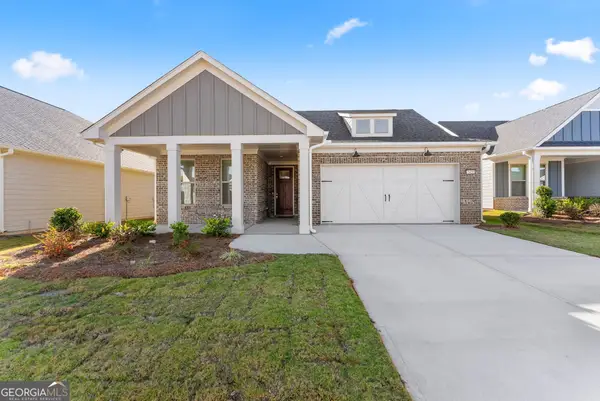 $525,000Active2 beds 2 baths1,711 sq. ft.
2426 Naples Street, Hoschton, GA 30548
MLS# 10889626Listed by: Keller Williams Lanier Partners - Open Sat, 11am to 1pmNew
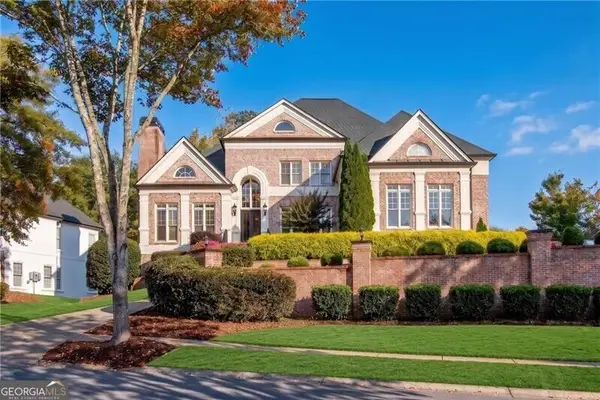 $1,100,000Active5 beds 5 baths5,810 sq. ft.
2409 Autumn Maple Drive, Braselton, GA 30517
MLS# 10889350Listed by: REMAX Around Atlanta - New
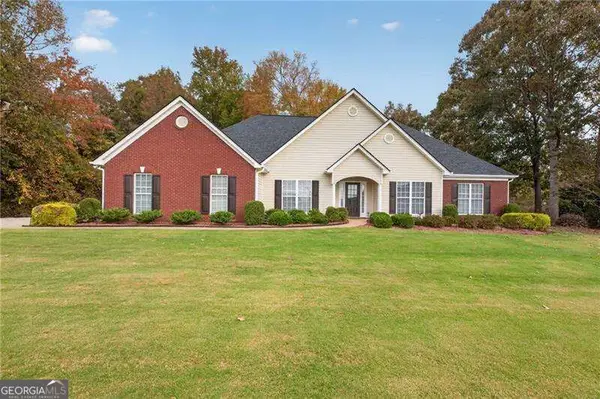 $415,000Active3 beds 3 baths2,283 sq. ft.
441 Remington Park Drive, Braselton, GA 30517
MLS# 10889417Listed by: Broker Builders - New
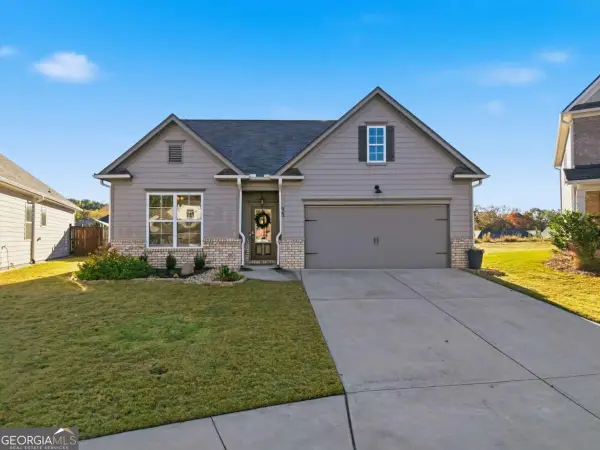 $373,000Active4 beds 2 baths1,802 sq. ft.
95 Wyevale Court, Braselton, GA 30517
MLS# 10889178Listed by: Heartland Real Estate - New
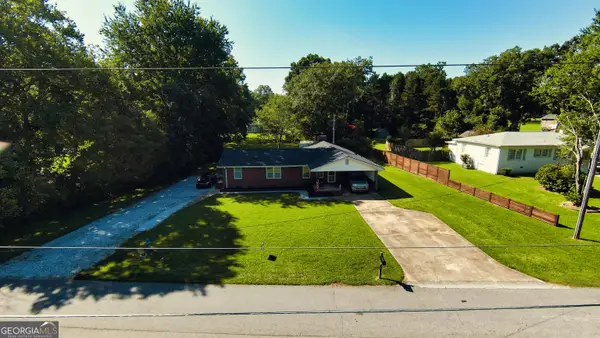 $395,000Active4 beds 3 baths1,835 sq. ft.
156 Lakeshore Drive, Braselton, GA 30517
MLS# 10888576Listed by: Beycome Brokerage Realty LLC


Protect your home and budget from life's surprises with an Assurant Home Warranty, backed by a partner that supports you through every step of homeownership. Explore Plans.
© 2023 - 2026 ERA Franchise Systems LLC. All rights reserved. ERA Franchise Systems LLC fully supports the principles of the Fair Housing Act and the Equal Opportunity Act. ERA, ERA Real Estate powered, and their respective logos are registered service marks of ERA Franchise Systems LLC. Each office is independently owned and operated.