
6892 Grand Hickory Drive, Braselton, GA 30517
Local realty services provided by:ERA Towne Square Realty, Inc.
6892 Grand Hickory Drive,Braselton, GA 30517
$369,900
- 4 Beds
- 3 Baths
- 1,901 sq. ft.
- Single family
- Active
Listed by: robert salmons
Office: entera realty, llc.
MLS#:7825627
Source:FIRSTMLS
Price summary
- Price:$369,900
- Price per sq. ft.:$194.58
- Monthly HOA dues:$47.08
About this home
Welcome To This Stunning 4-bedroom, 2.5-bathroom Two-story Home That Is Move-in Ready! The Home Is Located in the desirable Mulberry Park Neighborhood. This home features a spacious open floor plan highlighted by tall ceilings and a cozy fireplace in the living room, creating a seamless and airy feel. The main living area flows effortlessly into the kitchen, which boasts beautiful granite countertops and appliances. The primary bedroom serves as a relaxing retreat, complete with a large walk-in closet and a private en-suite bathroom featuring a double vanity. Step outside to enjoy a fully fenced-in backyard, offering a great private space for outdoor living and entertaining. Ideally located just minutes from Interstate 85, this property provides incredibly easy access to local shopping and dining. Schedule your private showing today!
Contact an agent
Home facts
- Year built:2005
- Subdivision & Development:MULBERRY PARK PH 3
- Listing ID #:7825627
- Updated:August 22, 2026 at 04:44 PM
Rooms and interior
- Bedrooms:4
- Total bathrooms:3
- Full bathrooms:2
- Half bathrooms:1
- Flooring:Carpet, Hardwood, Vinyl
- Kitchen Description:Microwave, Range Hood, Refrigerator
- Living area:1,901 sq. ft.
Heating and cooling
- Cooling:Central Air
- Heating:Forced Air
- Central air:Yes
Structure and exterior
- Roof:Composition
- Year built:2005
- Building area:1,901 sq. ft.
- Lot area:0.13 Acres
- Architectural Style:Traditional
- Construction Materials:Wood Siding
- Exterior Features:Rain Gutters
- Levels:2 Story
Schools
- High school:Mill Creek
- Middle school:Osborne
- Elementary school:Duncan Creek
Utilities
- Water:Public
- Sewer:Public Sewer
Finances and disclosures
- Price:$369,900
- Price per sq. ft.:$194.58
- Tax amount:$4,248 (2025)
Features and amenities
- Amenities:Walk-In Closet(s)
Parking
- Total parking spaces:2
- Parking description:Garage
- Garage spaces:2
 Listings identified with the FMLS IDX logo come from FMLS and are held by brokerage firms other than the owner of this website. The listing brokerage is identified in any listing details. Information is deemed reliable but is not guaranteed. If you believe any FMLS listing contains material that infringes your copyrighted work please click here (https://www.fmls.com/dmca) to review our DMCA policy and learn how to submit a takedown request. ©2026 First Multiple Listing Service, Inc.
New listings near 6892 Grand Hickory Drive
- Coming Soon
 $1,200,000Coming Soon4 beds 5 baths3,749 sq. ft.
2674 Cork Street, Braselton, GA 30517
MLS# 10815656Listed by: Virtual Properties Realty.com - Coming Soon
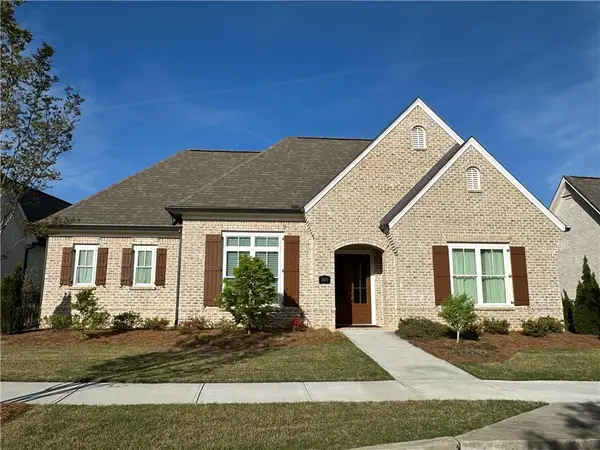 $1,200,000Coming Soon4 beds 5 baths3,749 sq. ft.
2674 Cork Street, Braselton, GA 30517
MLS# 7792143Listed by: VIRTUAL PROPERTIES REALTY.COM - New
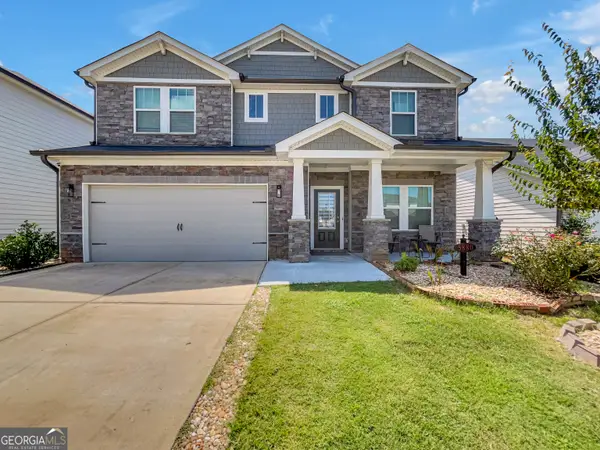 $495,000Active5 beds 3 baths3,129 sq. ft.
5880 Hackberry Lane, Braselton, GA 30517
MLS# 10831219Listed by: Keller Williams Greater Athens - New
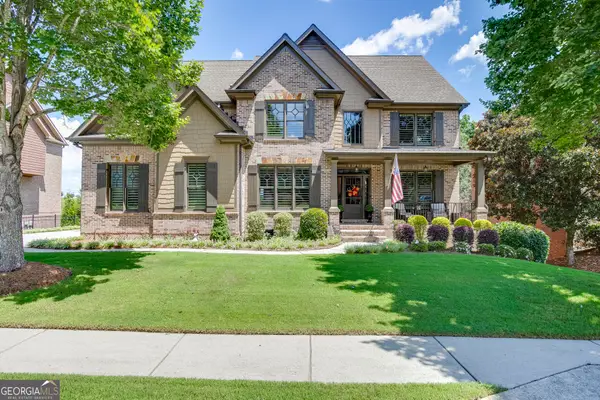 $879,900Active5 beds 4 baths4,111 sq. ft.
2461 Hopehaven Way, Hoschton, GA 30548
MLS# 10830671Listed by: Keller Williams Realty Atl. Partners - New
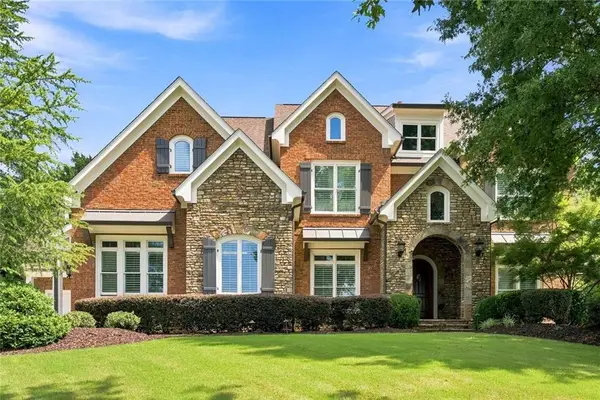 $1,475,000Active5 beds 4 baths5,450 sq. ft.
2202 Crimson King Drive, Braselton, GA 30517
MLS# 7824374Listed by: JASON LAPENE REAL ESTATE - New
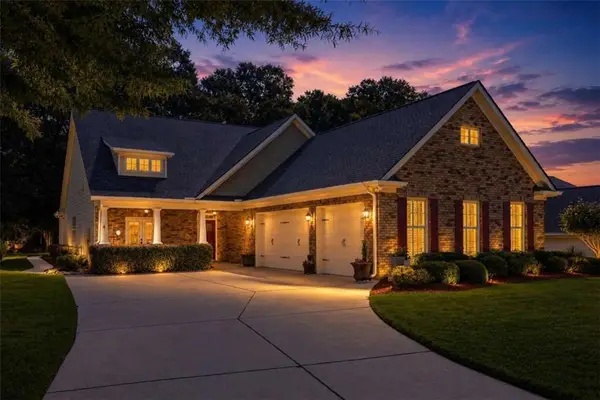 $499,000Active4 beds 4 baths3,116 sq. ft.
461 Butterfly Lane, Braselton, GA 30517
MLS# 7825062Listed by: KELLER WILLIAMS REALTY ATLANTA PARTNERS - New
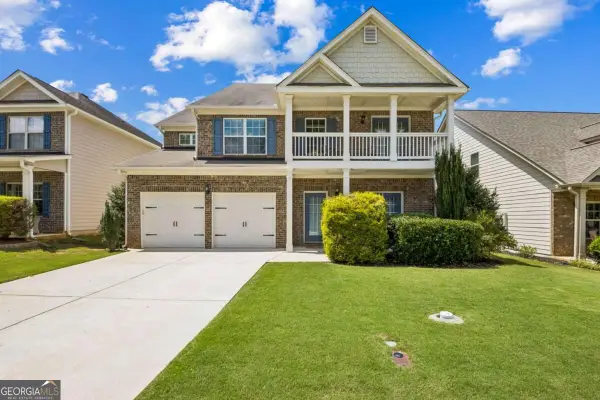 $475,000Active5 beds 3 baths3,105 sq. ft.
5943 Lexington Way, Braselton, GA 30517
MLS# 10829957Listed by: BHHS Georgia Properties - New
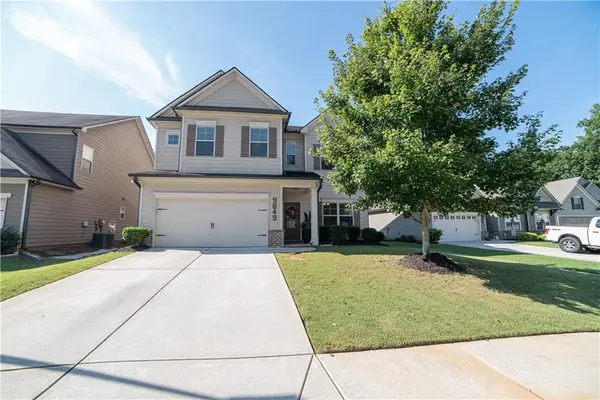 $435,000Active4 beds 3 baths2,666 sq. ft.
9849 Elderberry Pointe, Braselton, GA 30517
MLS# 7824204Listed by: VIRTUAL PROPERTIES REALTY.COM - New
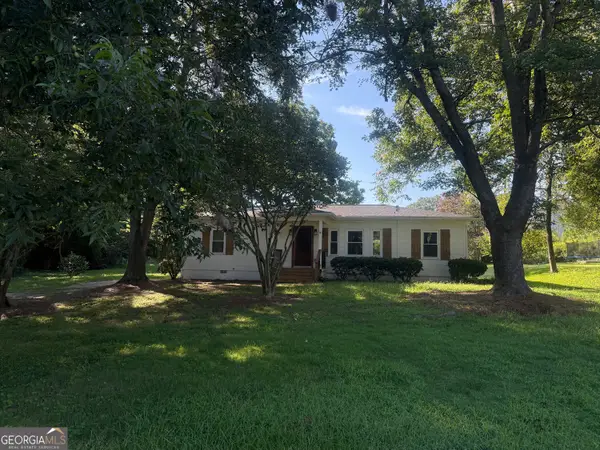 $419,000Active3 beds 2 baths1,052 sq. ft.
107 Lakeshore Circle, Braselton, GA 30517
MLS# 10828962Listed by: BHHS Georgia Properties


Protect your home and budget from life's surprises with an Assurant Home Warranty, backed by a partner that supports you through every step of homeownership. Explore Plans.
© 2023 - 2026 ERA Franchise Systems LLC. All rights reserved. ERA Franchise Systems LLC fully supports the principles of the Fair Housing Act and the Equal Opportunity Act. ERA, ERA Real Estate powered, and their respective logos are registered service marks of ERA Franchise Systems LLC. Each office is independently owned and operated.