
102 Shelnutt Drive, Bremen, GA 30110
Local realty services provided by:ERA Kings Bay Realty
102 Shelnutt Drive,Bremen, GA 30110
$325,000
- 3 Beds
- 2 Baths
- - sq. ft.
- Single family
- Sold
Listed by: ashley langley
Office: century 21 novus realty
MLS#:10797830
Source:METROMLS
Sorry, we are unable to map this address
Price summary
- Price:$325,000
About this home
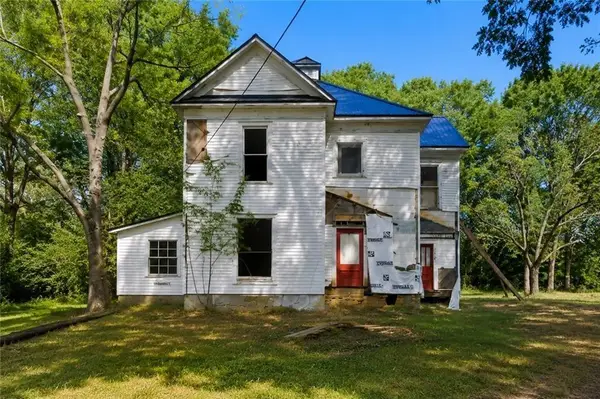
Welcome home to a place that offers the space you need today with room to grow tomorrow. Featuring 3 bedrooms, 2 bathrooms, and a bonus room with easy potential to become a 4th bedroom, this nearly stepless home offers flexibility. Inside, you'll find a spacious living room perfect for gathering, a separate dining room, and an alley-style kitchen complete with a large pantry closet to keep everything organized. Just off the main living area, the sunroom provides the perfect spot to enjoy your morning coffee, unwind after a long day, or entertain guests before stepping out onto the back patio. All bedrooms are conveniently situated on the main level, making everyday living comfortable and accessible. Downstairs, the unfinished basement with both interior and exterior access offers endless possibilities for storage, a workshop, a home gym, or future expansion. Conveniently located just minutes from downtown Bremen and with quick access to I-20, you'll enjoy the perfect balance of small-town charm and an easy commute....
Contact an agent
Home facts
- Year built:1968
- Subdivision & Development:None
- Listing ID #:10797830
- Updated:August 20, 2026 at 06:27 AM
Rooms and interior
- Bedrooms:3
- Total bathrooms:2
- Full bathrooms:2
- Flooring:Carpet, Tile, Vinyl
- Dining Description:Living Room/Dining Room Combo
- Kitchen Description:Convection Oven, Dishwasher, Microwave, Oven (Wall), Pantry, Refrigerator, Stainless Steel Appliance(s)
- Bedroom Description:Master On Main Level
- Basement Description:Concrete, Daylight, Exterior Entry, Full, Interior Entry
Heating and cooling
- Cooling:Central Air, Electric, Window Unit(s)
- Heating:Central, Electric
- Central air:Yes
Structure and exterior
- Roof:Composition
- Year built:1968
- Lot Features:Level, Sloped
- Architectural Style:Brick 4 Side, Ranch
- Construction Materials:Brick
- Exterior Features:Deck/Patio
- Levels:2 Story
Schools
- High school:Haralson
- Middle school:Haralson
- Elementary school:Buchanan
Utilities
- Water:Public, Water Available
- Sewer:Septic Tank
Finances and disclosures
- Price:$325,000
- Tax amount:$2,802 (2025)
Features and amenities
- Appliances:Convection Oven, Dishwasher, Electric Water Heater, Microwave, Oven (Wall), Refrigerator, Stainless Steel Appliance(s)
- Laundry features:In Mud Room, Laundry
- Amenities:Electric Water Heater
Parking
- Parking description:Parking Pad
 2026 Georgia MLS. All rights reserved. Information Deem Reliable But Not Guaranteed August 20, 2026
New listings near 102 Shelnutt Drive
- Coming Soon
 $799,000Coming Soon4 beds 4 baths
345 Cherokee Drive, Bremen, GA 30110
MLS# 7824077Listed by: HERITAGE OAKS REALTY WESTSIDE, LLC - Coming Soon
 $799,000Coming Soon4 beds 4 baths
345 Cherokee Drive, Bremen, GA 30110
MLS# 10828704Listed by: Heritage Oaks Realty Westside - New
 $289,900Active4 beds 2 baths2,002 sq. ft.
402 Gordon Street, Bremen, GA 30110
MLS# 10828790Listed by: Platinum Real Estate Solutions - New
 $339,999Active3 beds 1 baths1,428 sq. ft.
16 Garrett Avenue, Bremen, GA 30110
MLS# 10828465Listed by: Your Home Sold Guaranteed Realty HOR - New
 $280,000Active3 beds 3 baths1,550 sq. ft.
317 Hudson Street, Bremen, GA 30110
MLS# 10828039Listed by: Journey Realty Group LLC - New
 $34,999Active1 Acres
0 Mcwhorter Circle, Bremen, GA 30110
MLS# 10827646Listed by: eXp Realty - New
 $385,000Active4 beds 2 baths
80 Autumn Drive, Bremen, GA 30110
MLS# 7822827Listed by: REAL BROKER, LLC. - New
 $325,000Active3 beds 3 baths1,350 sq. ft.
130 Sharp Street, Bremen, GA 30110
MLS# 7815545Listed by: KELLER WILLIAMS REALTY SIGNATURE PARTNERS - New
 $149,900Active5 beds 4 baths3,056 sq. ft.
111 Bryan Street W, Bremen, GA 30110
MLS# 7820957Listed by: ATLANTA COMMUNITIES - New
 $330,000Active24.95 Acres
0 Nitra Road, Bremen, GA 30110
MLS# 7820550Listed by: GEORGIA REALTY BROKERS INTERNATIONAL CORPORATION


Protect your home and budget from life's surprises with an Assurant Home Warranty, backed by a partner that supports you through every step of homeownership. Explore Plans.
© 2023 - 2026 ERA Franchise Systems LLC. All rights reserved. ERA Franchise Systems LLC fully supports the principles of the Fair Housing Act and the Equal Opportunity Act. ERA, ERA Real Estate powered, and their respective logos are registered service marks of ERA Franchise Systems LLC. Each office is independently owned and operated.