
1556 Cashtown Road, Bremen, GA 30110
Local realty services provided by:ERA Hirsch Real Estate Team
1556 Cashtown Road,Bremen, GA 30110
$325,000
- 5 Beds
- 3 Baths
- 2,024 sq. ft.
- Single family
- Active
Listed by: jennifer able
Office: real south realty
MLS#:10805537
Source:METROMLS
Price summary
- Price:$325,000
- Price per sq. ft.:$160.57
About this home
Opportunity awaits with this 4-bedroom, 2-bath home offering incredible potential for the right buyer! Whether you're an investor looking for your next project or someone ready to renovate and build equity, this property is full of possibilities. The home is in need of updating, making it an ideal fixer-upper or future rental investment. A standout feature is the detached shop with a full apartment complete with its own kitchen and bathroom-perfect for a guest suite, rental income, home office, or workshop. With the added flexibility of the separate living space, this property offers multiple opportunities to maximize your investment. Bring your vision and transform this property into something special!
Contact an agent
Home facts
- Year built:1974
- Subdivision & Development:Robert L Wilson
- Listing ID #:10805537
- Updated:August 06, 2026 at 11:11 AM
Rooms and interior
- Bedrooms:5
- Total bathrooms:3
- Full bathrooms:3
- Flooring:Hardwood, Tile
- Bathrooms Description:Tile Bath
- Kitchen Description:Country Kitchen, Dishwasher, Microwave, Oven/Range (Combo), Refrigerator, Stainless Steel Appliance(s)
- Bedroom Description:Master On Main Level, Walk-In Closet(s)
- Living area:2,024 sq. ft.
Heating and cooling
- Cooling:Ceiling Fan(s), Central Air, Electric
- Heating:Central, Electric
- Central air:Yes
Structure and exterior
- Roof:Composition
- Year built:1974
- Building area:2,024 sq. ft.
- Lot area:1 Acres
- Lot Features:Level
- Architectural Style:Ranch
- Construction Materials:Vinyl Siding
- Exterior Features:Deck
- Foundation Description:Pillar/Post/Pier
- Levels:1 Story
Schools
- High school:Haralson
- Middle school:Haralson
- Elementary school:Buchanan
Utilities
- Water:Well
- Sewer:Septic Tank
Finances and disclosures
- Price:$325,000
- Price per sq. ft.:$160.57
- Tax amount:$2,560 (2025)
Features and amenities
- Appliances:Dishwasher, Electric Water Heater, Microwave, Oven/Range (Combo), Refrigerator, Stainless Steel Appliance(s)
- Laundry features:In Kitchen, Laundry, Laundry Closet
- Amenities:Electric Water Heater, Vaulted Ceiling(s)
Parking
- Total parking spaces:2
- Parking description:Garage, Kitchen Level
- Garage:Yes
 2026 Georgia MLS. All rights reserved. Information Deem Reliable But Not Guaranteed August 6, 2026
New listings near 1556 Cashtown Road
- New
 $369,900Active3 beds 3 baths2,932 sq. ft.
853 Brown Thrasher Way, Bremen, GA 30110
MLS# 10819765Listed by: Southern Homes & Land Realty 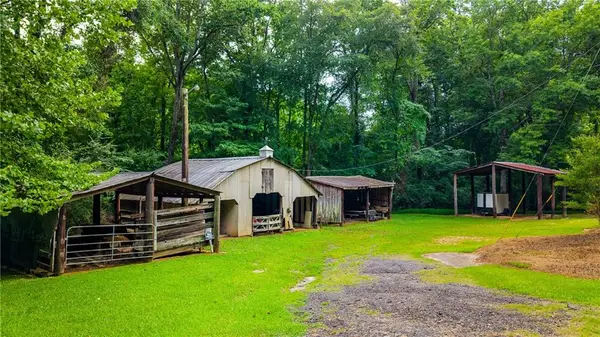 $65,000Pending3.5 Acres
0 Sewell Road, Bremen, GA 30110
MLS# 7708139Listed by: AYRES REALTY COMPANY- New
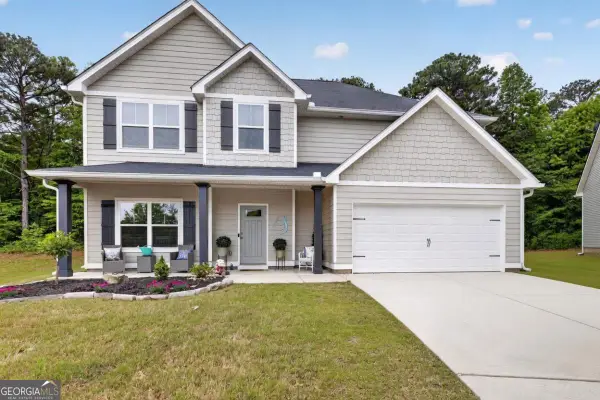 $420,000Active4 beds 3 baths2,535 sq. ft.
141 Lindsey Drive, Bremen, GA 30110
MLS# 10818599Listed by: Real Broker, LLC - New
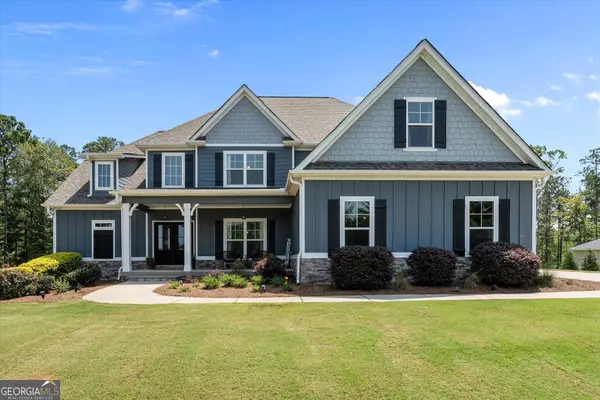 $674,900Active5 beds 4 baths4,089 sq. ft.
703 Charlotte Lane, Bremen, GA 30110
MLS# 10818382Listed by: Pioneer Realty Group  $230,000Pending2 beds 2 baths1,294 sq. ft.
202 Bryan Street, Bremen, GA 30110
MLS# 7814695Listed by: HOLLIS REALTY, LLC- New
 $385,000Active-- beds -- baths
163 John Allen Road, Bremen, GA 30110
MLS# 7814444Listed by: EXP REALTY, LLC. - New
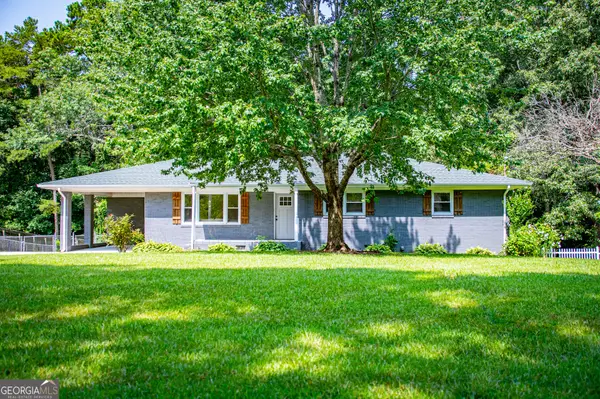 $324,900Active4 beds 2 baths1,853 sq. ft.
409 Knollwood Avenue, Bremen, GA 30110
MLS# 10817339Listed by: Metro West Realty Group LLC - New
 $199,900Active3 beds 2 baths1,081 sq. ft.
1229 Georgia Avenue S, Bremen, GA 30110
MLS# 10815553Listed by: T Tritt Realty, LLC - New
 $339,900Active4 beds 3 baths1,877 sq. ft.
619 Georgia Avenue S, Bremen, GA 30110
MLS# 10814983Listed by: Metro West Realty Group LLC - New
 $339,000Active3 beds 2 baths1,792 sq. ft.
844 Nix Road, Bremen, GA 30110
MLS# 10814202Listed by: Metro West Realty Group LLC


Protect your home and budget from life's surprises with an Assurant Home Warranty, backed by a partner that supports you through every step of homeownership. Explore Plans.
© 2023 - 2026 ERA Franchise Systems LLC. All rights reserved. ERA Franchise Systems LLC fully supports the principles of the Fair Housing Act and the Equal Opportunity Act. ERA, ERA Real Estate powered, and their respective logos are registered service marks of ERA Franchise Systems LLC. Each office is independently owned and operated.