
273 Sewell Road, Bremen, GA 30110
Local realty services provided by:ERA Towne Square Realty, Inc.
273 Sewell Road,Bremen, GA 30110
$389,900
- 4 Beds
- 3 Baths
- 2,329 sq. ft.
- Single family
- Active
Listed by: rosa r willis
Office: ayres realty company
MLS#:7779334
Source:FIRSTMLS
Price summary
- Price:$389,900
- Price per sq. ft.:$167.41
About this home
Home Sweet Home! Beautiful Rock Gate entryway with concrete driveway leading up to this amazing home! 1-year Home Warranty and New Survey included! Home is being sold with .95 tract 1(see private remarks). Picture perfect spot tucked away in its own private setting! A Hilltop Gazebo provides a panoramic, framed vantage point! Great spot for gatherings or to enjoy your morning coffee! Home features 3 bedrooms 2 baths on main floor, and a large bonus/bedroom with half bath in basement (with entry from inside and outside). Could serve as a Mother-in-Law wing! Spacious Sunroom, expansive fenced in patio area! Kitchen features granite counter tops, wood Cabinetry, stainless steel appliances! Snap/lock flooring! Metal roof! Large Laundry room! Fabulous front porch with tranquil views! Several outbuildings on property! Side load garage! Covered parking spaces! All of this and minutes away from restaurants and downtown! SF is approximate!
Contact an agent
Home facts
- Year built:1968
- Subdivision & Development:NONE
- Listing ID #:7779334
- Updated:September 24, 2026 at 01:33 PM
Rooms and interior
- Bedrooms:4
- Total bathrooms:3
- Full bathrooms:2
- Half bathrooms:1
- Flooring:Hardwood
- Dining Description:Open Concept, Separate Dining Room
- Bathrooms Description:Double Vanity
- Kitchen Description:Country Kitchen, Dishwasher, Electric Oven, Electric Range, Microwave, Pantry, Solid Surface Counters
- Bedroom Description:In-Law Floorplan, Master on Main
- Basement Description:Driveway Access, Exterior Entry, Finished, Finished Bath, Interior Entry
- Living area:2,329 sq. ft.
Heating and cooling
- Cooling:Ceiling Fan(s), Central Air
- Heating:Central, Electric, Propane
- Central air:Yes
Structure and exterior
- Roof:Metal
- Year built:1968
- Building area:2,329 sq. ft.
- Lot area:0.95 Acres
- Lot Features:Front Yard, Landscaped, Private
- Architectural Style:Ranch
- Construction Materials:Brick 4 Sides
- Exterior Features:Covered, Deck, Front Porch, Private Yard
- Levels:1 Story
Schools
- High school:Bremen
- Middle school:Bremen
- Elementary school:Haralson - Other
Utilities
- Water:Public
- Sewer:Public Sewer
Finances and disclosures
- Price:$389,900
- Price per sq. ft.:$167.41
- Tax amount:$2,621 (2025)
Features and amenities
- Laundry features:Laundry Room
- Amenities:Entrance Foyer
Parking
- Total parking spaces:3
- Parking description:Attached, Covered, Detached, Garage, Garage Faces Side
- Garage spaces:2
 Listings identified with the FMLS IDX logo come from FMLS and are held by brokerage firms other than the owner of this website. The listing brokerage is identified in any listing details. Information is deemed reliable but is not guaranteed. If you believe any FMLS listing contains material that infringes your copyrighted work please click here (https://www.fmls.com/dmca) to review our DMCA policy and learn how to submit a takedown request. ©2026 First Multiple Listing Service, Inc.
New listings near 273 Sewell Road
- New
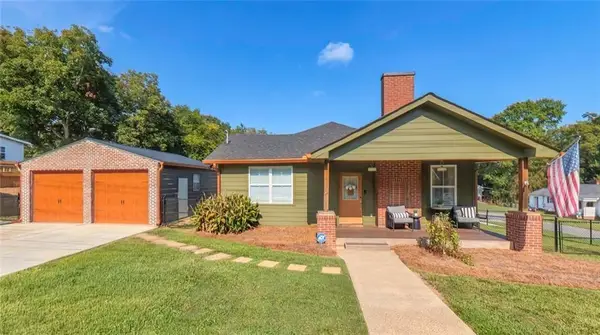 $419,900Active4 beds 4 baths2,000 sq. ft.
212 Georgia Avenue S, Bremen, GA 30110
MLS# 7840337Listed by: REAL SOUTH REALTY, LLC - New
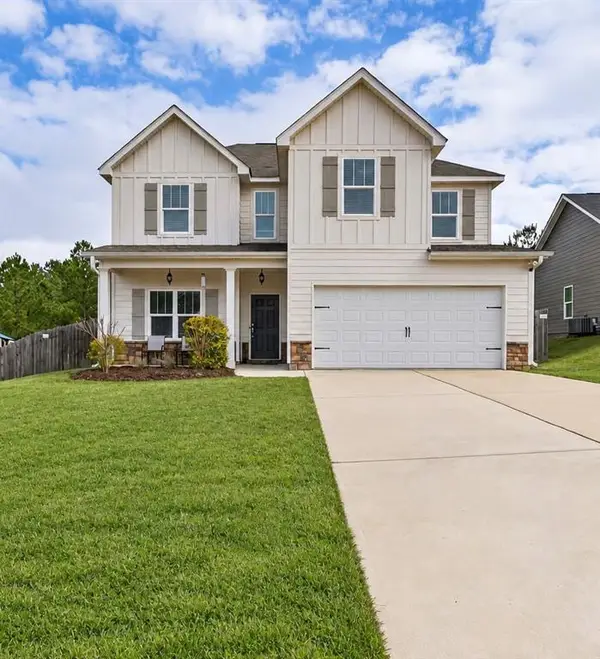 $335,000Active4 beds 3 baths2,193 sq. ft.
338 Springwater Way, Bremen, GA 30110
MLS# 7839747Listed by: REAL BROKER, LLC. - New
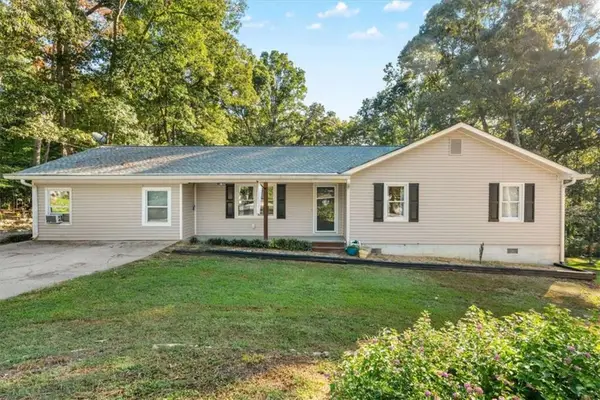 $250,000Active3 beds 2 baths1,712 sq. ft.
80 Oak Ridge Way, Bremen, GA 30110
MLS# 7839413Listed by: KELLER WILLIAMS REALTY ATL PARTNERS - New
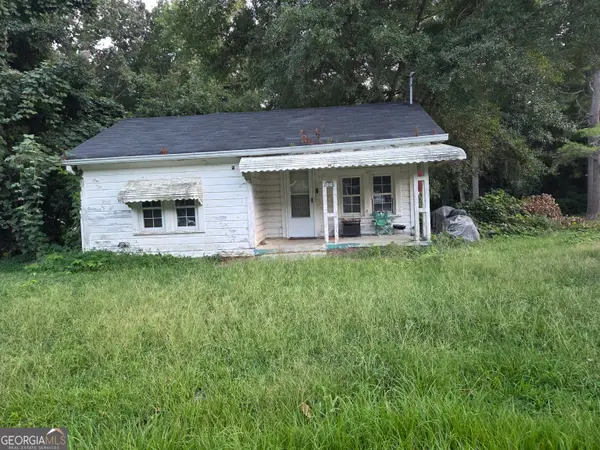 $99,900Active2 beds 1 baths796 sq. ft.
206 Edwards Street, Bremen, GA 30110
MLS# 10847559Listed by: Karen Steed Real Estate - New
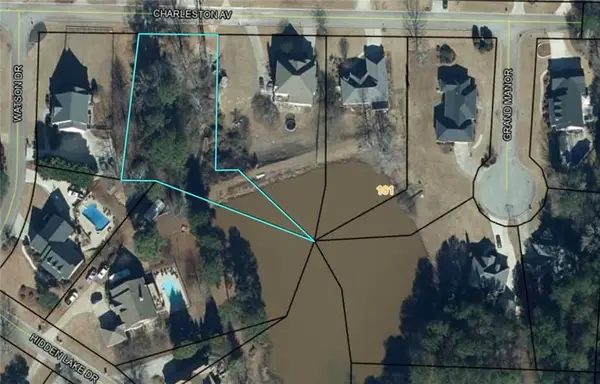 $28,000Active0.64 Acres
202 Charleston Avenue, Bremen, GA 30110
MLS# 7838174Listed by: BEST LIFE REALTY, LLC - New
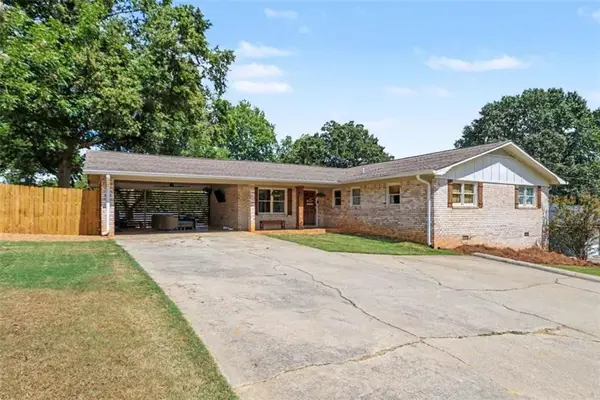 $314,900Active3 beds 2 baths1,577 sq. ft.
622 S Georgia Avenue S, Bremen, GA 30110
MLS# 7839016Listed by: TRIBUTARY REAL ESTATE GROUP, LLC 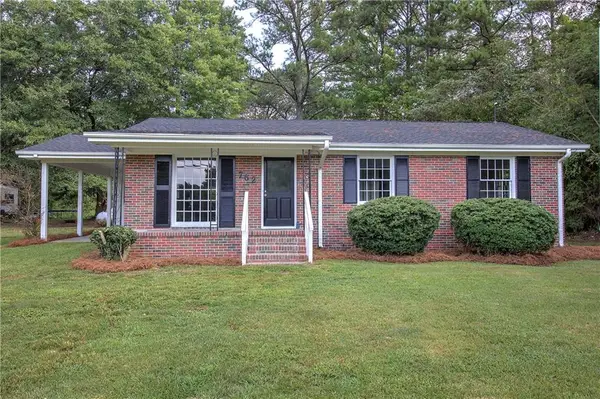 $250,000Active3 beds 1 baths1,378 sq. ft.
762 Morgan Road, Bremen, GA 30110
MLS# 7835782Listed by: ATLANTA COMMUNITIES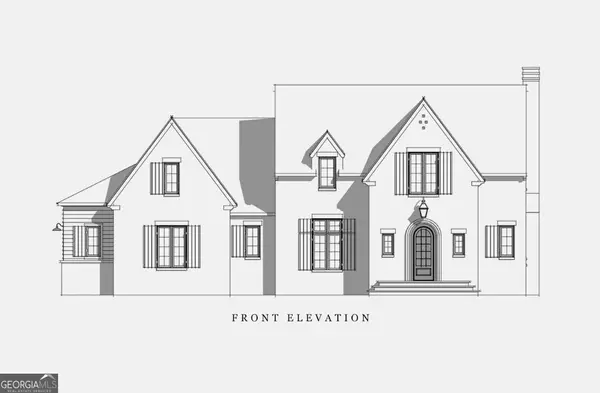 $650,000Active5 beds 4 baths3,371 sq. ft.
100 Collins Trail, Bremen, GA 30110
MLS# 10843571Listed by: Stateline Realty Co.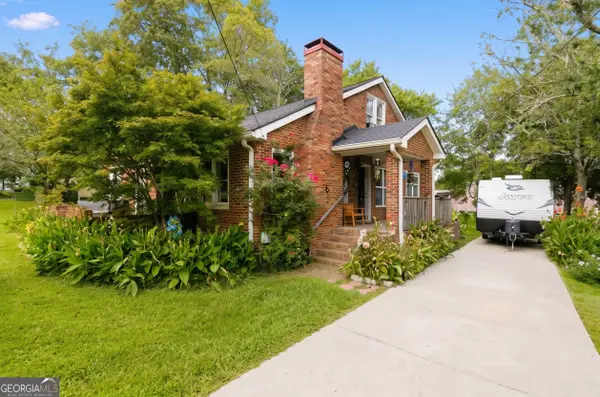 $219,000Active4 beds 2 baths2,029 sq. ft.
107 Marchman Street, Bremen, GA 30110
MLS# 10842765Listed by: Market South Properties Inc.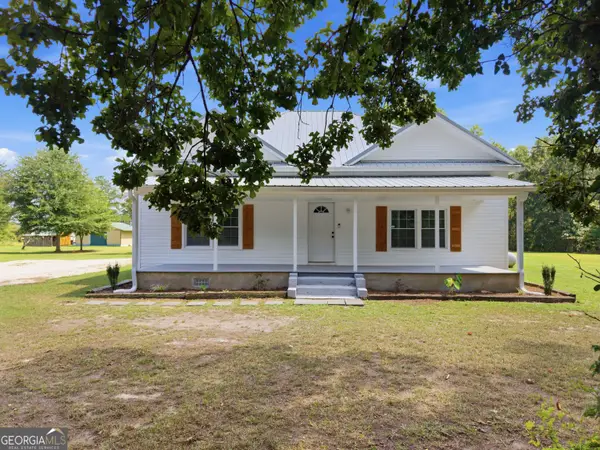 $325,000Active3 beds 2 baths1,700 sq. ft.
705 Poseyville Road, Bremen, GA 30110
MLS# 10841616Listed by: Magnolia Realty Co.


Protect your home and budget from life's surprises with an Assurant Home Warranty, backed by a partner that supports you through every step of homeownership. Explore Plans.
© 2023 - 2026 ERA Franchise Systems LLC. All rights reserved. ERA Franchise Systems LLC fully supports the principles of the Fair Housing Act and the Equal Opportunity Act. ERA, ERA Real Estate powered, and their respective logos are registered service marks of ERA Franchise Systems LLC. Each office is independently owned and operated.