
364 Pine Brook Drive, Bremen, GA 30110
Local realty services provided by:ERA Towne Square Realty, Inc.
364 Pine Brook Drive,Bremen, GA 30110
$325,000
- 4 Beds
- 2 Baths
- - sq. ft.
- Single family
- Active
Listed by: jordan mcenery
Office: keller williams realty carrollton
MLS#:7847550
Source:FIRSTMLS
Price summary
- Price:$325,000
About this home
NEW CONSTRUCTION with $7,500 in flex cash to use your way: buy down your rate, add upgrades or fencing, or put it toward closing costs. Get under binding contract before 11/1/26 and you'll receive an ADDITIONAL $2,500 on top of that! Set on a spacious 1.24-acre lot, this 4 bedroom, 2 bath home was built with comfort and efficiency in mind, featuring spray foam insulation in the walls and attic and a tankless water heater. Inside, vaulted ceilings and upgraded LVP flooring create an open, inviting feel from the moment you walk in. The kitchen is made for gathering, with a large butcher block island, quartz countertops around the perimeter, a beautiful tile backsplash, stainless steel appliances, and soft close cabinets and drawers throughout. A window over the kitchen sink looks out to the backyard, so you can keep an eye on the kids or enjoy the view while you cook. The primary suite offers a huge walk-in closet with built-in shelving, and the primary bath will include a double vanity. Both baths feature quartz countertops and tile showers, and the laundry room also has built-in shelves for easy organization. Outside, you'll love the huge covered front porch for relaxing and the large covered back patio for grilling and entertaining with plenty of room to spread out. 100% financing is available. Estimated completion 5/31/27....
Contact an agent
Home facts
- Year built:2026
- Subdivision & Development:None
- Listing ID #:7847550
- Updated:October 05, 2026 at 01:33 PM
Rooms and interior
- Bedrooms:4
- Total bathrooms:2
- Full bathrooms:2
- Dining Description:Separate Dining Room
- Bathrooms Description:Double Vanity, Shower Only
- Kitchen Description:Dishwasher, Eat-in Kitchen, Electric Oven, Electric Range, Kitchen Island, Microwave, Pantry
- Bedroom Description:Master on Main, Oversized Master, Split Bedroom Plan
Heating and cooling
- Cooling:Central Air
- Heating:Central, Electric
- Central air:Yes
Structure and exterior
- Roof:Composition
- Year built:2026
- Lot area:1.24 Acres
- Architectural Style:Traditional
- Construction Materials:Concrete
- Exterior Features:Front Porch, Rear Porch
- Levels:1.5 Story
Schools
- High school:Haralson County
- Middle school:Haralson County
- Elementary school:Buchanan
Utilities
- Water:Public
- Sewer:Septic Tank
Finances and disclosures
- Price:$325,000
- Tax amount:$1,148 (2025)
Features and amenities
- Laundry features:Main Level, Mud Room
- Amenities:Beamed Ceilings, Electric Water Heater, Entrance Foyer, Walk-In Closet(s)
Parking
- Parking description:Driveway
 Listings identified with the FMLS IDX logo come from FMLS and are held by brokerage firms other than the owner of this website. The listing brokerage is identified in any listing details. Information is deemed reliable but is not guaranteed. If you believe any FMLS listing contains material that infringes your copyrighted work please click here (https://www.fmls.com/dmca) to review our DMCA policy and learn how to submit a takedown request. ©2026 First Multiple Listing Service, Inc.
New listings near 364 Pine Brook Drive
- New
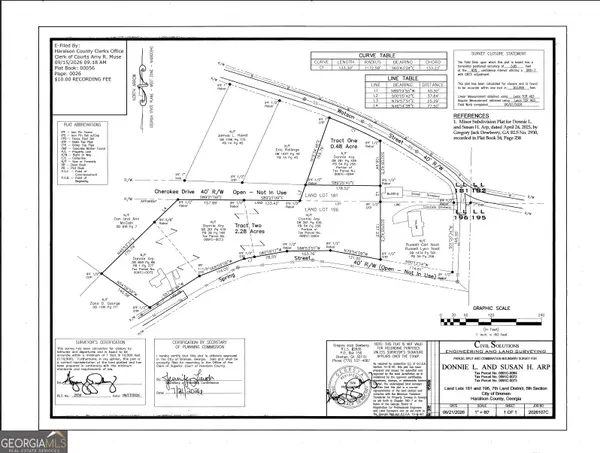 $55,000Active0.48 Acres
0 Watson Dr., Bremen, GA 30110
MLS# 10857700Listed by: Alliance Realty - New
 $55,000Active2.52 Acres
0000 Mountain View Circle, Bremen, GA 30110
MLS# 7848029Listed by: YOUR HOME SOLD GUARANTEED REALTY HERITAGE OAKS - New
 $379,900Active4 beds 3 baths2,250 sq. ft.
512 Silver Leaf Parkway, Bremen, GA 30110
MLS# 10854871Listed by: Georgia West Realty Inc 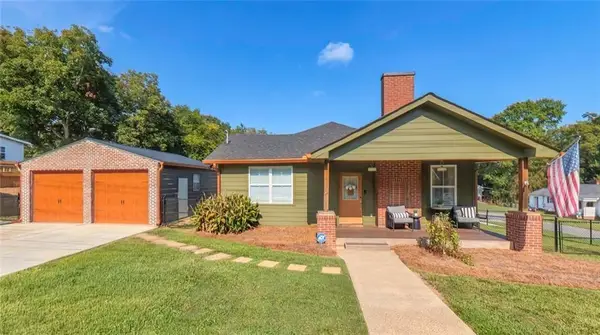 $409,900Active4 beds 4 baths2,000 sq. ft.
212 Georgia Avenue S, Bremen, GA 30110
MLS# 7840337Listed by: REAL SOUTH REALTY, LLC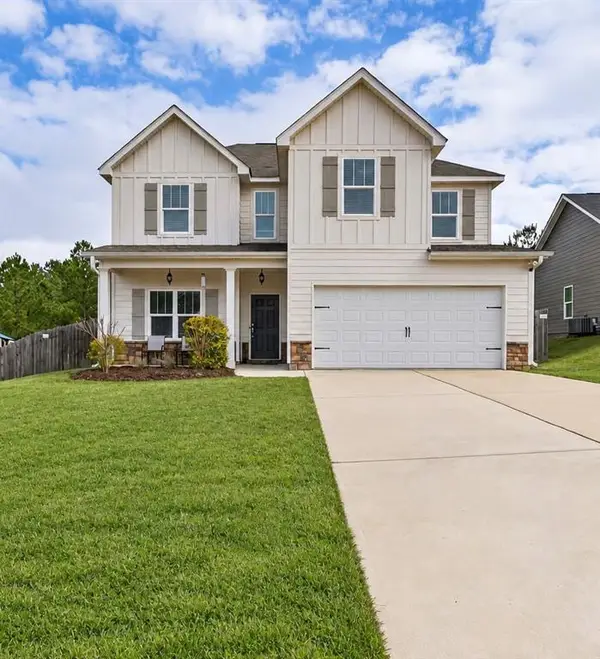 $325,000Active4 beds 3 baths2,193 sq. ft.
338 Springwater Way, Bremen, GA 30110
MLS# 7839747Listed by: REAL BROKER, LLC.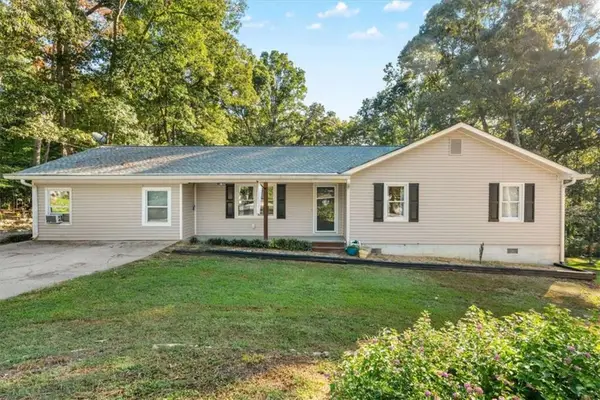 $250,000Active3 beds 2 baths1,712 sq. ft.
80 Oak Ridge Way, Bremen, GA 30110
MLS# 7839413Listed by: KELLER WILLIAMS REALTY ATL PARTNERS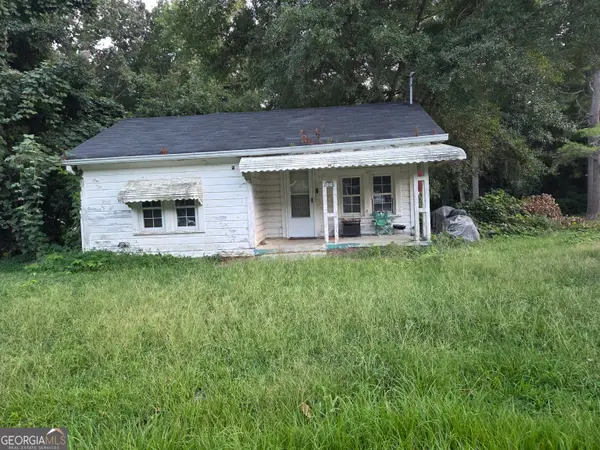 $99,900Active2 beds 1 baths796 sq. ft.
206 Edwards Street, Bremen, GA 30110
MLS# 10847559Listed by: Karen Steed Real Estate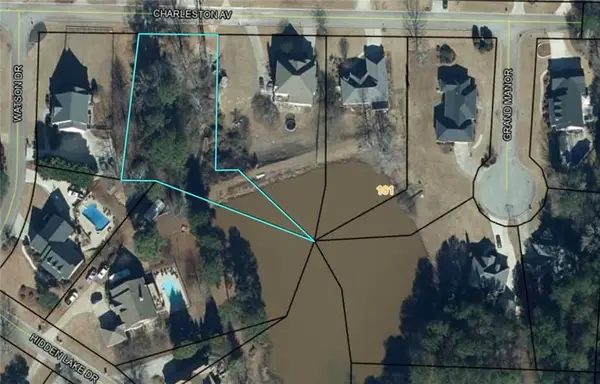 $28,000Active0.64 Acres
202 Charleston Avenue, Bremen, GA 30110
MLS# 7838174Listed by: BEST LIFE REALTY, LLC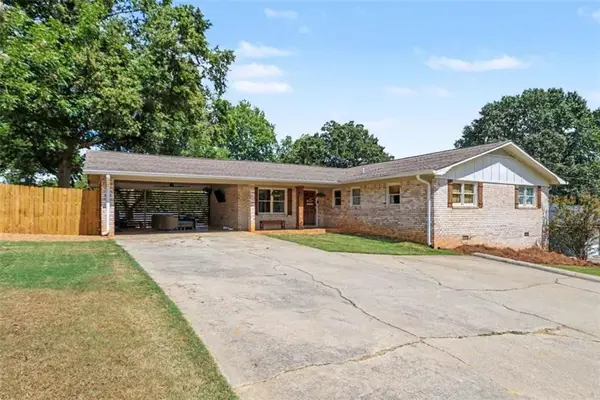 $309,900Active3 beds 2 baths1,577 sq. ft.
622 S Georgia Avenue S, Bremen, GA 30110
MLS# 7839016Listed by: TRIBUTARY REAL ESTATE GROUP, LLC


Protect your home and budget from life's surprises with an Assurant Home Warranty, backed by a partner that supports you through every step of homeownership. Explore Plans.
© 2023 - 2026 ERA Franchise Systems LLC. All rights reserved. ERA Franchise Systems LLC fully supports the principles of the Fair Housing Act and the Equal Opportunity Act. ERA, ERA Real Estate powered, and their respective logos are registered service marks of ERA Franchise Systems LLC. Each office is independently owned and operated.