
42 Mcpherson Lane, Bremen, GA 30110
Local realty services provided by:ERA Hirsch Real Estate Team
42 Mcpherson Lane,Bremen, GA 30110
$319,900
- 3 Beds
- 2 Baths
- 1,400 sq. ft.
- Single family
- Active
Listed by: jenna burton
Office: metro west realty group llc
MLS#:10835081
Source:METROMLS
Price summary
- Price:$319,900
- Price per sq. ft.:$228.5
About this home
No sugar coating, this Bremen beauty is SWEET. Step inside and walk this way to enjoy easy, one-level living. You will find that this charming, ranch style home in Bremen City is full of warmth, character and comfort. But the real party starts out back! The large back deck is made for entertaining, whether you're grilling burgers and cheering on your favorite football team or simply enjoying a quiet evening outside. The fenced backyard offers plenty of space for pets, play and gatherings. With its classic brick exterior, cozy interior space, large back deck, fenced backyard and convenient Bremen City location it could make your very own home SWEET home!
Contact an agent
Home facts
- Year built:1998
- Subdivision & Development:none
- Listing ID #:10835081
- Updated:August 30, 2026 at 11:15 AM
Rooms and interior
- Bedrooms:3
- Total bathrooms:2
- Full bathrooms:2
- Flooring:Carpet, Hardwood
- Dining Description:Living Room/Dining Room Combo
- Bathrooms Description:Separate Shower, Soaking Tub
- Kitchen Description:Breakfast Area, Country Kitchen, Dishwasher, Kitchen Island, Microwave, Refrigerator
- Bedroom Description:Master On Main Level, Walk-In Closet(s)
- Basement Description:Crawl Space
- Living area:1,400 sq. ft.
Heating and cooling
- Cooling:Central Air
- Heating:Forced Air, Natural Gas
- Central air:Yes
Structure and exterior
- Roof:Composition
- Year built:1998
- Building area:1,400 sq. ft.
- Lot area:0.44 Acres
- Lot Features:City Lot, Level
- Architectural Style:Ranch
- Construction Materials:Brick, Vinyl Siding
- Exterior Features:Deck
- Foundation Description:Block
- Levels:1 Story
Schools
- High school:Bremen
- Middle school:Bremen
- Elementary school:Jones
Utilities
- Water:Public, Water Available
- Sewer:Public Sewer, Sewer Available
Finances and disclosures
- Price:$319,900
- Price per sq. ft.:$228.5
- Tax amount:$3,052 (2025)
Features and amenities
- Appliances:Dishwasher, Gas Water Heater, Microwave, Refrigerator
- Laundry features:In Kitchen, Laundry
- Amenities:Carbon Monoxide Detector(s), Gas Water Heater, High Ceilings, Pulldown Attic Stairs, Smoke Detector(s)
Parking
- Total parking spaces:2
- Parking description:Attached, Garage
- Garage:Yes
 2026 Georgia MLS. All rights reserved. Information Deem Reliable But Not Guaranteed August 30, 2026
New listings near 42 Mcpherson Lane
- New
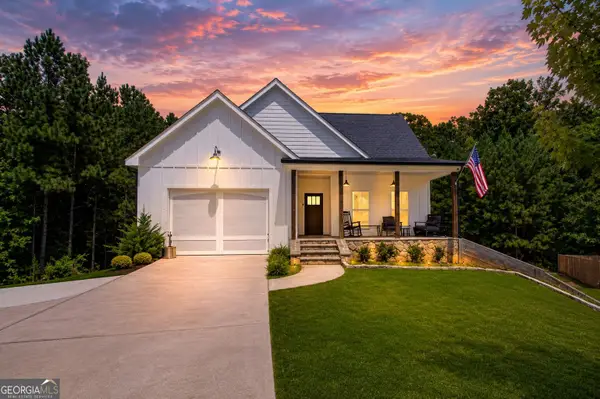 $374,900Active4 beds 3 baths1,842 sq. ft.
385 Surrey Court, Bremen, GA 30110
MLS# 10835143Listed by: Realty One Group Edge - New
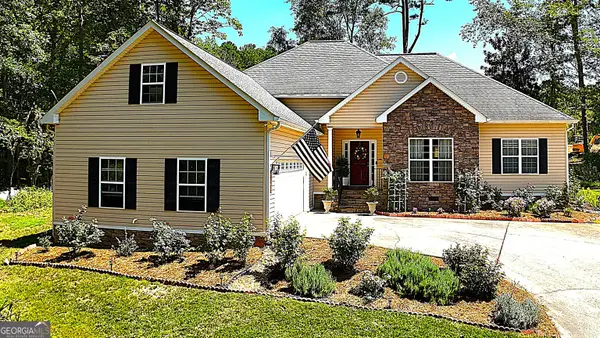 $389,900Active3 beds 3 baths2,268 sq. ft.
103 Meadowbrook Lane, Bremen, GA 30110
MLS# 10834985Listed by: Keystone Realty Group, LLC - New
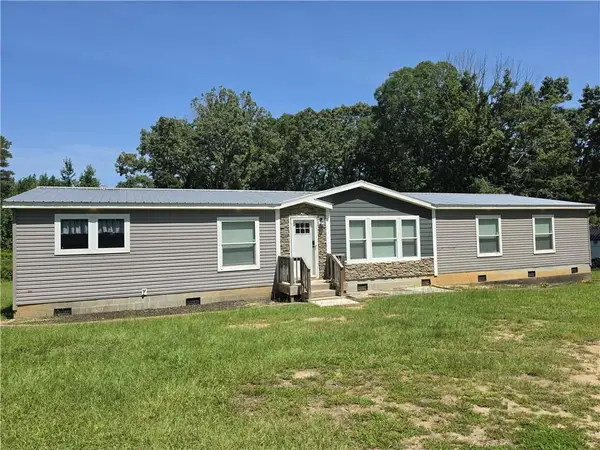 $319,700Active4 beds 2 baths2,432 sq. ft.
138 Causey Road, Bremen, GA 30110
MLS# 7825596Listed by: PORCH PROPERTY GROUP, LLC - New
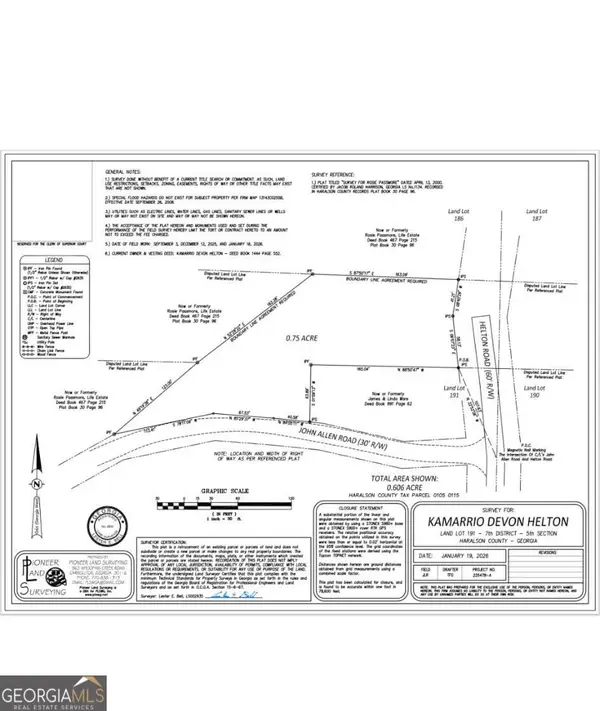 $17,000Active0.7 Acres
0 John Allen Road, Bremen, GA 30110
MLS# 10830483Listed by: eXp Realty 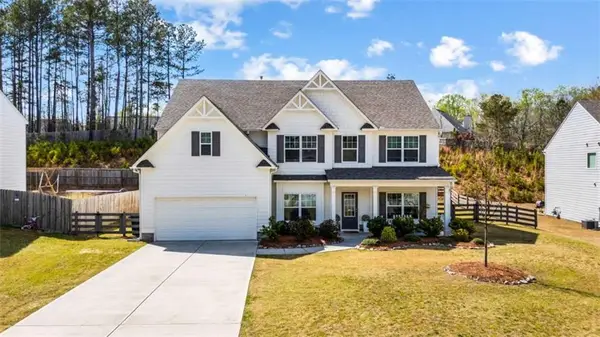 $439,000Active5 beds 3 baths2,926 sq. ft.
929 Daylilly Hill, Bremen, GA 30110
MLS# 7744814Listed by: PIEDMONT RESIDENTIAL REALTY, LLC.- New
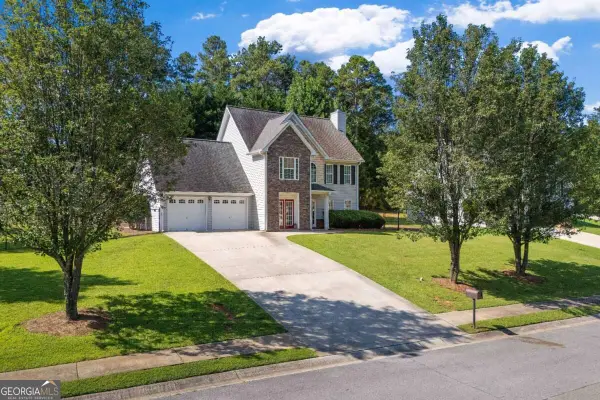 $325,000Active3 beds 3 baths
107 Lindsey Drive, Bremen, GA 30110
MLS# 10829508Listed by: Maximum One Realtor Partners - New
 $799,000Active4 beds 4 baths3,400 sq. ft.
345 Cherokee Drive, Bremen, GA 30110
MLS# 7824077Listed by: HERITAGE OAKS REALTY WESTSIDE, LLC - New
 $289,900Active4 beds 2 baths2,002 sq. ft.
402 Gordon Street, Bremen, GA 30110
MLS# 10828790Listed by: Platinum Real Estate Solutions - New
 $799,000Active4 beds 4 baths3,400 sq. ft.
345 Cherokee Drive, Bremen, GA 30110
MLS# 10828704Listed by: Heritage Oaks Realty Westside


Protect your home and budget from life's surprises with an Assurant Home Warranty, backed by a partner that supports you through every step of homeownership. Explore Plans.
© 2023 - 2026 ERA Franchise Systems LLC. All rights reserved. ERA Franchise Systems LLC fully supports the principles of the Fair Housing Act and the Equal Opportunity Act. ERA, ERA Real Estate powered, and their respective logos are registered service marks of ERA Franchise Systems LLC. Each office is independently owned and operated.