
564 Charlotte Lane, Bremen, GA 30110
Local realty services provided by:ERA Sunrise Realty
564 Charlotte Lane,Bremen, GA 30110
$649,000
- 4 Beds
- 3 Baths
- 2,565 sq. ft.
- Single family
- Active
Listed by: faith morris
Office: flagstone realty group llc
MLS#:10869685
Source:METROMLS
Price summary
- Price:$649,000
- Price per sq. ft.:$253.02
About this home
Welcome to this beautifully built new construction home situated on 1.39 acres within the Bremen City School District. Thoughtfully designed with custom details throughout, this 4-bedroom, 3-full-bath home offers exceptional craftsmanship, privacy, and comfortable living. The spacious living room features a stunning custom-built fireplace, while a second custom fireplace on the back porch creates the perfect setting for relaxing or entertaining outdoors. Custom cabinetry, lighting throughout, custom brick porches, and beautifully tiled showers in every bathroom add character and quality to the home. The primary suite is privately positioned on the opposite side of the home from the secondary bedrooms and features a private door leading directly to the back porch. One of the additional bedrooms is located upstairs and includes its own private bathroom, making it an ideal guest suite, private retreat, or flexible living space. Outside, enjoy the large private backyard, 1.39-acre lot, and long driveway that provides additional privacy and separation from the road. Located within Bremen city limits, this home offers the perfect combination of custom design, modern construction, privacy, and convenient access to everything Bremen has to offer. Schedule your showing today. Professional photos coming soon....
Contact an agent
Home facts
- Year built:2026
- Subdivision & Development:Cambridge Overlook
- Listing ID #:10869685
- Updated:October 11, 2026 at 10:55 AM
Rooms and interior
- Bedrooms:4
- Total bathrooms:3
- Full bathrooms:3
- Flooring:Vinyl
- Dining Description:Living Room/Dining Room Combo
- Bathrooms Description:Double Vanity
- Kitchen Description:Dishwasher, Kitchen Island, Microwave, Oven/Range (Combo), Pantry, Refrigerator
- Bedroom Description:Master On Main Level, Split Bedroom Plan, Walk-In Closet(s)
- Living area:2,565 sq. ft.
Heating and cooling
- Cooling:Central Air
- Heating:Central
- Central air:Yes
Structure and exterior
- Roof:Composition
- Year built:2026
- Building area:2,565 sq. ft.
- Lot area:1.39 Acres
- Lot Features:Level, Open Lot, Private
- Architectural Style:Country/Rustic, Craftsman, Ranch
- Construction Materials:Brick, Concrete
- Exterior Features:Deck/Patio
- Foundation Description:Slab
- Levels:1.5 Story
Schools
- High school:Bremen
- Middle school:Bremen
- Elementary school:Jones
Utilities
- Water:Public, Water Available
- Sewer:Septic Tank
Finances and disclosures
- Price:$649,000
- Price per sq. ft.:$253.02
- Tax amount:$666 (2025)
Features and amenities
- Appliances:Dishwasher, Microwave, Oven/Range (Combo), Refrigerator
- Laundry features:Common Area, In Hall
- Amenities:High Ceilings, Vaulted Ceiling(s)
Parking
- Parking description:Garage, Garage Door Opener
- Garage:Yes
 2026 Georgia MLS. All rights reserved. Information Deem Reliable But Not Guaranteed October 11, 2026
New listings near 564 Charlotte Lane
- New
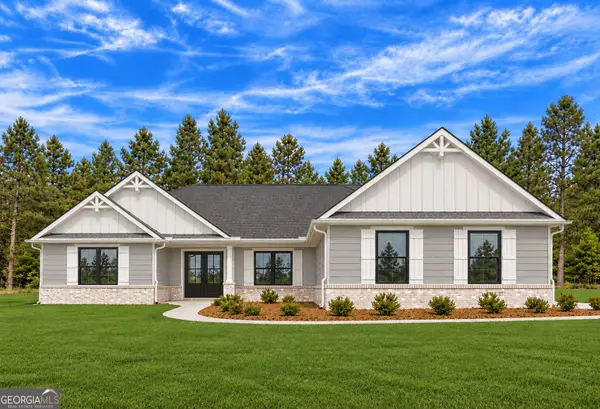 $649,900Active3 beds 3 baths2,380 sq. ft.
1416 Morgan Road, Bremen, GA 30110
MLS# 10870839Listed by: Magnolia Realty Co. - New
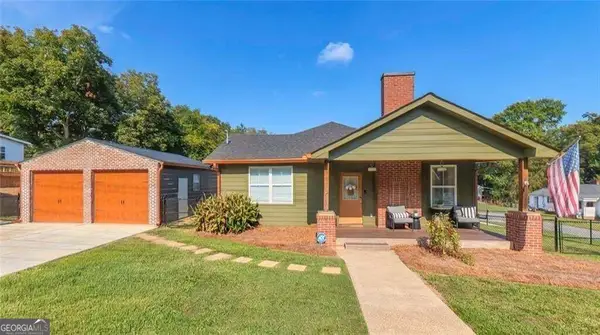 $399,900Active4 beds 4 baths
212 Georgia Avenue S, Bremen, GA 30110
MLS# 10870560Listed by: Real South Realty - New
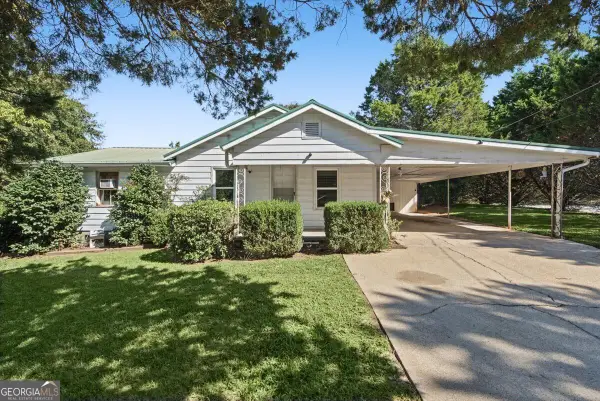 $185,000Active2 beds 1 baths1,100 sq. ft.
5052 Us Highway 78, Bremen, GA 30110
MLS# 10870362Listed by: Magnolia Realty Co. - New
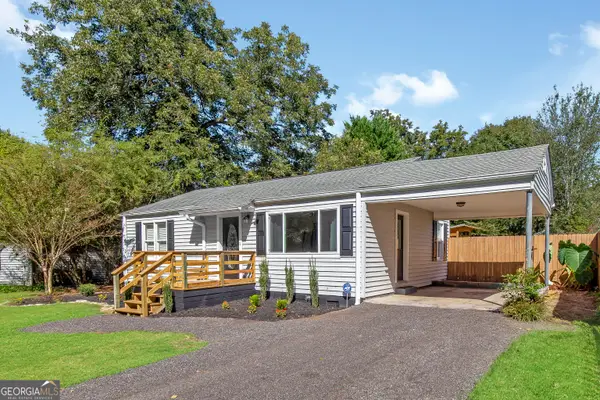 $235,000Active3 beds 1 baths1,100 sq. ft.
133 Bryan Street W, Bremen, GA 30110
MLS# 10870114Listed by: Flat Rock Realty - New
 $729,000Active4 beds 3 baths2,467 sq. ft.
1425 Old Ridgeway Rd, Bremen, GA 30110
MLS# 10868805Listed by: Flagstone Realty Group LLC - New
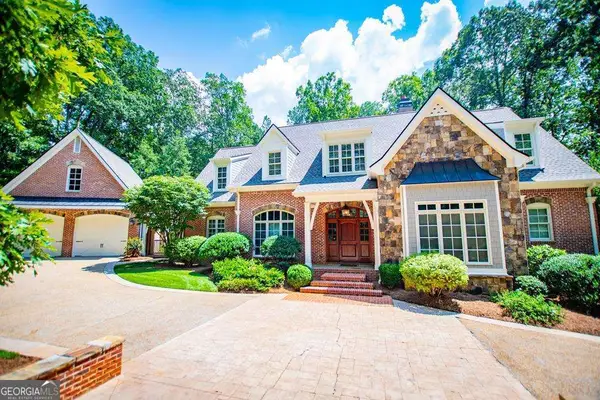 $1,050,000Active4 beds 3 baths4,414 sq. ft.
124 Greystone Drive, Bremen, GA 30110
MLS# 10868599Listed by: Metro West Realty Group LLC - New
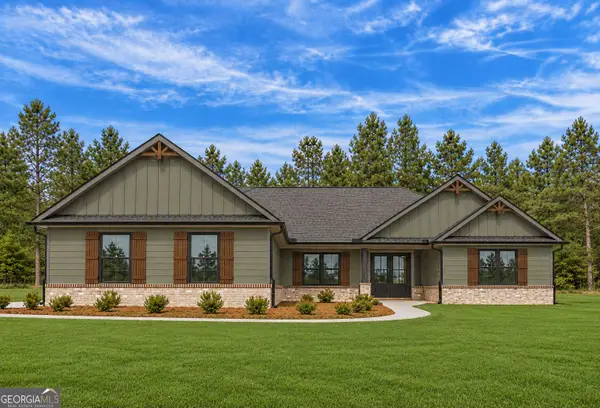 $599,900Active4 beds 3 baths2,165 sq. ft.
1456 Morgan Road, Bremen, GA 30110
MLS# 10867593Listed by: Magnolia Realty Co. - New
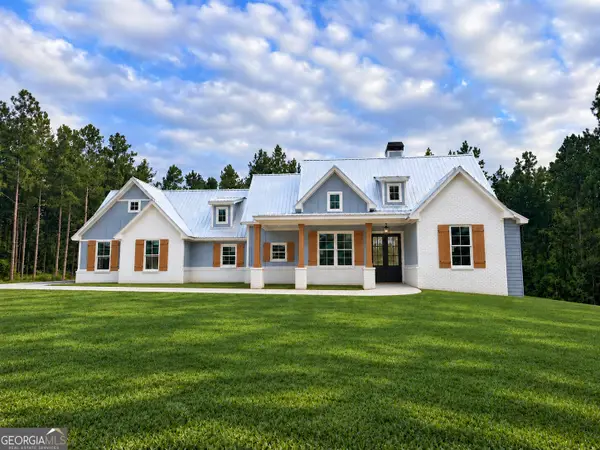 $635,000Active4 beds 4 baths2,127 sq. ft.
1488 Morgan Road, Bremen, GA 30110
MLS# 10867316Listed by: Magnolia Realty Co. - New
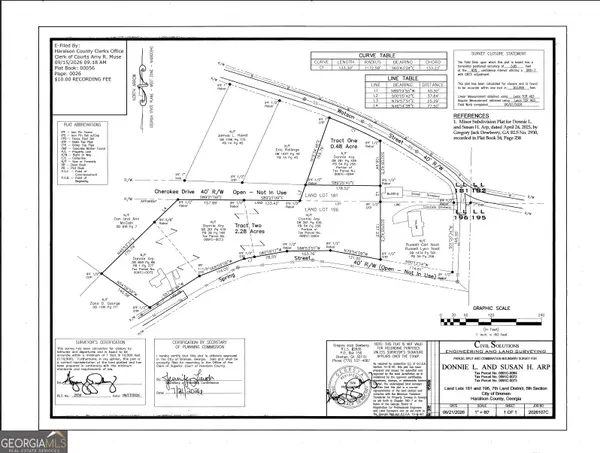 $55,000Active0.48 Acres
0 Watson Dr., Bremen, GA 30110
MLS# 10857700Listed by: Alliance Realty


Protect your home and budget from life's surprises with an Assurant Home Warranty, backed by a partner that supports you through every step of homeownership. Explore Plans.
© 2023 - 2026 ERA Franchise Systems LLC. All rights reserved. ERA Franchise Systems LLC fully supports the principles of the Fair Housing Act and the Equal Opportunity Act. ERA, ERA Real Estate powered, and their respective logos are registered service marks of ERA Franchise Systems LLC. Each office is independently owned and operated.