
1053 Standard Drive Ne, Brookhaven, GA 30319
Local realty services provided by:ERA Sunrise Realty
1053 Standard Drive Ne,Brookhaven, GA 30319
$699,000
- 3 Beds
- 3 Baths
- 1,748 sq. ft.
- Single family
- Active
Listed by: jamie simpson
Office: keller williams rlty consultants
MLS#:7847557
Source:FIRSTMLS
Price summary
- Price:$699,000
- Price per sq. ft.:$399.89
About this home
Beautifully renovated and filled with natural light, this 3-bedroom, 2.5-bath home offers turnkey living in the heart of highly sought-after Brookhaven Heights. Beautiful hardwood floors flow throughout the open-concept main level, where soaring ceilings and a cozy marble fireplace create an inviting family room designed for both everyday living and entertaining. The adjoining dining area provides plenty of space for hosting, while the light-filled chef’s kitchen features crisp white & light gray cabinetry, stainless steel GE appliances, generous storage and peaceful views of the backyard. There’s even room for a breakfast table, making the kitchen as functional as it is beautiful. Indoor and outdoor living flow seamlessly together with direct access to the large, flat, fully fenced private backyard, a rare find and an incredible extension of the home for entertaining, play, pets or simply relaxing outside. A convenient powder room, laundry & extra garage storage are also located on the main level. Upstairs, the bedrooms are thoughtfully positioned away from the main living spaces. The spacious primary suite offers a relaxing retreat with a spa-inspired bath featuring dual vanities, a soaking tub and separate glass-enclosed shower. Two additional rooms provide flexibility for bedrooms, a home office, nursery or guest space, allowing the home to easily adapt to your needs.
And the location is hard to beat. Brookhaven Heights combines the charm of an established, tree-lined neighborhood with exceptional access to everything Brookhaven has to offer. Walk to nearby Langford Park, Starbucks, Kroger, restaurants, shops and MARTA, or head just minutes to Town Brookhaven, the restaurants and gathering spots along Dresden Drive, Briarwood Park & Pool and Buckhead. Convenient access to I-85 and GA-400 makes getting around Atlanta easy while still enjoying the neighborhood feel that makes Brookhaven Heights so special.
Renovated interiors, flexible living spaces, a fantastic backyard and one of Brookhaven’s most convenient locations- this home delivers the Brookhaven lifestyle you have been looking for....
Contact an agent
Home facts
- Year built:1991
- Subdivision & Development:Brookhaven Heights
- Listing ID #:7847557
- Updated:October 05, 2026 at 01:33 PM
Rooms and interior
- Bedrooms:3
- Total bathrooms:3
- Full bathrooms:2
- Half bathrooms:1
- Flooring:Hardwood
- Dining Description:Open Concept
- Bathrooms Description:Double Vanity, Separate Tub/Shower
- Kitchen Description:Cabinets White, Dishwasher, Disposal, Eat-in Kitchen, Electric Oven, Microwave, Refrigerator, Solid Surface Counters
- Living area:1,748 sq. ft.
Heating and cooling
- Cooling:Central Air
- Heating:Central
- Central air:Yes
Structure and exterior
- Roof:Composition
- Year built:1991
- Building area:1,748 sq. ft.
- Lot area:0.17 Acres
- Lot Features:Back Yard, Front Yard, Level
- Architectural Style:Traditional
- Exterior Features:Deck, Front Porch, Patio, Private Yard
- Levels:2 Story
Schools
- High school:Cross Keys
- Middle school:Sequoyah - DeKalb
- Elementary school:Woodward
Utilities
- Water:Public, Water Available
- Sewer:Public Sewer, Sewer Available
Finances and disclosures
- Price:$699,000
- Price per sq. ft.:$399.89
- Tax amount:$10,688 (2025)
Features and amenities
- Laundry features:Dryer, In Kitchen, Washer
- Amenities:Gas Water Heater, High Ceilings 10 ft Main, Walk-In Closet(s)
Parking
- Total parking spaces:1
- Parking description:Garage
- Garage spaces:1
 Listings identified with the FMLS IDX logo come from FMLS and are held by brokerage firms other than the owner of this website. The listing brokerage is identified in any listing details. Information is deemed reliable but is not guaranteed. If you believe any FMLS listing contains material that infringes your copyrighted work please click here (https://www.fmls.com/dmca) to review our DMCA policy and learn how to submit a takedown request. ©2026 First Multiple Listing Service, Inc.
New listings near 1053 Standard Drive Ne
- Coming Soon
 $3,395,000Coming Soon7 beds 8 baths7,887 sq. ft.
2896 Cravenridge Drive Ne, Brookhaven, GA 30319
MLS# 7848249Listed by: COMPASS - Coming Soon
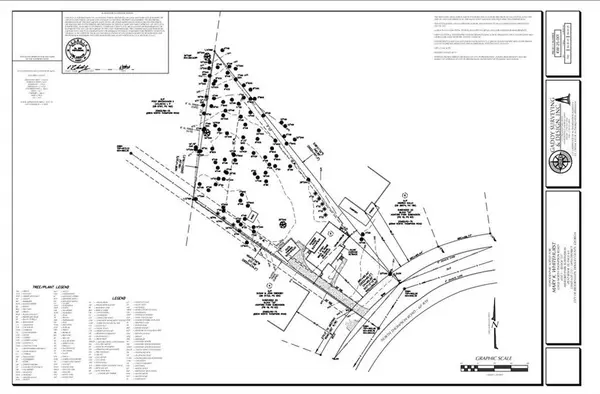 $900,000Coming Soon0.67 Acres
2838 N Thompson Road Ne, Atlanta, GA 30319
MLS# 7848444Listed by: DORSEY ALSTON REALTORS - Coming Soon
 $3,395,000Coming Soon7 beds 8 baths
2896 Cravenridge Drive Ne, Brookhaven, GA 30319
MLS# 10858172Listed by: Compass - Coming Soon
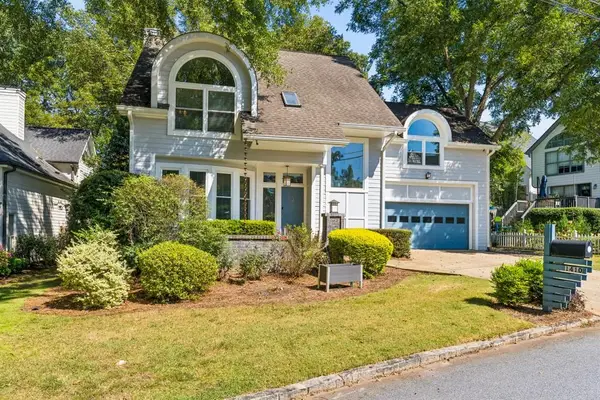 $825,000Coming Soon3 beds 3 baths2,381 sq. ft.
1410 Canoochee Drive Ne, Brookhaven, GA 30319
MLS# 7848408Listed by: ATLANTA FINE HOMES SOTHEBY'S INTERNATIONAL - Coming Soon
 $1,550,000Coming Soon5 beds 6 baths3,926 sq. ft.
1240 Brookhaven Hideway Court Ne, Atlanta, GA 30319
MLS# 10855428Listed by: Keller Williams Atlanta Classic - Coming Soon
 $1,550,000Coming Soon5 beds 6 baths5,295 sq. ft.
1240 Brookhaven Hideway Court Ne, Atlanta, GA 30319
MLS# 7846296Listed by: KELLER WILLIAMS ATLANTA CLASSIC - Coming Soon
 $3,250,000Coming Soon5 beds 6 baths6,200 sq. ft.
1372 Oconee Pass Ne, Brookhaven, GA 30319
MLS# 7810306Listed by: ATLANTA COMMUNITIES - Coming Soon
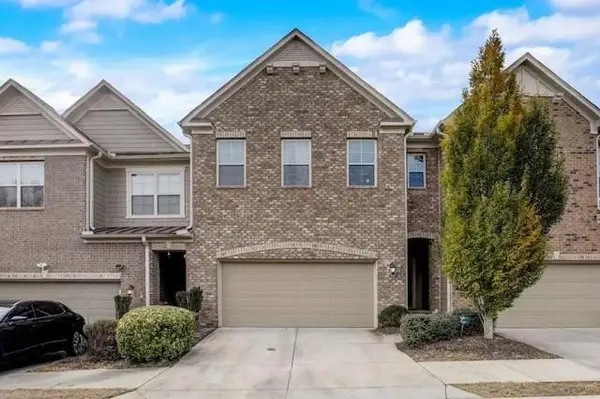 $595,000Coming Soon4 beds 4 baths2,868 sq. ft.
1599 Trailview Way Ne, Atlanta, GA 30329
MLS# 7841592Listed by: COLDWELL BANKER REALTY - Coming Soon
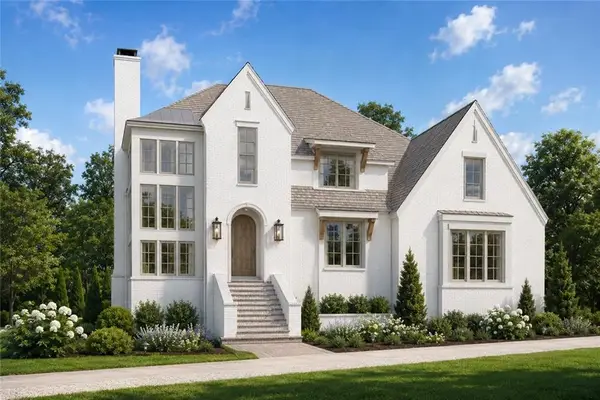 $2,525,000Coming Soon5 beds 4 baths4,800 sq. ft.
1769 8th Street, Atlanta, GA 30341
MLS# 7834688Listed by: COMPASS 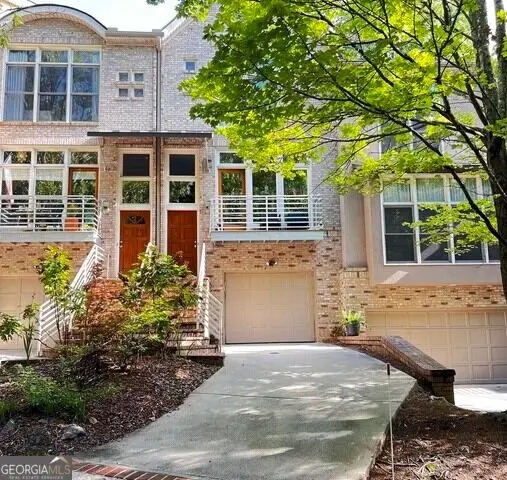 $652,500Active3 beds 4 baths2,191 sq. ft.
1286 Fernwood Circle Ne, Brookhaven, GA 30319
MLS# 10837919Listed by: Mountain Place Realty


Protect your home and budget from life's surprises with an Assurant Home Warranty, backed by a partner that supports you through every step of homeownership. Explore Plans.
© 2023 - 2026 ERA Franchise Systems LLC. All rights reserved. ERA Franchise Systems LLC fully supports the principles of the Fair Housing Act and the Equal Opportunity Act. ERA, ERA Real Estate powered, and their respective logos are registered service marks of ERA Franchise Systems LLC. Each office is independently owned and operated.