
1125 Capital Club Circle Ne, Brookhaven, GA 30319
Local realty services provided by:ERA Sunrise Realty
Listed by: michael culver
Office: exp realty
MLS#:10803661
Source:METROMLS
Price summary
- Price:$565,000
- Price per sq. ft.:$412.41
About this home
Amazing one level living in the heart of Brookhaven. Vaulted living room open to the dining room. Kitchen features lots of cabinets and plenty of counter space. Lots of natural light fills the home. Relax on the rear patio with a private backyard that is fully fenced. No HOA. Close to Town Brookhaven, Oglethorpe University, Blackburn Park, and minutes to Buckhead. This house is move in ready. Come and check it out. Open house Sunday, July 12th, from 2-5pm.
Contact an agent
Home facts
- Year built:1983
- Subdivision & Development:Club Village
- Listing ID #:10803661
- Updated:September 07, 2026 at 11:02 AM
Rooms and interior
- Bedrooms:2
- Total bathrooms:2
- Full bathrooms:2
- Flooring:Laminate
- Dining Description:Living Room/Dining Room Combo
- Bathrooms Description:Double Vanity, Tile Bath
- Kitchen Description:Breakfast Bar, Dishwasher, Disposal, Oven/Range (Combo), Pantry, Refrigerator, Solid Surface Counters, Stainless Steel Appliance(s)
- Bedroom Description:Master On Main Level, Roommate Plan
- Living area:1,370 sq. ft.
Heating and cooling
- Cooling:Ceiling Fan(s), Central Air, Electric
- Heating:Central, Forced Air, Natural Gas
- Central air:Yes
Structure and exterior
- Roof:Composition
- Year built:1983
- Building area:1,370 sq. ft.
- Lot area:0.11 Acres
- Lot Features:Private
- Architectural Style:Craftsman, Traditional
- Construction Materials:Wood Siding
- Exterior Features:Deck, Deck/Patio
- Foundation Description:Slab
- Levels:1 Story
Schools
- High school:Chamblee
- Middle school:Chamblee
- Elementary school:Ashford Park
Utilities
- Water:Public, Water Available
- Sewer:Public Sewer, Sewer Connected
Finances and disclosures
- Price:$565,000
- Price per sq. ft.:$412.41
- Tax amount:$8,201 (25)
Features and amenities
- Appliances:Dishwasher, Disposal, Gas Water Heater, Oven/Range (Combo), Refrigerator, Stainless Steel Appliance(s)
- Laundry features:Laundry Closet
- Amenities:Double Pane Windows, Gas Water Heater, High Ceilings, Security System, Smoke Detector(s), Vaulted Ceiling(s)
Parking
- Total parking spaces:1
- Parking description:Attached, Garage, Garage Door Opener, Kitchen Level
- Garage:Yes
 2026 Georgia MLS. All rights reserved. Information Deem Reliable But Not Guaranteed September 7, 2026
New listings near 1125 Capital Club Circle Ne
- Coming Soon
 $2,100,000Coming Soon6 beds 6 baths7,349 sq. ft.
1435 Lanier Court Ne, Atlanta, GA 30319
MLS# 7833499Listed by: KELLER WILLIAMS REALTY PEACHTREE RD. - Coming Soon
 $1,188,000Coming Soon4 beds 4 baths4,004 sq. ft.
1082 Westbrooke Way, Atlanta, GA 30319
MLS# 10835939Listed by: Engel & Völkers Atlanta - Coming Soon
 $2,375,000Coming Soon5 beds 6 baths4,318 sq. ft.
1409 Cheshire Way Ne, Brookhaven, GA 30319
MLS# 10834884Listed by: Compass - Coming Soon
 $2,375,000Coming Soon5 beds 6 baths4,318 sq. ft.
1409 Cheshire Way Ne, Brookhaven, GA 30319
MLS# 7828802Listed by: COMPASS - Coming Soon
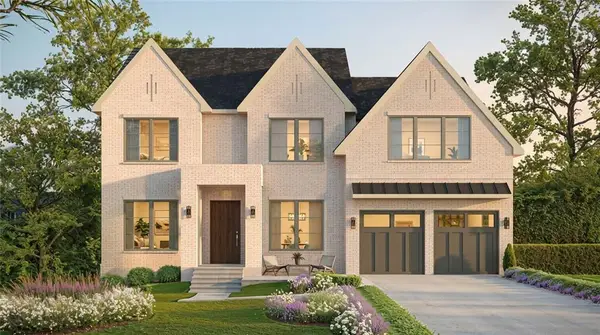 $1,995,000Coming Soon5 beds 6 baths4,000 sq. ft.
2123 Drew Valley Road Ne, Brookhaven, GA 30319
MLS# 7825232Listed by: COMPASS - Coming Soon
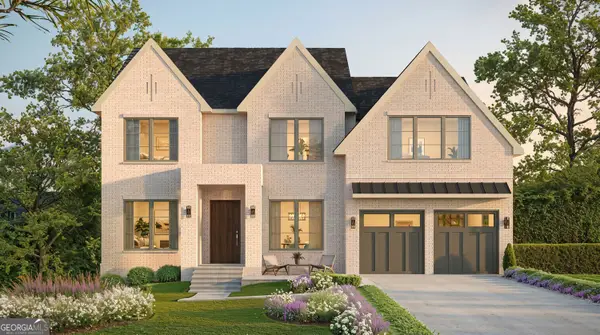 $1,995,000Coming Soon5 beds 6 baths4,000 sq. ft.
2123 Drew Valley Road Ne, Brookhaven, GA 30319
MLS# 10830423Listed by: Compass - New
 $394,900Active4 beds 3 baths
8136 Pine Ridge Road, South Fulton, GA 30213
MLS# 10840972Listed by: McKinley Properties LLC - New
 $453,210Active5 beds 3 baths
8137 Pine Ridge Road, South Fulton, GA 30213
MLS# 10840997Listed by: McKinley Properties LLC  $946,024Pending4 beds 4 baths2,767 sq. ft.
2213 Wexford Drive #45, Brookhaven, GA 30319
MLS# 7833504Listed by: EAH BROKERAGE, LP- New
 $423,900Active4 beds 3 baths
8134 Pine Ridge Road, South Fulton, GA 30213
MLS# 10840927Listed by: McKinley Properties LLC


Protect your home and budget from life's surprises with an Assurant Home Warranty, backed by a partner that supports you through every step of homeownership. Explore Plans.
© 2023 - 2026 ERA Franchise Systems LLC. All rights reserved. ERA Franchise Systems LLC fully supports the principles of the Fair Housing Act and the Equal Opportunity Act. ERA, ERA Real Estate powered, and their respective logos are registered service marks of ERA Franchise Systems LLC. Each office is independently owned and operated.