
1134 Panorama Drive #45, Brookhaven, GA 30319
Local realty services provided by:ERA Towne Square Realty, Inc.
1134 Panorama Drive #45,Brookhaven, GA 30319
$884,000
- 3 Beds
- 4 Baths
- 2,620 sq. ft.
- Townhouse
- Active
Listed by: tiffany allen
Office: toll brothers real estate inc.
MLS#:7705579
Source:FIRSTMLS
Price summary
- Price:$884,000
- Price per sq. ft.:$337.4
- Monthly HOA dues:$230
About this home
DRUID TRADITIONAL | HOME SITE 45 | 3 Bedroom Luxury New Construction | Overlook at Lenox Park by Toll Brothers.
Discreetly positioned within Lenox Park, the Druid Traditional townhome brings a decidedly more effortless point of view to luxury new construction in Brookhaven. Across 2,620 square feet, three spacious bedrooms and beautifully considered living spaces unfold with an ease that makes a home feel immediately right.
The location follows suit. Buckhead, Brookhaven, Perimeter & Midtown are all comfortably within reach, placing exceptional dining, shopping, wellness, business and travel within the natural rhythm of everyday life. Close enough for spontaneity, yet tucked away enough to forget about it when you get home.
Inside, modern organic design appointments are warm, architectural and sophisticated. Shaw Homeland Oak hardwood flooring pairs with white and Retreat cabinetry, ET Glow Silestone quartz, Moss Revalia Remix backsplash and modern brass Kohler fixtures. The kitchen is well equipped with a six burner KitchenAid range, double wall oven and microwave drawer, while a built in great room feature gives the main living space a polished focal point.
Covered outdoor living extends life beyond the interiors, creating another place to settle in, entertain or simply disappear in contentment. A private first floor bedroom suite works beautifully as a home office or gives overnight guests something everyone appreciates: their own space. Upstairs, the primary suite offers a generous walk in closet and rain head shower, while a two car garage keeps the practical side of life appropriately out of sight.
The real luxury here is choice. Dinner nearby, a weekend away, an unhurried morning at home, or simply staying in because home feels this good.
Resort style amenities, a community pool and low maintenance living, simply make it all easier.
This is space, style and access, without compromise. This is Overlook at Lenox Park. Exceptionally connected to Atlanta, comfortably removed from its pace.
QUICK MOVE IN HOME, DRUID TRADITIONAL HOME SITE 45 is UNDER CONSTRUCTION, MOVE IN THIS FALL....
Contact an agent
Home facts
- Year built:2026
- Subdivision & Development:Overlook at Lenox Park
- Listing ID #:7705579
- Updated:September 28, 2026 at 01:28 PM
Rooms and interior
- Bedrooms:3
- Total bathrooms:4
- Full bathrooms:3
- Half bathrooms:1
- Flooring:Ceramic Tile, Hardwood
- Dining Description:Open Concept
- Bathrooms Description:Double Vanity, Soaking Tub
- Kitchen Description:Cabinets Other, Dishwasher, Double Oven, Gas Cooktop, Gas Range, Kitchen Island, Microwave, Pantry Walk-In, Range Hood, Self Cleaning Oven, View to Family Room
- Living area:2,620 sq. ft.
Heating and cooling
- Cooling:Ceiling Fan(s), Central Air
- Heating:Central, Hot Water
- Central air:Yes
Structure and exterior
- Roof:Composition, Shingle
- Year built:2026
- Building area:2,620 sq. ft.
- Lot Features:Level
- Architectural Style:Townhouse
- Construction Materials:Brick 3 Sides, HardiPlank Type
- Exterior Features:Awning(s), Balcony, Covered, Deck, Patio, Rain Gutters, Rear Porch, Rooftop
- Levels:3+ Story
Schools
- High school:Cross Keys
- Middle school:Sequoyah - DeKalb
- Elementary school:Woodward
Utilities
- Water:Public, Water Available
- Sewer:Public Sewer, Sewer Available
Finances and disclosures
- Price:$884,000
- Price per sq. ft.:$337.4
- Tax amount:$1 (2025)
Features and amenities
- Laundry features:Laundry Room, Upper Level
- Amenities:Bookcases, Entrance Foyer, High Ceilings 10 ft Main, High Ceilings 9 ft Lower, Smart Home, Tankless Water Heater, Walk-In Closet(s)
Parking
- Parking description:Driveway, Garage, Garage Faces Front
- Garage spaces:2
 Listings identified with the FMLS IDX logo come from FMLS and are held by brokerage firms other than the owner of this website. The listing brokerage is identified in any listing details. Information is deemed reliable but is not guaranteed. If you believe any FMLS listing contains material that infringes your copyrighted work please click here (https://www.fmls.com/dmca) to review our DMCA policy and learn how to submit a takedown request. ©2026 First Multiple Listing Service, Inc.
New listings near 1134 Panorama Drive #45
- Coming Soon
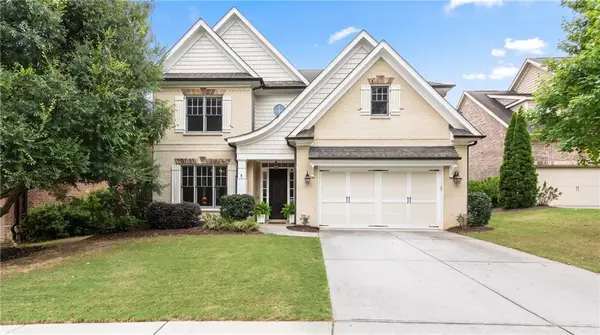 $1,250,000Coming Soon4 beds 4 baths3,565 sq. ft.
2741 Tallulah Drive, Brookhaven, GA 30319
MLS# 7842473Listed by: THE REZERVE, LLC - Coming Soon
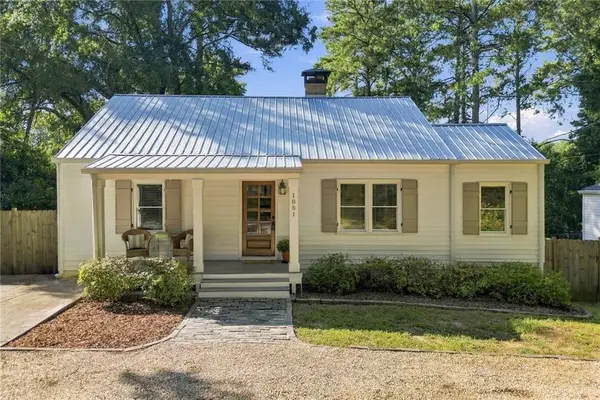 $499,000Coming Soon3 beds 2 baths1,121 sq. ft.
1851 Dresden Drive Ne, Brookhaven, GA 30319
MLS# 7844735Listed by: PEACHTREE TOWN & COUNTRY - Coming Soon
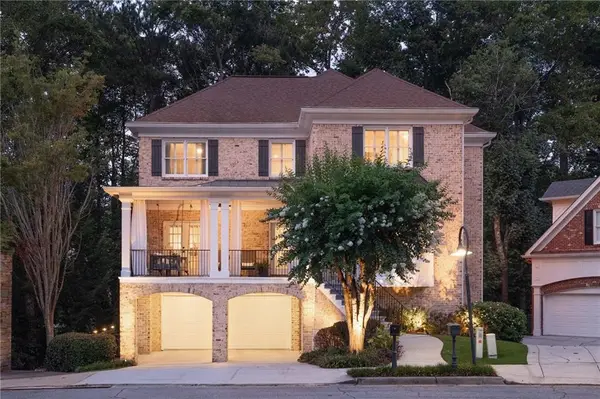 $1,175,000Coming Soon4 beds 5 baths5,199 sq. ft.
1166 Fairway Gardens Ne, Brookhaven, GA 30319
MLS# 7840542Listed by: KELLER WILLIAMS REALTY CITYSIDE - Coming Soon
 $3,250,000Coming Soon5 beds 6 baths6,200 sq. ft.
1372 Oconee Pass Ne, Brookhaven, GA 30319
MLS# 7810306Listed by: ATLANTA COMMUNITIES - Coming Soon
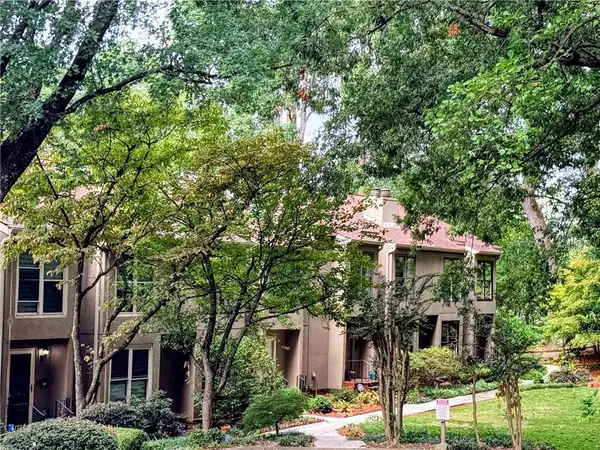 $420,000Coming Soon3 beds 3 baths2,261 sq. ft.
1742 Woodcliff Place, Atlanta, GA 30329
MLS# 7843724Listed by: TREND ATLANTA REALTY, INC. - Coming Soon
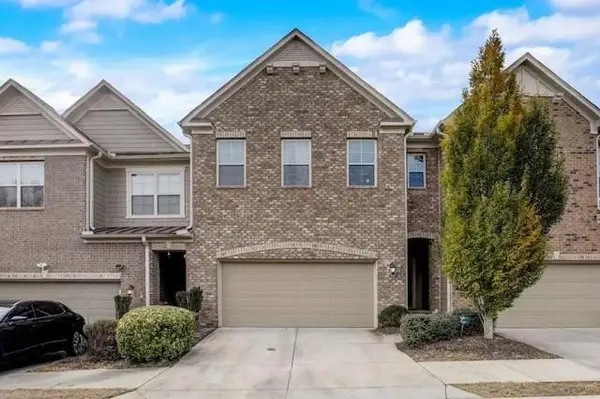 $595,000Coming Soon4 beds 4 baths2,868 sq. ft.
1599 Trailview Way Ne, Atlanta, GA 30329
MLS# 7841592Listed by: COLDWELL BANKER REALTY - Coming Soon
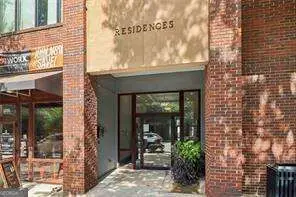 $750,000Coming Soon2 beds 3 baths2,188 sq. ft.
1418 Dresden Drive Ne #300, Atlanta, GA 30319
MLS# 10846192Listed by: Compass - Coming Soon
 $750,000Coming Soon2 beds 3 baths2,188 sq. ft.
1418 Dresden Drive Ne #300, Atlanta, GA 30319
MLS# 7836698Listed by: COMPASS - Coming Soon
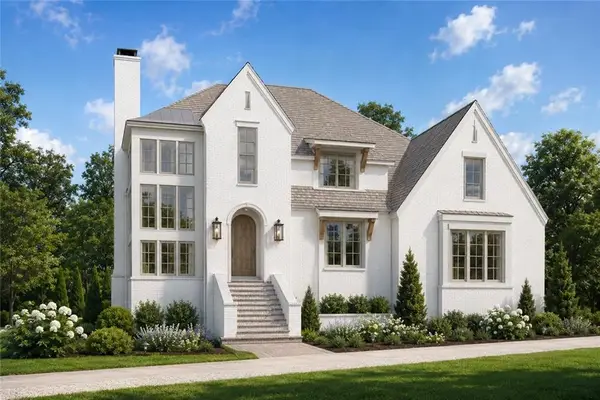 $2,525,000Coming Soon5 beds 4 baths4,800 sq. ft.
1769 8th Street, Atlanta, GA 30341
MLS# 7834688Listed by: COMPASS 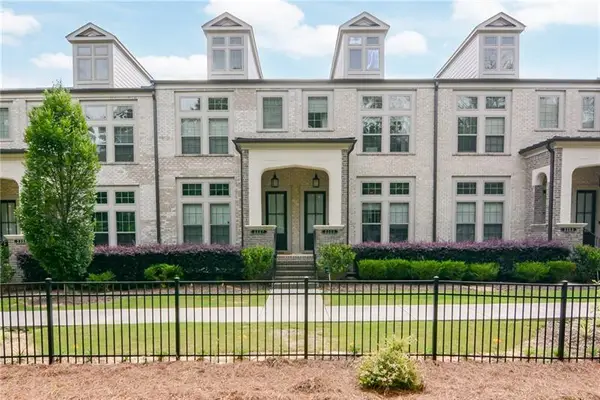 $750,000Active3 beds 4 baths2,280 sq. ft.
2357 Brissett Lane, Brookhaven, GA 30319
MLS# 7817807Listed by: ANSLEY REAL ESTATE | CHRISTIE'S INTERNATIONAL REAL ESTATE


Protect your home and budget from life's surprises with an Assurant Home Warranty, backed by a partner that supports you through every step of homeownership. Explore Plans.
© 2023 - 2026 ERA Franchise Systems LLC. All rights reserved. ERA Franchise Systems LLC fully supports the principles of the Fair Housing Act and the Equal Opportunity Act. ERA, ERA Real Estate powered, and their respective logos are registered service marks of ERA Franchise Systems LLC. Each office is independently owned and operated.