
1169 Dorby Park Drive N, Brookhaven, GA 30319
Local realty services provided by:ERA Towne Square Realty, Inc.
1169 Dorby Park Drive N,Brookhaven, GA 30319
$1,899,000
- 7 Beds
- 8 Baths
- 6,083 sq. ft.
- Single family
- Active
Listed by: david pruett
Office: ansley real estate
MLS#:7811908
Source:FIRSTMLS
Price summary
- Price:$1,899,000
- Price per sq. ft.:$312.18
About this home
Welcome to 1169 Dorby Park, a stunning newly constructed four-sided brick property offering nearly 6,200 sqft of thoughtfully designed living space across three levels. With 7 bedrooms, designer finishes throughout, and a massive flat backyard primed for a pool or sport court, this home delivers luxury living in one of Brookhaven's most sought-after locations. Tucked just off Osborne Road in the serene enclave of Brookhaven Walk and across from Historic Brookhaven, you're minutes from everything Brookhaven has to offer; Town Brookhaven, Shops on Dresden, award-winning schools, parks, and vibrant dining and shopping. The location is as convenient as it is coveted. Step inside to be welcomed by soaring 12-ft ceilings, elegant wainscoting, and rich wide-plank white oak hardwood floors that set the tone for the refined craftsmanship found throughout. The main level features a bedroom perfectly suited as a private home office, a formal dining room with a butler's pantry, and a stunning open-concept living area anchored by a sleek modern fireplace with custom built-in shelving and cabinetry. The chef's kitchen is a true showpiece, outfitted with professional-grade Wolf and Sub-Zero appliances, a generous breakfast nook, and seamless flow for both everyday living and entertaining. A beautifully appointed mudroom and pantry off the kitchen provide direct garage access, keeping daily life effortlessly organized. Upstairs, five generously sized bedrooms await, each with custom built-out closets. The primary suite is a true retreat, featuring a spa-inspired en suite with a double vanity, oversized walk-in shower, and a deep soaking tub. A dedicated oversized laundry room with brand-new systems is centrally located on the second floor for maximum convenience. The finished basement expands your living and entertaining possibilities with a sprawling open layout, ideal for a home theater, game room, gym, or all of the above. Step directly outside to a private, oversized flat backyard that offers a rare blank canvas ready for the pool or sport court of your dreams. From the custom cabinetry in every closet to the high-end finishes at every turn, no detail was overlooked. 1169 Dorby Park is not just a home, it's an opportunity to truly experience a turn key new construction home with room to grow in....
Contact an agent
Home facts
- Year built:2025
- Subdivision & Development:Brookhaven
- Listing ID #:7811908
- Updated:August 04, 2026 at 01:25 PM
Rooms and interior
- Bedrooms:7
- Total bathrooms:8
- Full bathrooms:6
- Half bathrooms:2
- Flooring:Carpet, Hardwood
- Dining Description:Butlers Pantry, Separate Dining Room
- Bathrooms Description:Double Vanity, Separate Tub/Shower
- Kitchen Description:Cabinets White, Dishwasher, Disposal, Eat-in Kitchen, Electric Oven, Gas Range, Kitchen Island, Pantry Walk-In, Stone Counters, View to Family Room, Wine Rack
- Basement Description:Daylight, Exterior Entry, Finished, Full
- Living area:6,083 sq. ft.
Heating and cooling
- Cooling:Central Air
- Heating:Central
- Central air:Yes
Structure and exterior
- Roof:Composition
- Year built:2025
- Building area:6,083 sq. ft.
- Lot area:0.33 Acres
- Lot Features:Back Yard, Landscaped
- Architectural Style:Traditional
- Construction Materials:Brick 4 Sides
- Exterior Features:Patio, Private Yard
- Levels:3+ Story
Schools
- High school:Chamblee
- Middle school:Chamblee
- Elementary school:Ashford Park
Utilities
- Water:Public
- Sewer:Public Sewer
Finances and disclosures
- Price:$1,899,000
- Price per sq. ft.:$312.18
- Tax amount:$26,338 (2025)
Features and amenities
- Laundry features:Dryer, Laundry Room, Upper Level
- Amenities:High Ceilings 10 ft Lower, High Ceilings 10 ft Main, High Ceilings 10 ft Upper, Walk-In Closet(s), Wet Bar
Parking
- Parking description:Garage
- Garage spaces:2
 Listings identified with the FMLS IDX logo come from FMLS and are held by brokerage firms other than the owner of this website. The listing brokerage is identified in any listing details. Information is deemed reliable but is not guaranteed. If you believe any FMLS listing contains material that infringes your copyrighted work please click here (https://www.fmls.com/dmca) to review our DMCA policy and learn how to submit a takedown request. ©2026 First Multiple Listing Service, Inc.
New listings near 1169 Dorby Park Drive N
- Coming Soon
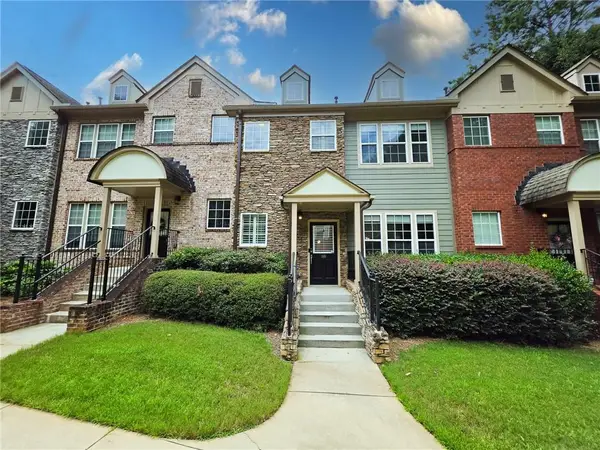 $519,900Coming Soon2 beds 3 baths
3731 Ashford Creek Lane Ne, Atlanta, GA 30319
MLS# 7813414Listed by: KELLER WILLIAMS RLTY CONSULTANTS - Coming Soon
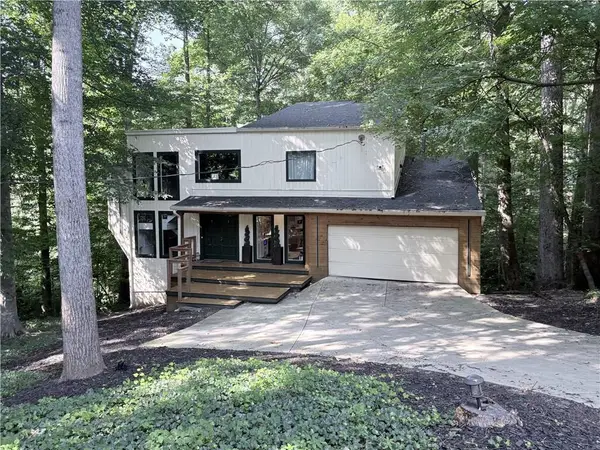 $895,000Coming Soon2 beds 3 baths
1971 Woodsdale Road Ne, Atlanta, GA 30324
MLS# 7811660Listed by: COLDWELL BANKER REALTY - Coming Soon
 $895,000Coming Soon2 beds 3 baths
1971 Woodsdale Road Ne, Atlanta, GA 30324
MLS# 10818163Listed by: Coldwell Banker Realty 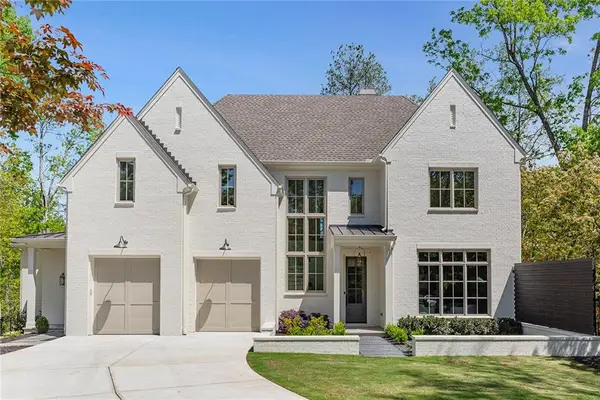 $3,000,000Pending6 beds 8 baths5,880 sq. ft.
3290 Dunlop Court Ne, Atlanta, GA 30319
MLS# 7814893Listed by: ANSLEY REAL ESTATE | CHRISTIE'S INTERNATIONAL REAL ESTATE- New
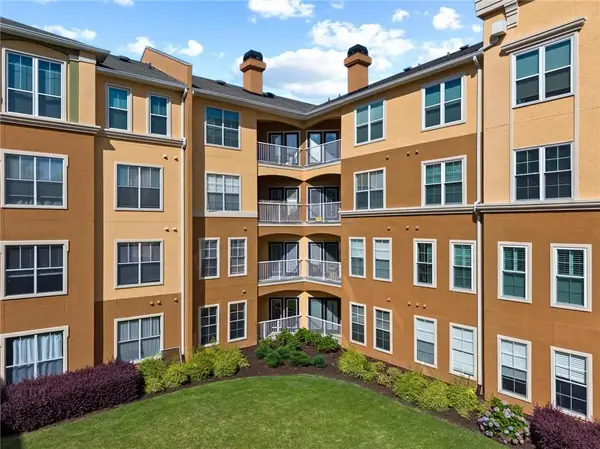 $185,000Active2 beds 1 baths952 sq. ft.
10 Perimeter Summit Boulevard Ne #3107, Atlanta, GA 30319
MLS# 7814778Listed by: VIRTUAL PROPERTIES REALTY.COM - New
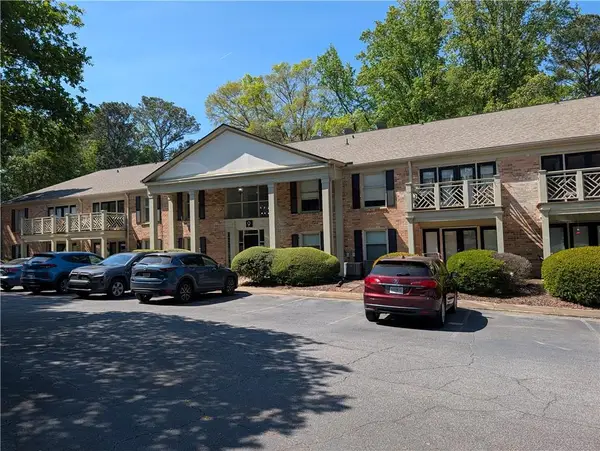 $315,000Active3 beds 2 baths1,260 sq. ft.
3650 Ashford Dunwoody Road Ne #918, Atlanta, GA 30319
MLS# 7814448Listed by: KELLER WILLIAMS RLTY, FIRST ATLANTA - Open Sat, 12 to 4pmNew
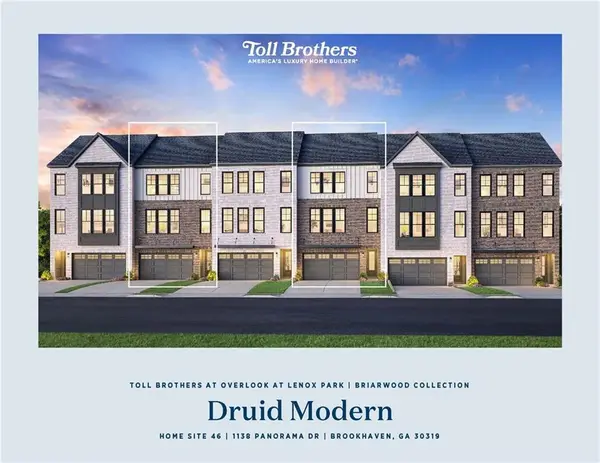 $874,000Active3 beds 4 baths2,620 sq. ft.
1136 Panorama Drive #46, Brookhaven, GA 30319
MLS# 7814336Listed by: TOLL BROTHERS REAL ESTATE INC. - New
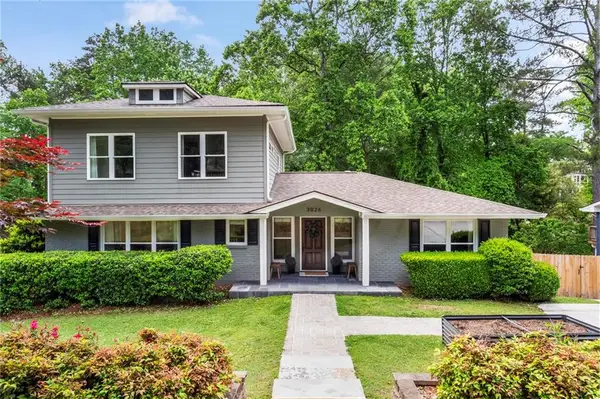 $975,000Active4 beds 4 baths2,872 sq. ft.
3026 Skyland Drive Ne, Atlanta, GA 30341
MLS# 7813635Listed by: DORSEY ALSTON REALTORS - New
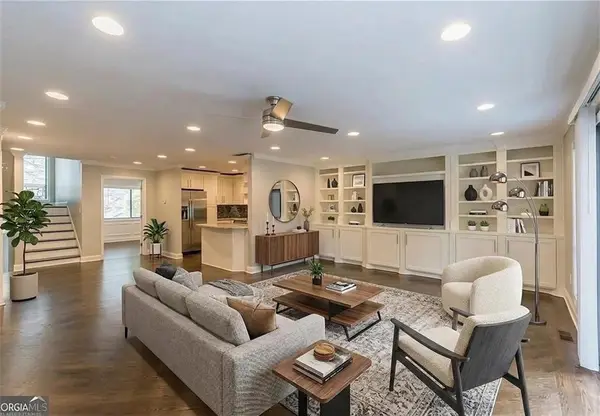 $374,999Active3 beds 3 baths1,760 sq. ft.
1885 Dyouville Lane, Atlanta, GA 30341
MLS# 7813687Listed by: THE WEALTH AGENCY, LLC - Open Wed, 12 to 2pmNew
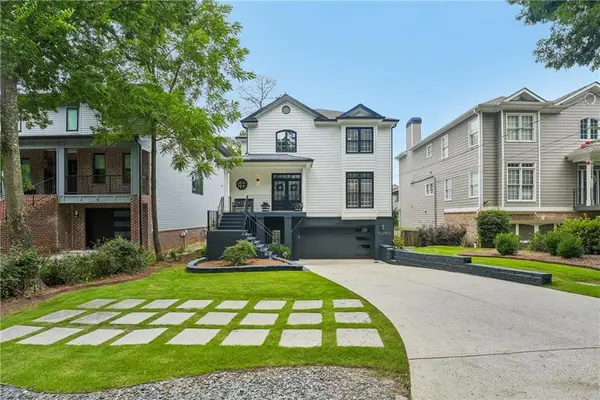 $1,375,000Active4 beds 5 baths3,494 sq. ft.
3090 Hermance Drive Ne, Atlanta, GA 30319
MLS# 7796630Listed by: BOLST, INC.


Protect your home and budget from life's surprises with an Assurant Home Warranty, backed by a partner that supports you through every step of homeownership. Explore Plans.
© 2023 - 2026 ERA Franchise Systems LLC. All rights reserved. ERA Franchise Systems LLC fully supports the principles of the Fair Housing Act and the Equal Opportunity Act. ERA, ERA Real Estate powered, and their respective logos are registered service marks of ERA Franchise Systems LLC. Each office is independently owned and operated.