
1431 Hearst Drive Ne, Brookhaven, GA 30319
Local realty services provided by:ERA Kings Bay Realty
1431 Hearst Drive Ne,Brookhaven, GA 30319
$2,150,000
- 7 Beds
- 8 Baths
- - sq. ft.
- Single family
- Sold
Listed by: marc castillo
Office: coldwell banker realty
MLS#:10806890
Source:METROMLS
Sorry, we are unable to map this address
Price summary
- Price:$2,150,000
About this home
Nestled on one of Brookhaven's discreet and most sought after one-way streets, this custom-built estate exudes timeless elegance. Flickering glass lanterns cast a warm glow across the brick and hand-laid stone exterior, a thoughtful nod to the nearby Gothic architecture of Oglethorpe University. Beyond the double door entry, interiors unfold with exceptional scale and craftsmanship-soaring ceilings, bespoke millwork and seamless open living spaces designed for both grand entertaining and intimate everyday living. No expense was spared in the design, featuring six spacious bedrooms, each with its own en suite bath appointed with stone countertops and custom cabinetry, all thoughtfully arranged across three expansive levels. The heart of the home is the stunning chef's kitchen, outfitted with top-of-the-line Thermador appliances, including double dishwashers, an ice maker and a wine chiller. An oversized island anchors the space, overlooking the breakfast area and family room, where a tongue-and-groove coffered ceiling and one of three stone fireplaces add warmth and character. French doors open to a covered deck that overlooks the professionally landscaped private backyard. The main-level primary suite is an indulgent retreat, complete with a spa-inspired bath, a custom walk-in closet and French doors leading to the covered terrace, ideal for quiet morning coffee while taking in the sounds of nature. Upstairs, four en suite guest rooms each offer their own unique charm; some have sitting areas and one features a ladder to a loft space that maximizes the vertical design. The three-sided daylight terrace level is equally impressive, offering a gym, bar, den, workshop and a full guest suite-all with direct access to a thoughtful herringbone brick patio. Additional enhancements include tankless water heaters, spray foam insulation and high-efficiency HVAC systems. A rare offering combining privacy, craftsmanship, and proximity- just moments to Brookhaven's top-rated schools, shopping and dining....
Contact an agent
Home facts
- Year built:2015
- Subdivision & Development:Oglethorpe Estates
- Listing ID #:10806890
- Updated:September 06, 2026 at 06:14 AM
Rooms and interior
- Bedrooms:7
- Total bathrooms:8
- Full bathrooms:6
- Half bathrooms:2
- Flooring:Hardwood
- Dining Description:Seats 12+
- Bathrooms Description:Double Vanity
- Kitchen Description:Breakfast Area, Dishwasher, Disposal, Double Oven, Kitchen Island, Microwave, Refrigerator, Walk-in Pantry
- Bedroom Description:Master On Main Level, Walk-In Closet(s)
- Basement Description:Bath Finished, Exterior Entry, Finished, Full, Interior Entry
Heating and cooling
- Cooling:Ceiling Fan(s), Central Air, Zoned
- Heating:Forced Air, Natural Gas, Zoned
- Central air:Yes
Structure and exterior
- Roof:Composition
- Year built:2015
- Lot Features:Private
- Architectural Style:Brick 4 Side, Traditional
- Construction Materials:Stone, Wood Siding
- Exterior Features:Deck, Deck/Patio
- Levels:3+ Story
Schools
- High school:Chamblee
- Middle school:Chamblee
- Elementary school:Montgomery
Utilities
- Water:Public, Water Available
- Sewer:Public Sewer, Sewer Available
Finances and disclosures
- Price:$2,150,000
- Tax amount:$34,247 (2025)
Features and amenities
- Appliances:Dishwasher, Disposal, Double Oven, Microwave, Refrigerator, Tankless Water Heater
- Laundry features:In Mud Room, Laundry
- Amenities:Bookcases, Double Pane Windows, High Ceilings, Smoke Detector(s), Tankless Water Heater, Tray Ceiling(s)
Parking
- Total parking spaces:3
- Parking description:Attached, Garage, Garage Door Opener, Kitchen Level, Side/Rear Entrance
- Garage:Yes
 2026 Georgia MLS. All rights reserved. Information Deem Reliable But Not Guaranteed September 6, 2026
New listings near 1431 Hearst Drive Ne
- Coming Soon
 $1,188,000Coming Soon4 beds 4 baths4,004 sq. ft.
1082 Westbrooke Way, Atlanta, GA 30319
MLS# 10835939Listed by: Engel & Völkers Atlanta - Coming Soon
 $2,375,000Coming Soon5 beds 6 baths4,318 sq. ft.
1409 Cheshire Way Ne, Brookhaven, GA 30319
MLS# 10834884Listed by: Compass - Coming Soon
 $2,375,000Coming Soon5 beds 6 baths4,318 sq. ft.
1409 Cheshire Way Ne, Brookhaven, GA 30319
MLS# 7828802Listed by: COMPASS - Coming Soon
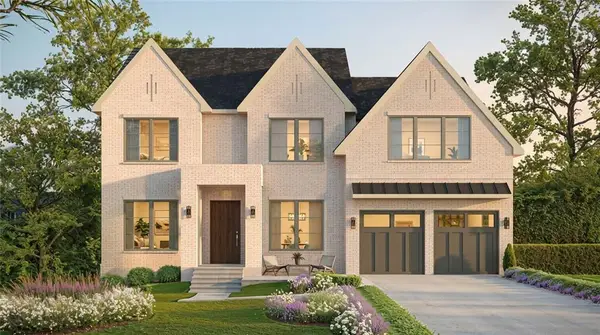 $1,995,000Coming Soon5 beds 6 baths4,000 sq. ft.
2123 Drew Valley Road Ne, Brookhaven, GA 30319
MLS# 7825232Listed by: COMPASS - Coming Soon
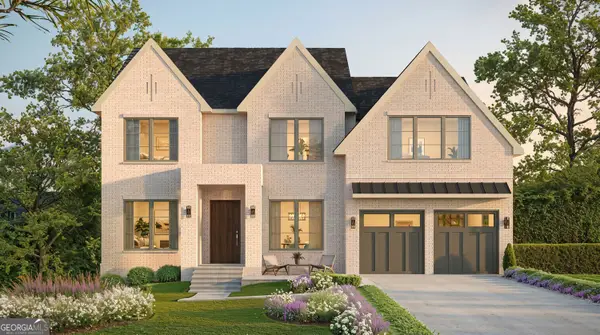 $1,995,000Coming Soon5 beds 6 baths4,000 sq. ft.
2123 Drew Valley Road Ne, Brookhaven, GA 30319
MLS# 10830423Listed by: Compass - New
 $394,900Active4 beds 3 baths
8136 Pine Ridge Road, South Fulton, GA 30213
MLS# 10840972Listed by: McKinley Properties LLC - New
 $453,210Active5 beds 3 baths
8137 Pine Ridge Road, South Fulton, GA 30213
MLS# 10840997Listed by: McKinley Properties LLC  $946,024Pending4 beds 4 baths2,767 sq. ft.
2213 Wexford Drive #45, Brookhaven, GA 30319
MLS# 7833504Listed by: EAH BROKERAGE, LP- New
 $423,900Active4 beds 3 baths
8134 Pine Ridge Road, South Fulton, GA 30213
MLS# 10840927Listed by: McKinley Properties LLC - New
 $312,900Active2 beds 3 baths1,290 sq. ft.
1468 Briarwood Road Ne #2006, Atlanta, GA 30319
MLS# 7832762Listed by: POINT HONORS AND ASSOCIATES, REALTORS


Protect your home and budget from life's surprises with an Assurant Home Warranty, backed by a partner that supports you through every step of homeownership. Explore Plans.
© 2023 - 2026 ERA Franchise Systems LLC. All rights reserved. ERA Franchise Systems LLC fully supports the principles of the Fair Housing Act and the Equal Opportunity Act. ERA, ERA Real Estate powered, and their respective logos are registered service marks of ERA Franchise Systems LLC. Each office is independently owned and operated.