
2246 Crestview Drive #34, Brookhaven, GA 30319
Local realty services provided by:ERA Sunrise Realty
2246 Crestview Drive #34,Brookhaven, GA 30319
$1,199,000
- 4 Beds
- 5 Baths
- 3,715 sq. ft.
- Townhouse
- Active
Listed by: tiffany allen
Office: toll brothers real estate inc.
MLS#:7789526
Source:FIRSTMLS
Price summary
- Price:$1,199,000
- Price per sq. ft.:$322.75
- Monthly HOA dues:$230
About this home
VICKERY ABERDEEN | HOME SITE 34 | 4 Bedroom Luxury New Construction | Overlook at Lenox Park by Toll Brothers.
Space is one luxury, however, having it exactly where you want to live is another.
Set just perfectly away within Lenox Park, the Vickery Aberdeen offers 3,715 square feet of gracious living space across four stories, with four bedrooms, a private in home elevator and a partially covered rooftop terrace, all remarkably close to Buckhead.
All of Atlanta is close at hand, yet never at the expense of peace. Phipps Plaza & Buckhead Village are minutes away, PATH400 is ready for morning miles, and dinner in Brookhaven or at Atlas in Buckhead rarely requires much planning. Buckhead, Perimeter and Midtown move easily in and out of the day, with exceptional shopping, dining, wellness, culture and business all comfortably within reach.
This is living with an enviable balance, close to nearly everything, with every reason to stay home.
Inside, the Vickery Aberdeen is polished, warm and beautifully composed. Classic farmhouse designer appointments pair Icy Avalanche cabinetry with a contrasting Colt island, Bianco Calacatta Silestone quartz and Santorini tile, while Kohler fixtures, KitchenAid appliances and Shaw Homeland engineered oak flooring complete the interiors with thoughtful restraint.
A dramatic 12 foot multi slide door fully extends the main living space outdoors, while a built in great room feature adds architectural presence. Four bedrooms offer exceptional flexibility for overnight guests, a private office, creative space or simply the luxury of having room before you need it.
A private in home elevator connects all four stories, arriving at a flexible loft space, additional bedroom and partially covered rooftop terrace on the top floor. Morning coffee works beautifully here, and cocktails seem equally inevitable.
Beyond your front door, resort style amenities and a community pool offer an effortless extension of leisure at home, while low maintenance living keeps the everyday refreshingly uncomplicated.
There is a certain pleasure in finding the right home in the right place, particularly while it is still yours to choose.
This is space, style and access, without compromise. This is Overlook at Lenox Park. Exceptionally connected to Atlanta, comfortably removed from its pace.
QUICK MOVE IN | HOME SITE 34 IS MOVE-IN READY....
Contact an agent
Home facts
- Year built:2026
- Subdivision & Development:OVERLOOK AT LENOX PARK
- Listing ID #:7789526
- Updated:November 12, 2026 at 03:13 PM
Rooms and interior
- Bedrooms:4
- Total bathrooms:5
- Full bathrooms:4
- Half bathrooms:1
- Flooring:Hardwood
- Dining Description:Open Concept
- Bathrooms Description:Double Vanity, Separate Tub/Shower, Soaking Tub
- Kitchen Description:Cabinets Stain, Dishwasher, Disposal, Double Oven, Gas Cooktop, Kitchen Island, Microwave, Pantry Walk-In, Range Hood, Self Cleaning Oven, Stone Counters, View to Family Room
- Living area:3,715 sq. ft.
Heating and cooling
- Cooling:Ceiling Fan(s), Central Air
- Heating:Central, Heat Pump, Hot Water
- Central air:Yes
Structure and exterior
- Roof:Shingle
- Year built:2026
- Building area:3,715 sq. ft.
- Lot Features:Level
- Architectural Style:Townhouse
- Construction Materials:Brick 3 Sides, HardiPlank Type
- Exterior Features:Awning(s), Covered, Deck, Patio, Rain Gutters, Rear Porch, Rooftop
- Levels:3+ Story
Schools
- High school:Cross Keys
- Middle school:Sequoyah - DeKalb
- Elementary school:Woodward
Utilities
- Water:Public, Water Available
- Sewer:Public Sewer, Sewer Available
Finances and disclosures
- Price:$1,199,000
- Price per sq. ft.:$322.75
- Tax amount:$1 (2026)
Features and amenities
- Laundry features:Laundry Room, Upper Level
- Amenities:ENERGY STAR Qualified Appliances, Elevator, Entrance Foyer, High Ceilings 10 ft Main, High Ceilings 10 ft Upper, High Ceilings 9 ft Lower, Tankless Water Heater, Walk-In Closet(s)
Parking
- Parking description:Driveway, Garage, Garage Faces Front
- Garage spaces:2
 Listings identified with the FMLS IDX logo come from FMLS and are held by brokerage firms other than the owner of this website. The listing brokerage is identified in any listing details. Information is deemed reliable but is not guaranteed. If you believe any FMLS listing contains material that infringes your copyrighted work please click here (https://www.fmls.com/dmca) to review our DMCA policy and learn how to submit a takedown request. ©2026 First Multiple Listing Service, Inc.
New listings near 2246 Crestview Drive #34
- Coming Soon
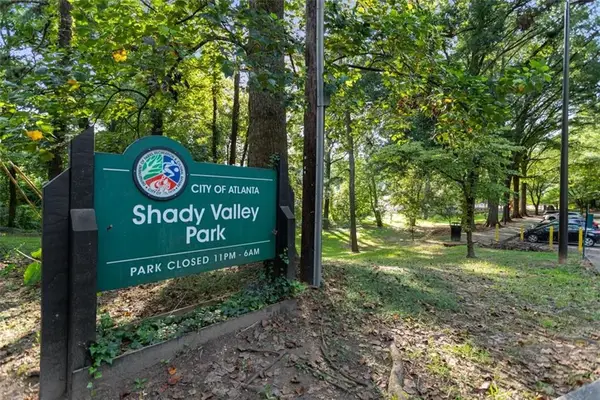 $850,000Coming Soon4 beds 4 baths3,604 sq. ft.
1028 Shady Valley Drive Ne, Atlanta, GA 30324
MLS# 7867129Listed by: BERKSHIRE HATHAWAY HOMESERVICES GEORGIA PROPERTIES - Coming Soon
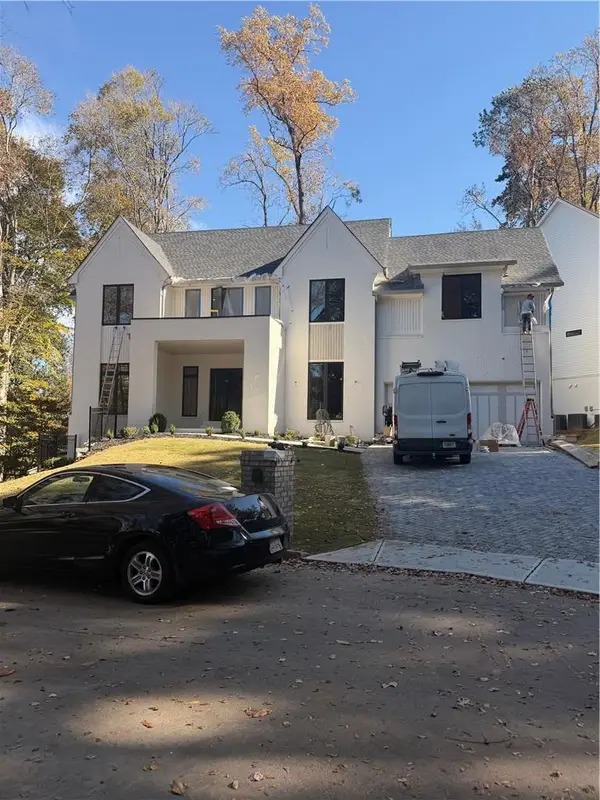 $1,850,000Coming Soon6 beds 6 baths4,098 sq. ft.
2375 Cortez Way Ne, Brookhaven, GA 30319
MLS# 7864214Listed by: COMPASS - Coming Soon
 $950,000Coming Soon-- beds -- baths
3713 Ashford Dunwoody Road Ne, Brookhaven, GA 30319
MLS# 10883296Listed by: Century 21 Results - Coming Soon
 $985,000Coming Soon5 beds 4 baths5,614 sq. ft.
1144 Ives Court Ne, Brookhaven, GA 30319
MLS# 7856650Listed by: COMPASS - Coming Soon
 $950,000Coming Soon-- beds -- baths
3713 Ashford Dunwoody Road Ne, Brookhaven, GA 30319
MLS# 7859994Listed by: CENTURY 21 RESULTS - New
 $305,000Active2 beds 3 baths1,290 sq. ft.
1468 Briarwood Road Ne #902, Brookhaven, GA 30319
MLS# 7867376Listed by: HARRY NORMAN REALTORS - New
 $1,595,000Active0.65 Acres
3177 Saybrook Drive Ne, Brookhaven, GA 30319
MLS# 7867414Listed by: INTEGRITY REAL ESTATE GEORGIA - New
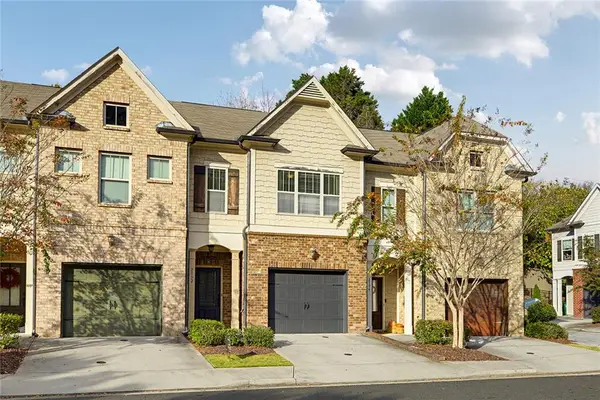 $550,000Active6 beds 8 baths2,035 sq. ft.
2792 Archway Lane, Chamblee, GA 30341
MLS# 7867341Listed by: COMPASS - New
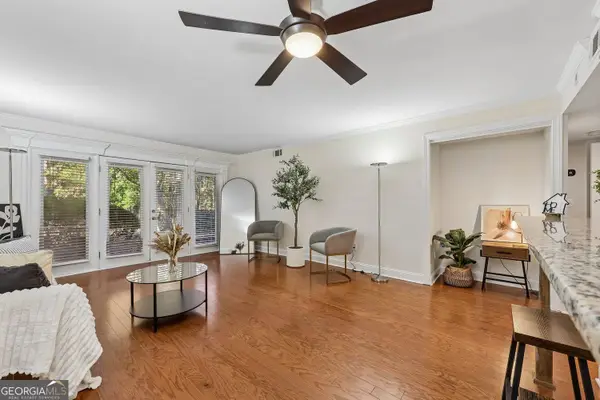 $185,000Active1 beds 1 baths756 sq. ft.
3650 Ashford Dunwoody Road Ne #904, Brookhaven, GA 30319
MLS# 10889128Listed by: eXp Realty  $370,000Active1 beds 3 baths1,275 sq. ft.
3709 Ashford Creek Hill Ne, Atlanta, GA 30319
MLS# 7830485Listed by: BOLST


Protect your home and budget from life's surprises with an Assurant Home Warranty, backed by a partner that supports you through every step of homeownership. Explore Plans.
© 2023 - 2026 ERA Franchise Systems LLC. All rights reserved. ERA Franchise Systems LLC fully supports the principles of the Fair Housing Act and the Equal Opportunity Act. ERA, ERA Real Estate powered, and their respective logos are registered service marks of ERA Franchise Systems LLC. Each office is independently owned and operated.