
2255 Crestview Drive Ne #43, Brookhaven, GA 30319
Local realty services provided by:ERA Towne Square Realty, Inc.
2255 Crestview Drive Ne #43,Atlanta, GA 30319
$849,000
- 3 Beds
- 4 Baths
- 2,640 sq. ft.
- Townhouse
- Active
Listed by: eric bell
Office: keller williams realty west atlanta
MLS#:7804524
Source:FIRSTMLS
Price summary
- Price:$849,000
- Price per sq. ft.:$321.59
- Monthly HOA dues:$230
About this home
Experience luxury living in this stunning Toll Brothers end-unit townhome at Overlook at Lenox Park in the heart of Brookhaven. The popular Druid floor plan offers over 2,500 square feet of thoughtfully designed living space with 3 bedrooms, 3.5 bathrooms, abundant natural light, and upscale finishes throughout.
The entry level features a private bedroom with a full bath, ideal for guests, a home office, or multigenerational living. The main level showcases an open-concept design with wide-plank hardwood flooring, a spacious great room with a modern linear fireplace and custom built-in shelving, an elegant dining area, and a covered deck perfect for indoor-outdoor entertaining.
The gourmet kitchen is designed to impress with KitchenAid stainless steel appliances, quartz countertops, an oversized center island, designer cabinetry, and a stylish tile backsplash. Upstairs, the luxurious primary suite offers a spa-inspired bath with a frameless glass shower, dual vanities, a generous walk-in closet, and a spacious secondary bedroom with its own full bath. Smart home features, energy-efficient construction, and low-maintenance living provide comfort and convenience.
Residents enjoy exceptional community amenities, including a swimming pool, beautifully landscaped grounds, and a premier Brookhaven location just minutes from Lenox Park, Phipps Plaza, Lenox Square, Buckhead shopping, dining, and major commuter routes....
Contact an agent
Home facts
- Year built:2025
- Subdivision & Development:Overlook at Lenox Park
- Listing ID #:7804524
- Updated:September 28, 2026 at 01:28 PM
Rooms and interior
- Bedrooms:3
- Total bathrooms:4
- Full bathrooms:3
- Half bathrooms:1
- Flooring:Hardwood
- Bathrooms Description:Double Vanity, Shower Only
- Kitchen Description:Dishwasher, Disposal, Gas Cooktop, Kitchen Island, Microwave, Pantry, Pantry Walk-In, Solid Surface Counters, View to Family Room
- Bedroom Description:Roommate Floor Plan
- Living area:2,640 sq. ft.
Heating and cooling
- Cooling:Ceiling Fan(s), Central Air
- Heating:Forced Air, Natural Gas
- Central air:Yes
Structure and exterior
- Year built:2025
- Building area:2,640 sq. ft.
- Lot area:0.06 Acres
- Lot Features:Back Yard, Corner Lot, Landscaped, Level
- Architectural Style:Townhouse
- Construction Materials:Brick 3 Sides
- Exterior Features:Balcony, Covered, Deck, Patio
- Levels:3+ Story
Schools
- High school:Cross Keys
- Middle school:Sequoyah - DeKalb
- Elementary school:Woodward
Utilities
- Water:Public, Water Available
- Sewer:Public Sewer, Sewer Available
Finances and disclosures
- Price:$849,000
- Price per sq. ft.:$321.59
- Tax amount:$1,813 (2025)
Features and amenities
- Laundry features:Laundry Room, Upper Level
- Amenities:Bookcases, Gas Water Heater, High Ceilings 10 ft Main, Tankless Water Heater
- Smart home:Yes
Parking
- Parking description:Driveway, Garage, Garage Door Opener, Garage Faces Front
- Garage spaces:2
 Listings identified with the FMLS IDX logo come from FMLS and are held by brokerage firms other than the owner of this website. The listing brokerage is identified in any listing details. Information is deemed reliable but is not guaranteed. If you believe any FMLS listing contains material that infringes your copyrighted work please click here (https://www.fmls.com/dmca) to review our DMCA policy and learn how to submit a takedown request. ©2026 First Multiple Listing Service, Inc.
New listings near 2255 Crestview Drive Ne #43
- Coming Soon
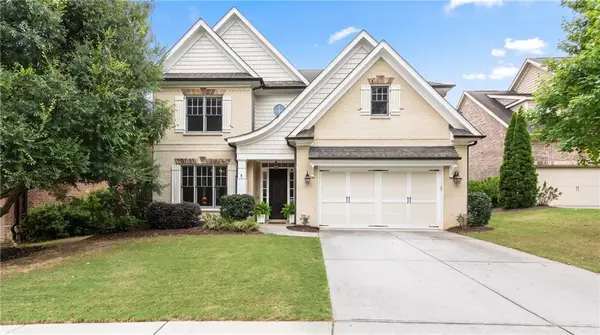 $1,250,000Coming Soon4 beds 4 baths3,565 sq. ft.
2741 Tallulah Drive, Brookhaven, GA 30319
MLS# 7842473Listed by: THE REZERVE, LLC - Coming Soon
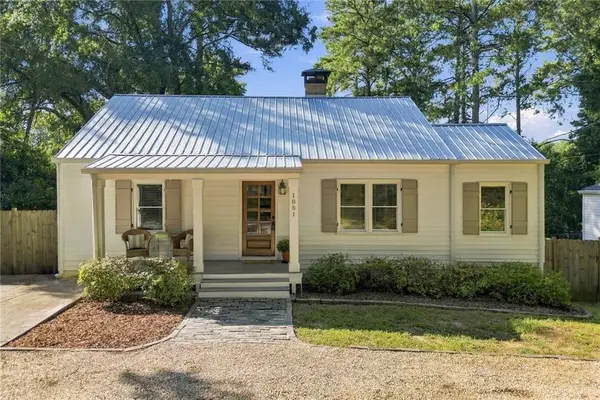 $499,000Coming Soon3 beds 2 baths1,121 sq. ft.
1851 Dresden Drive Ne, Brookhaven, GA 30319
MLS# 7844735Listed by: PEACHTREE TOWN & COUNTRY - Coming Soon
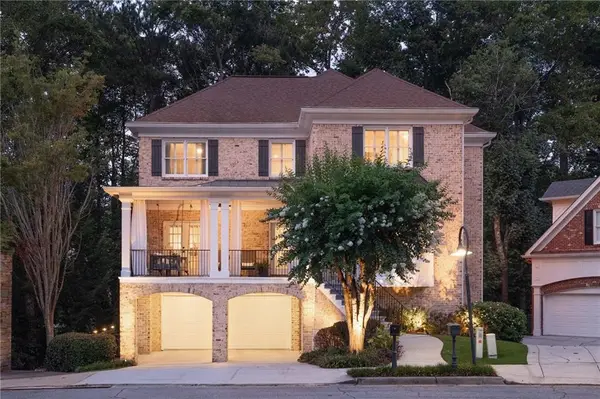 $1,175,000Coming Soon4 beds 5 baths5,199 sq. ft.
1166 Fairway Gardens Ne, Brookhaven, GA 30319
MLS# 7840542Listed by: KELLER WILLIAMS REALTY CITYSIDE - Coming Soon
 $3,250,000Coming Soon5 beds 6 baths6,200 sq. ft.
1372 Oconee Pass Ne, Brookhaven, GA 30319
MLS# 7810306Listed by: ATLANTA COMMUNITIES - Coming Soon
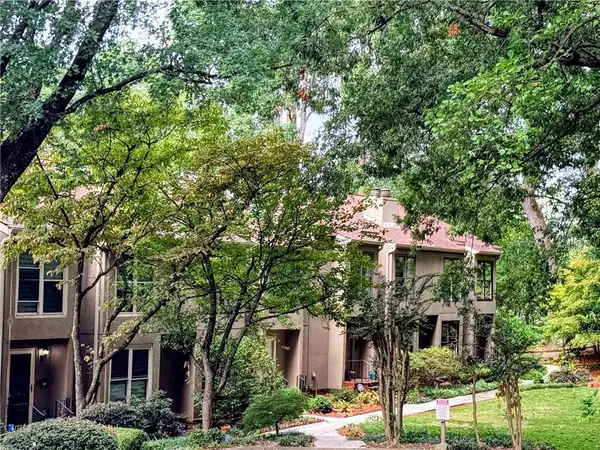 $420,000Coming Soon3 beds 3 baths2,261 sq. ft.
1742 Woodcliff Place, Atlanta, GA 30329
MLS# 7843724Listed by: TREND ATLANTA REALTY, INC. - Coming Soon
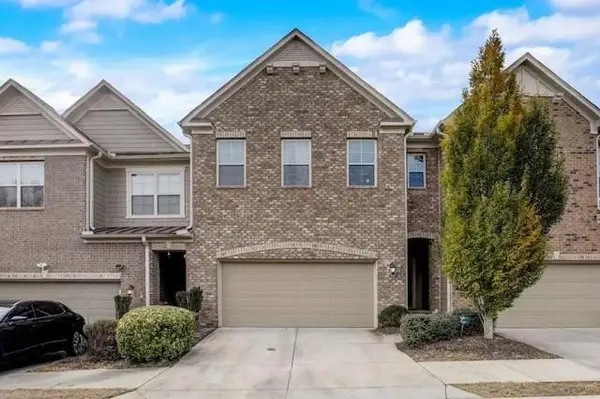 $595,000Coming Soon4 beds 4 baths2,868 sq. ft.
1599 Trailview Way Ne, Atlanta, GA 30329
MLS# 7841592Listed by: COLDWELL BANKER REALTY - Coming Soon
 $750,000Coming Soon2 beds 3 baths2,188 sq. ft.
1418 Dresden Drive Ne #300, Atlanta, GA 30319
MLS# 10846192Listed by: Compass - Coming Soon
 $750,000Coming Soon2 beds 3 baths2,188 sq. ft.
1418 Dresden Drive Ne #300, Atlanta, GA 30319
MLS# 7836698Listed by: COMPASS - Coming Soon
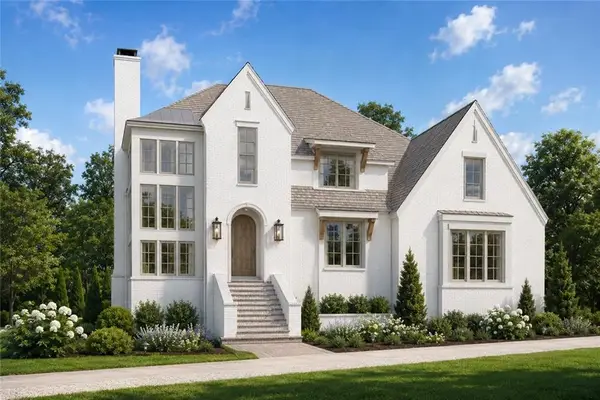 $2,525,000Coming Soon5 beds 4 baths4,800 sq. ft.
1769 8th Street, Atlanta, GA 30341
MLS# 7834688Listed by: COMPASS 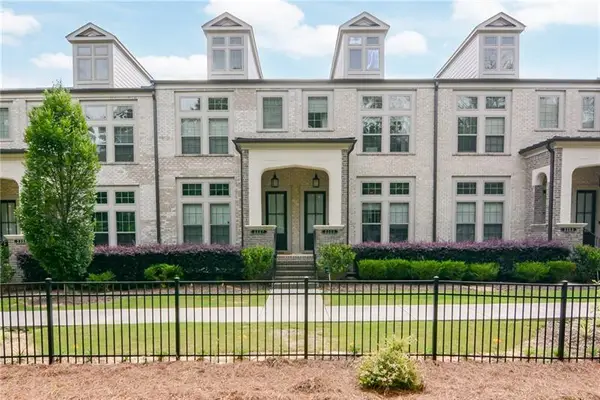 $750,000Active3 beds 4 baths2,280 sq. ft.
2357 Brissett Lane, Brookhaven, GA 30319
MLS# 7817807Listed by: ANSLEY REAL ESTATE | CHRISTIE'S INTERNATIONAL REAL ESTATE


Protect your home and budget from life's surprises with an Assurant Home Warranty, backed by a partner that supports you through every step of homeownership. Explore Plans.
© 2023 - 2026 ERA Franchise Systems LLC. All rights reserved. ERA Franchise Systems LLC fully supports the principles of the Fair Housing Act and the Equal Opportunity Act. ERA, ERA Real Estate powered, and their respective logos are registered service marks of ERA Franchise Systems LLC. Each office is independently owned and operated.