
2400 Burch Circle Ne, Brookhaven, GA 30319
Local realty services provided by:ERA Sunrise Realty
Listed by: vicky rowe, holly norman
Office: remax center
MLS#:7796442
Source:FIRSTMLS
Price summary
- Price:$1,950,000
- Price per sq. ft.:$438.2
About this home
Welcome to an exceptional custom residence where timeless elegance meets modern luxury in the heart of Brookhaven. Perfectly positioned on a pool-ready homesite, this thoughtfully designed home offers soaring 10-foot ceilings on the main level, 9-foot ceilings upstairs and throughout the full daylight terrace level, creating an incredible sense of space and light.
The heart of the home is a spectacular chef's kitchen featuring a breathtaking 10' x 5' quartz waterfall island with custom cabinetry on both sides, brushed gold hardware, a hidden walk-in pantry complete with a beverage cooler and drawer microwave, a vertical appliance cabinet with integrated outlets, a 6-burner smart WiFi range, Zephyr hood, JennAir double ovens, and side-by-side JennAir refrigerator and freezer.
The family room is anchored by a gas fireplace with custom floating cabinetry and is accented by striking beamed ceilings. Just beyond, the covered rear porch with porcelain tile flooring overlooks the private pool lot, offering the perfect setting for outdoor entertaining and the opportunity to create your own backyard resort.
The main level features a light filled office with an accent ceiling that is connected by a beautifully appointed shared bath to a spacious guest bedroom ideal for guests or multigenerational living, Upstairs, every secondary bedroom enjoys its own private en-suite bath.
The luxurious owner's retreat is a true sanctuary featuring a spa-inspired bath with a freestanding soaking tub, Delta rain shower, and custom built-in cabinetry with integrated power outlets. The extraordinary 27' x 13' boutique-style closet is flooded with natural light from three oversized windows and includes separate his-and-hers sections, soft-close built-in drawers, dedicated hanging areas, and custom slanted shoe storage.
Additional highlights include an oversized tiled laundry room with extensive cabinetry, utility sink, folding station, and direct access from the owner's suite, a spacious mudroom with an oversized coat closet and an unfinished daylight basement ready for future expansion.
Every detail has been carefully curated to deliver an elevated living experience, combining sophisticated architecture, designer finishes, and exceptional functionality in one of Brookhaven's most desirable locations. This is luxury living at its finest....
Contact an agent
Home facts
- Year built:2026
- Subdivision & Development:Drew Valley
- Listing ID #:7796442
- Updated:September 24, 2026 at 01:33 PM
Rooms and interior
- Bedrooms:4
- Total bathrooms:4
- Full bathrooms:4
- Flooring:Ceramic Tile, Hardwood
- Dining Description:Open Concept
- Bathrooms Description:Double Vanity, Separate His/Hers, Separate Tub/Shower, Soaking Tub
- Kitchen Description:Cabinets Stain, Cabinets White, Dishwasher, Disposal, Double Oven, Gas Cooktop, Gas Oven, Kitchen Island, Microwave, Pantry Walk-In, Range Hood, Refrigerator, Solid Surface Counters, View to Family Room
- Basement Description:Bath/Stubbed, Daylight, Exterior Entry, Full, Unfinished
- Living area:4,450 sq. ft.
Heating and cooling
- Cooling:Central Air, Zoned
- Heating:Central, Forced Air, Natural Gas, Zoned
- Central air:Yes
Structure and exterior
- Roof:Composition, Metal, Ridge Vents, Shingle
- Year built:2026
- Building area:4,450 sq. ft.
- Lot area:0.42 Acres
- Lot Features:Back Yard, Front Yard, Level, Wooded
- Construction Materials:Brick Front, Cement Siding, HardiPlank Type
- Exterior Features:Covered, Deck, Front Porch, Patio, Rain Gutters, Rear Stairs
- Levels:3+ Story
Schools
- High school:Chamblee
- Middle school:Chamblee
- Elementary school:Ashford Park
Utilities
- Water:Public, Water Available
- Sewer:Public Sewer, Sewer Available
Finances and disclosures
- Price:$1,950,000
- Price per sq. ft.:$438.2
- Tax amount:$5,223 (2025)
Features and amenities
- Appliances:Irrigation Equipment
- Laundry features:Laundry Room, Upper Level
- Amenities:Beamed Ceilings, Bookcases, Disappearing Attic Stairs, Entrance Foyer 2 Story, Gas Water Heater, High Ceilings 10 ft Main, High Ceilings 9 ft Lower, High Ceilings 9 ft Upper
Parking
- Parking description:Driveway, Electric Vehicle Charging Station(s), Garage, Garage Door Opener, Garage Faces Side, Kitchen Level, Level Driveway
- Garage spaces:2
 Listings identified with the FMLS IDX logo come from FMLS and are held by brokerage firms other than the owner of this website. The listing brokerage is identified in any listing details. Information is deemed reliable but is not guaranteed. If you believe any FMLS listing contains material that infringes your copyrighted work please click here (https://www.fmls.com/dmca) to review our DMCA policy and learn how to submit a takedown request. ©2026 First Multiple Listing Service, Inc.
New listings near 2400 Burch Circle Ne
- Coming Soon
 $3,250,000Coming Soon5 beds 6 baths6,200 sq. ft.
1372 Oconee Pass, Brookhaven, GA 30319
MLS# 7810306Listed by: ATLANTA COMMUNITIES - Coming Soon
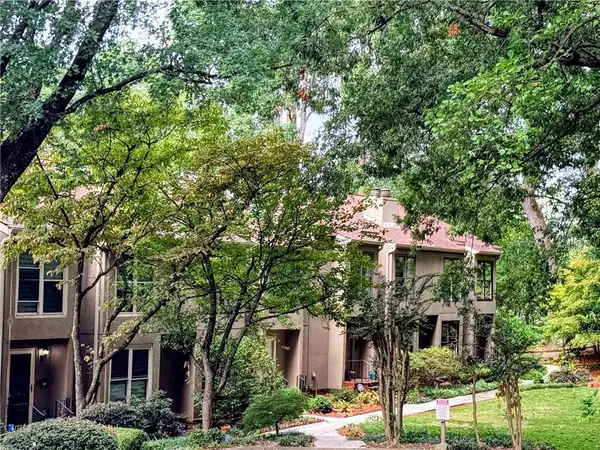 $420,000Coming Soon3 beds 3 baths2,261 sq. ft.
1742 Woodcliff Place, Atlanta, GA 30329
MLS# 7843724Listed by: TREND ATLANTA REALTY, INC. - Coming Soon
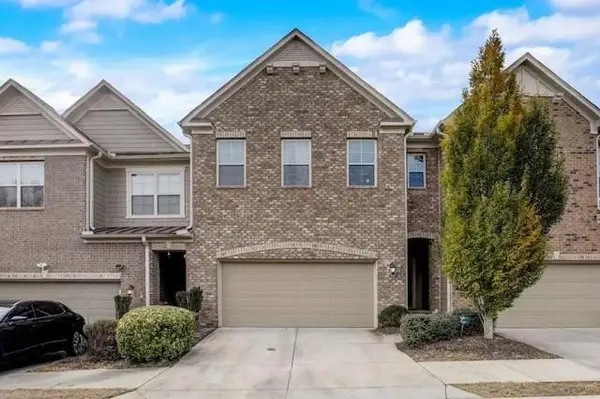 $595,000Coming Soon4 beds 4 baths2,868 sq. ft.
1599 Trailview Way Ne, Atlanta, GA 30329
MLS# 7841592Listed by: COLDWELL BANKER REALTY - Coming Soon
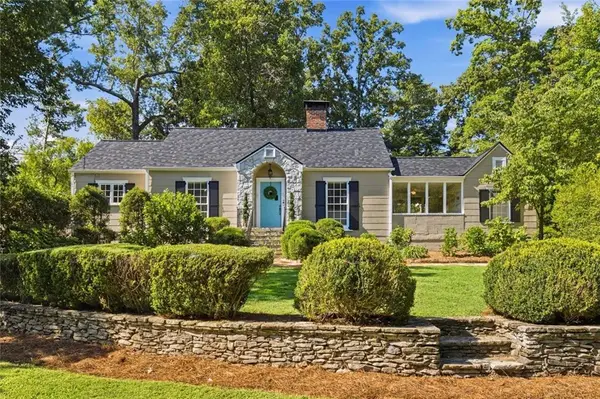 $725,000Coming Soon3 beds 2 baths1,531 sq. ft.
2692 Osborne Road Ne, Brookhaven, GA 30319
MLS# 7840496Listed by: ENGEL & VOLKERS ATLANTA - Coming Soon
 $750,000Coming Soon2 beds 3 baths2,188 sq. ft.
1418 Dresden Drive Ne #300, Atlanta, GA 30319
MLS# 10846192Listed by: Compass - Coming Soon
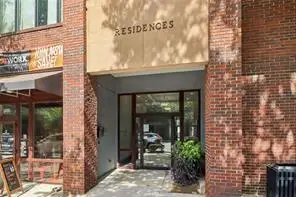 $750,000Coming Soon2 beds 3 baths2,188 sq. ft.
1418 Dresden Drive Ne #300, Atlanta, GA 30319
MLS# 7836698Listed by: COMPASS - Coming Soon
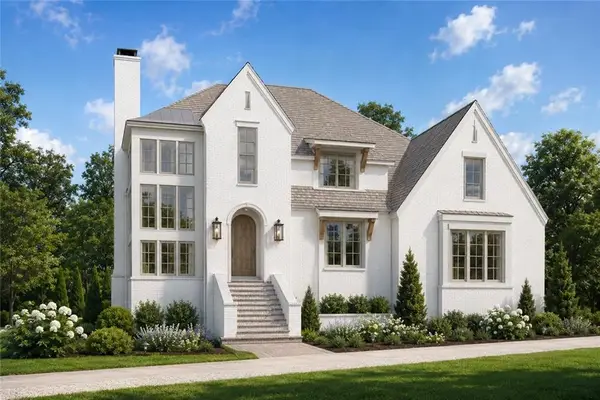 $2,525,000Coming Soon5 beds 4 baths4,800 sq. ft.
1769 8th Street, Atlanta, GA 30341
MLS# 7834688Listed by: COMPASS - Coming Soon
 $1,188,000Coming Soon4 beds 4 baths4,004 sq. ft.
1082 Westbrooke Way, Atlanta, GA 30319
MLS# 7829598Listed by: ENGEL & VOLKERS ATLANTA - New
 $525,000Active2 beds 2 baths1,358 sq. ft.
2958 Crosswycke Forest Drive Ne, Brookhaven, GA 30319
MLS# 7842381Listed by: ATLANTA COMMUNITIES - New
 $599,000Active3 beds 2 baths1,408 sq. ft.
2685 Drew Valley Road Ne, Brookhaven, GA 30319
MLS# 7842055Listed by: EXP REALTY, LLC.


Protect your home and budget from life's surprises with an Assurant Home Warranty, backed by a partner that supports you through every step of homeownership. Explore Plans.
© 2023 - 2026 ERA Franchise Systems LLC. All rights reserved. ERA Franchise Systems LLC fully supports the principles of the Fair Housing Act and the Equal Opportunity Act. ERA, ERA Real Estate powered, and their respective logos are registered service marks of ERA Franchise Systems LLC. Each office is independently owned and operated.