
2640 Apple Valley Road Ne, Brookhaven, GA 30319
Local realty services provided by:ERA Towne Square Realty, Inc.
2640 Apple Valley Road Ne,Brookhaven, GA 30319
$500,000
- 3 Beds
- 2 Baths
- 1,102 sq. ft.
- Single family
- Active
Listed by: lucy ziegler, jane mcauley
Office: coldwell banker realty
MLS#:7844526
Source:FIRSTMLS
Price summary
- Price:$500,000
- Price per sq. ft.:$453.72
About this home
Charming gem in sought-after Ashford Park and steps from Brookhaven's vibrant shopping and dining scene! With a rocking chair front porch, this adorable bungalow features 3 bedrooms and 2 full bathrooms, and, yes, it's cozy, but laid out perfectly and offers plenty of functional space, including a light filled den, dining room, and sun drenched kitchen with custom cabinets and stainless steel appliances. The primary suite has French doors to the back deck, the perfect spot for a nightcap. The backyard is large, private, and fenced. It's the perfect place for entertaining or just relaxing. This home is move-in ready with room to personalize and update to your taste. Surrounded by million dollar homes, this property is also an excellent rental investment or redevelopment opportunity. Don't miss your chance to own in one of Brookhaven’s most desirable neighborhoods!
Contact an agent
Home facts
- Year built:1951
- Subdivision & Development:None
- Listing ID #:7844526
- Updated:September 28, 2026 at 01:28 PM
Rooms and interior
- Bedrooms:3
- Total bathrooms:2
- Full bathrooms:2
- Flooring:Carpet, Ceramic Tile, Hardwood
- Dining Description:Dining L
- Bathrooms Description:Tub/Shower Combo
- Kitchen Description:Cabinets White, Dishwasher, Disposal, Electric Range
- Bedroom Description:Master on Main
- Basement Description:Crawl Space
- Living area:1,102 sq. ft.
Heating and cooling
- Cooling:Ceiling Fan(s), Central Air
- Heating:Central
- Central air:Yes
Structure and exterior
- Roof:Composition
- Year built:1951
- Building area:1,102 sq. ft.
- Lot area:0.16 Acres
- Lot Features:Back Yard, Sloped
- Architectural Style:Bungalow
- Construction Materials:Frame
- Exterior Features:Deck, Front Porch, Private Yard
- Levels:1 Story
Schools
- High school:Chamblee
- Middle school:Chamblee
- Elementary school:Ashford Park
Utilities
- Water:Public, Water Available
- Sewer:Public Sewer, Sewer Available
Finances and disclosures
- Price:$500,000
- Price per sq. ft.:$453.72
- Tax amount:$4,653 (2025)
Features and amenities
- Laundry features:Dryer, In Hall, Washer
- Amenities:Gas Water Heater, High Speed Internet
Parking
- Total parking spaces:2
- Parking description:Driveway
 Listings identified with the FMLS IDX logo come from FMLS and are held by brokerage firms other than the owner of this website. The listing brokerage is identified in any listing details. Information is deemed reliable but is not guaranteed. If you believe any FMLS listing contains material that infringes your copyrighted work please click here (https://www.fmls.com/dmca) to review our DMCA policy and learn how to submit a takedown request. ©2026 First Multiple Listing Service, Inc.
New listings near 2640 Apple Valley Road Ne
- Coming Soon
 $1,250,000Coming Soon4 beds 4 baths
2741 Tallulah Drive, Brookhaven, GA 30319
MLS# 10854163Listed by: The Rezerve - Coming Soon
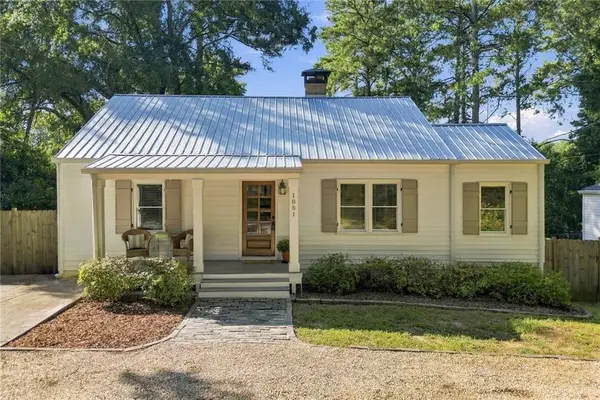 $499,000Coming Soon3 beds 2 baths1,121 sq. ft.
1851 Dresden Drive Ne, Brookhaven, GA 30319
MLS# 7844735Listed by: PEACHTREE TOWN & COUNTRY - Coming Soon
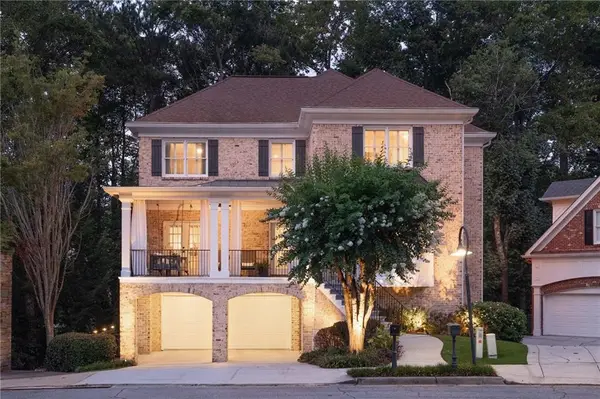 $1,175,000Coming Soon4 beds 5 baths5,199 sq. ft.
1166 Fairway Gardens Ne, Brookhaven, GA 30319
MLS# 7840542Listed by: KELLER WILLIAMS REALTY CITYSIDE - Coming Soon
 $3,250,000Coming Soon5 beds 6 baths6,200 sq. ft.
1372 Oconee Pass Ne, Brookhaven, GA 30319
MLS# 7810306Listed by: ATLANTA COMMUNITIES - Coming Soon
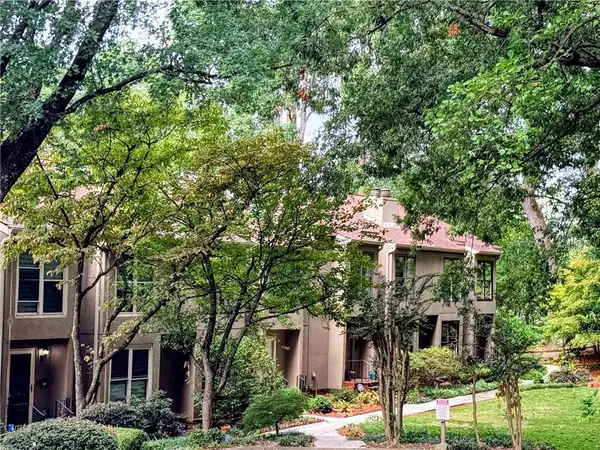 $420,000Coming Soon3 beds 3 baths2,261 sq. ft.
1742 Woodcliff Place, Atlanta, GA 30329
MLS# 7843724Listed by: TREND ATLANTA REALTY, INC. - Coming Soon
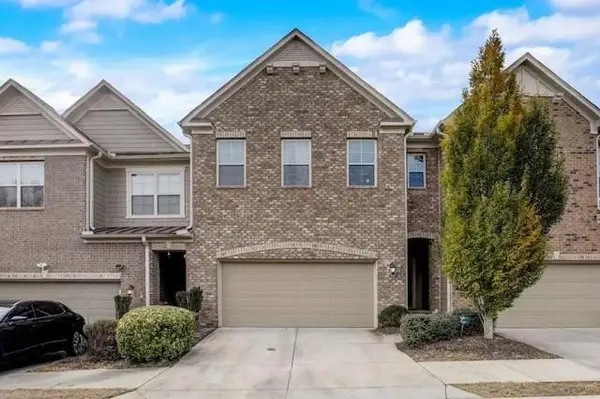 $595,000Coming Soon4 beds 4 baths2,868 sq. ft.
1599 Trailview Way Ne, Atlanta, GA 30329
MLS# 7841592Listed by: COLDWELL BANKER REALTY - Coming Soon
 $750,000Coming Soon2 beds 3 baths2,188 sq. ft.
1418 Dresden Drive Ne #300, Atlanta, GA 30319
MLS# 10846192Listed by: Compass - Coming Soon
 $750,000Coming Soon2 beds 3 baths2,188 sq. ft.
1418 Dresden Drive Ne #300, Atlanta, GA 30319
MLS# 7836698Listed by: COMPASS - Coming Soon
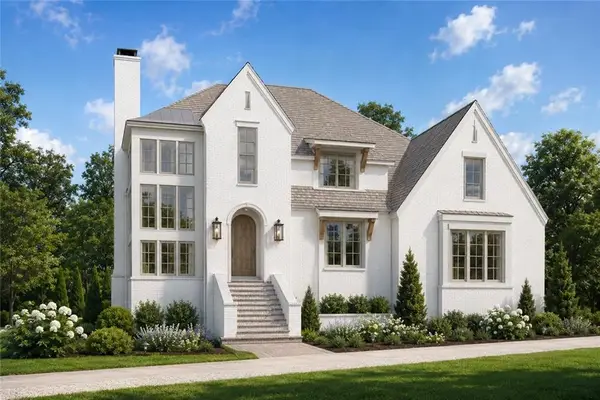 $2,525,000Coming Soon5 beds 4 baths4,800 sq. ft.
1769 8th Street, Atlanta, GA 30341
MLS# 7834688Listed by: COMPASS 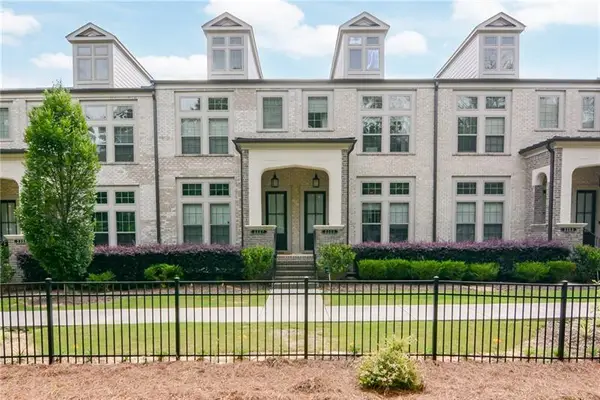 $750,000Active3 beds 4 baths2,280 sq. ft.
2357 Brissett Lane, Brookhaven, GA 30319
MLS# 7817807Listed by: ANSLEY REAL ESTATE | CHRISTIE'S INTERNATIONAL REAL ESTATE


Protect your home and budget from life's surprises with an Assurant Home Warranty, backed by a partner that supports you through every step of homeownership. Explore Plans.
© 2023 - 2026 ERA Franchise Systems LLC. All rights reserved. ERA Franchise Systems LLC fully supports the principles of the Fair Housing Act and the Equal Opportunity Act. ERA, ERA Real Estate powered, and their respective logos are registered service marks of ERA Franchise Systems LLC. Each office is independently owned and operated.