
2741 Tallulah Drive, Brookhaven, GA 30319
Local realty services provided by:ERA Towne Square Realty, Inc.
2741 Tallulah Drive,Brookhaven, GA 30319
$1,250,000
- 4 Beds
- 4 Baths
- 3,565 sq. ft.
- Single family
- Coming Soon
Listed by: natalie blalock
Office: the rezerve, llc.
MLS#:7842473
Source:FIRSTMLS
Price summary
- Price:$1,250,000
- Price per sq. ft.:$350.63
About this home
Timeless curb appeal, generous spaces, and exceptional outdoor living come together at 2741 Tallulah Drive. Built in 2013 with three sides of brick, this Brookhaven home offers soaring ceilings throughout and a floor plan that feels both open and welcoming.
The renovated kitchen features quartz countertops, updated appliances, a walk-in pantry, and an easy connection to the living spaces. A dining room, sitting room, and spacious living room provide room to gather, makes entertaining effortless. Just off the everyday flow of the home, the mudroom, walk-in pantry and built-in desk area offer a place to stay organized. A half bath completes the main level.
The outdoor spaces are every bit as inviting. Step out to a covered patio with a fireplace and an adjoining pergola, overlooking a flat, usable backyard lined with privacy trees. There is ample space to entertain, play, or simply enjoy a quiet evening outdoors.
Upstairs, a spacious landing leads to four oversized bedrooms, each enhanced by the home’s tall ceilings. The expansive primary suite includes a walk-in closet with built-in organizational drawers and a bath with separate vanities. Generous closets throughout the secondary bedrooms add to the home’s thoughtful design.
From the soaring ceilings and beautifully connected living spaces to the renovated kitchen and outdoor fireplace, 2741 Tallulah Drive has a way of making every part of the day feel special. There is room to gather, room to spread out, and a flat, private backyard that feels like an extension of the home. It is an exceptional place to live and an even better place to make memories. All of this is close to the shops and restaurants along Dresden Drive, with the parks, neighborhood favorites, and lively energy that make Brookhaven such a wonderful place to call home....
Contact an agent
Home facts
- Year built:2013
- Subdivision & Development:Tallulah Manor
- Listing ID #:7842473
- Updated:September 27, 2026 at 01:41 AM
Rooms and interior
- Bedrooms:4
- Total bathrooms:4
- Full bathrooms:3
- Half bathrooms:1
- Flooring:Carpet, Ceramic Tile, Hardwood
- Dining Description:Seats 12+, Separate Dining Room
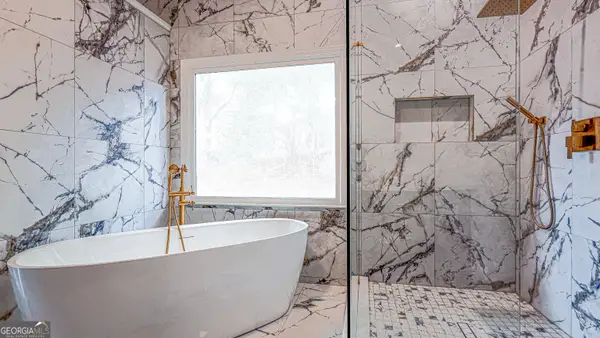
- Bathrooms Description:Double Vanity, Separate Tub/Shower, Soaking Tub, Vaulted Ceiling(s)
- Kitchen Description:Breakfast Bar, Cabinets Stain, Dishwasher, Disposal, Eat-in Kitchen, Electric Oven, Gas Cooktop, Kitchen Island, Microwave, Pantry Walk-In, Range Hood, Refrigerator, Self Cleaning Oven, Solid Surface Counters, View to Family Room
- Bedroom Description:Oversized Master
- Living area:3,565 sq. ft.
Heating and cooling
- Cooling:Ceiling Fan(s), Central Air
- Heating:Central, Natural Gas
- Central air:Yes
Structure and exterior
- Roof:Composition
- Year built:2013
- Building area:3,565 sq. ft.
- Lot area:0.2 Acres
- Lot Features:Back Yard, Front Yard, Landscaped, Level
- Architectural Style:Craftsman
- Construction Materials:Brick 3 Sides, Cement Siding
- Exterior Features:Covered, Patio, Private Yard
- Levels:2 Story
Schools
- High school:Chamblee
- Middle school:Chamblee
- Elementary school:Ashford Park
Utilities
- Water:Public, Water Available
- Sewer:Public Sewer, Sewer Available
Finances and disclosures
- Price:$1,250,000
- Price per sq. ft.:$350.63
- Tax amount:$11,640 (2025)
Features and amenities
- Laundry features:In Hall, Laundry Room, Upper Level
- Amenities:Cathedral Ceiling(s), Coffered Ceiling(s), Entrance Foyer, High Ceilings 10 ft Lower, High Ceilings 9 ft Upper, High Speed Internet, Tray Ceiling(s), Walk-In Closet(s)
Parking
- Parking description:Attached, Garage, Garage Door Opener, Garage Faces Front, Kitchen Level, Level Driveway
- Garage spaces:2
 Listings identified with the FMLS IDX logo come from FMLS and are held by brokerage firms other than the owner of this website. The listing brokerage is identified in any listing details. Information is deemed reliable but is not guaranteed. If you believe any FMLS listing contains material that infringes your copyrighted work please click here (https://www.fmls.com/dmca) to review our DMCA policy and learn how to submit a takedown request. ©2026 First Multiple Listing Service, Inc.
New listings near 2741 Tallulah Drive
- Coming Soon
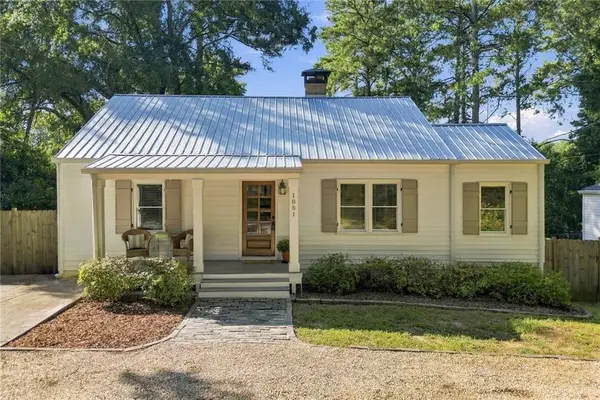 $499,000Coming Soon3 beds 2 baths1,121 sq. ft.
1851 Dresden Drive Ne, Brookhaven, GA 30319
MLS# 7844735Listed by: PEACHTREE TOWN & COUNTRY - Coming Soon
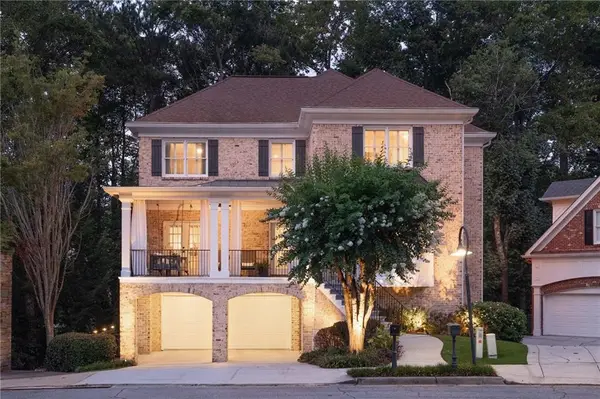 $1,175,000Coming Soon4 beds 5 baths5,199 sq. ft.
1166 Fairway Gardens Ne, Brookhaven, GA 30319
MLS# 7840542Listed by: KELLER WILLIAMS REALTY CITYSIDE - Coming Soon
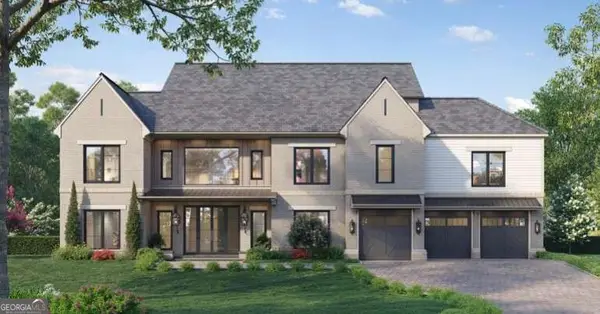 $3,250,000Coming Soon5 beds 6 baths6,200 sq. ft.
1372 Oconee Pass Ne, Brookhaven, GA 30319
MLS# 10852564Listed by: Atlanta Communities - Coming Soon
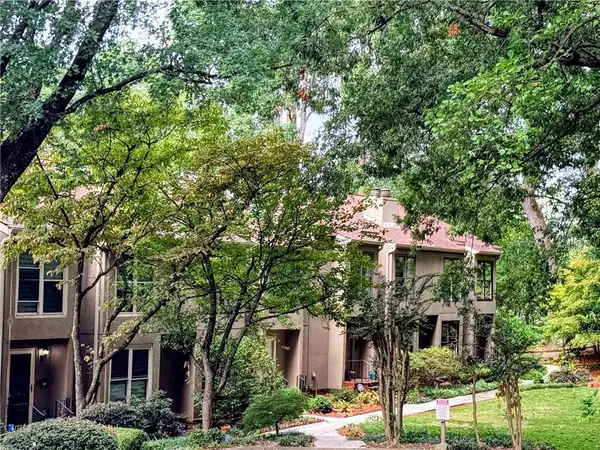 $420,000Coming Soon3 beds 3 baths2,261 sq. ft.
1742 Woodcliff Place, Atlanta, GA 30329
MLS# 7843724Listed by: TREND ATLANTA REALTY, INC. - Coming Soon
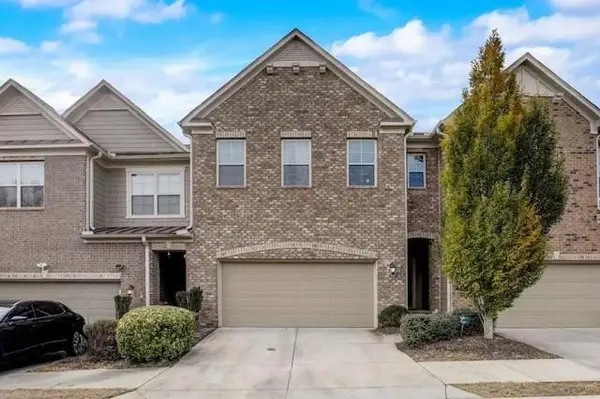 $595,000Coming Soon4 beds 4 baths2,868 sq. ft.
1599 Trailview Way Ne, Atlanta, GA 30329
MLS# 7841592Listed by: COLDWELL BANKER REALTY - Coming Soon
 $750,000Coming Soon2 beds 3 baths2,188 sq. ft.
1418 Dresden Drive Ne #300, Atlanta, GA 30319
MLS# 10846192Listed by: Compass - Coming Soon
 $750,000Coming Soon2 beds 3 baths2,188 sq. ft.
1418 Dresden Drive Ne #300, Atlanta, GA 30319
MLS# 7836698Listed by: COMPASS - Coming Soon
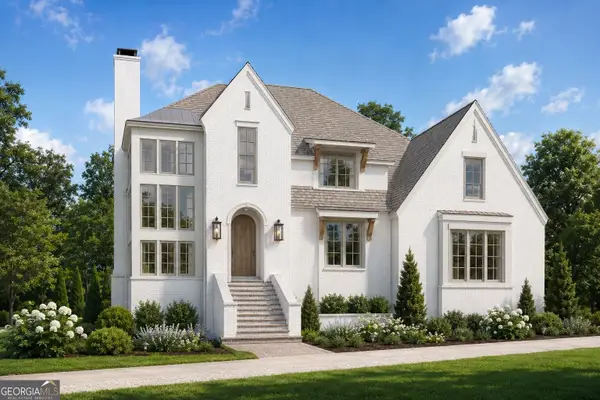 $2,525,000Coming Soon5 beds 4 baths4,800 sq. ft.
1769 8th Street, Atlanta, GA 30341
MLS# 10842341Listed by: Compass - Coming Soon
 $1,188,000Coming Soon4 beds 4 baths4,004 sq. ft.
1082 Westbrooke Way, Atlanta, GA 30319
MLS# 10835939Listed by: Engel & Völkers Atlanta


Protect your home and budget from life's surprises with an Assurant Home Warranty, backed by a partner that supports you through every step of homeownership. Explore Plans.
© 2023 - 2026 ERA Franchise Systems LLC. All rights reserved. ERA Franchise Systems LLC fully supports the principles of the Fair Housing Act and the Equal Opportunity Act. ERA, ERA Real Estate powered, and their respective logos are registered service marks of ERA Franchise Systems LLC. Each office is independently owned and operated.