
3190 Caldwell Road, Brookhaven, GA 30319
Local realty services provided by:ERA Sunrise Realty
Listed by: rachael blatt
Office: atlanta fine homes sotheby's international
MLS#:7846163
Source:FIRSTMLS
Price summary
- Price:$2,250,000
- Price per sq. ft.:$457.78
About this home
Nearly new and beautifully curated, this exceptional 2020-built Brookhaven residence pairs sophisticated design with an extraordinary resort-style setting. The main level unfolds effortlessly with a private home office or playroom, elegant dining room, convenient mudroom, and a spectacular kitchen with custom built-in breakfast seating. An expansive fireside living room with Samsung Frame TV creates a stylish yet comfortable gathering space, while a main-level bedroom and full bath offer privacy and flexibility for overnight guests. A conditioned sunroom blurs the line between indoors and out, opening to a remarkable backyard created for both entertaining and everyday enjoyment. At its center is a saltwater pool with automated cover and waterfall feature, accompanied by a fully equipped outdoor kitchen with refrigeration, grill, sink and griddle, an outdoor shower, and a sprawling flat lawn with room to play, gather, and unwind. Upstairs, the serene primary suite is distinguished by gorgeous shiplap ceilings, dual walk-in closets, and a beautifully appointed bath with freestanding tub and generous quartz surfaces. Three additional bedrooms, two full baths, and a spacious laundry room round out the second floor. The finished third level feels like a destination of its own, offering a private bedroom and full bath along with a generous bonus space and wet bar equally suited to a media lounge, home gym, or additional entertaining space. Extensive renovations and thoughtfully executed additions elevate the home well beyond its original construction, while a three-car garage and electric vehicle charger add modern-day convenience. A home where sophisticated design, resort-style amenities, and effortless entertaining become part of everyday life....
Contact an agent
Home facts
- Year built:2020
- Subdivision & Development:Ashford Park
- Listing ID #:7846163
- Updated:October 05, 2026 at 01:33 PM
Rooms and interior
- Bedrooms:6
- Total bathrooms:5
- Full bathrooms:5
- Flooring:Carpet, Hardwood
- Dining Description:Seats 12+, Separate Dining Room
- Bathrooms Description:Double Vanity, Separate Tub/Shower, Soaking Tub
- Kitchen Description:Breakfast Room, Cabinets White, Dishwasher, Disposal, Double Oven, Eat-in Kitchen, Gas Range, Kitchen Island, Pantry Walk-In, Range Hood, Refrigerator, Stone Counters, View to Family Room
- Bedroom Description:Oversized Master
- Living area:4,915 sq. ft.
Heating and cooling
- Cooling:Ceiling Fan(s), Central Air, Zoned
- Heating:Central, Forced Air, Natural Gas, Zoned
- Central air:Yes
Structure and exterior
- Roof:Composition, Shingle
- Year built:2020
- Building area:4,915 sq. ft.
- Lot area:0.49 Acres
- Lot Features:Back Yard, Front Yard, Level, Private
- Architectural Style:Traditional
- Construction Materials:Brick Front, Cement Siding
- Exterior Features:Garden, Gas Grill, Patio, Permeable Paving, Private Yard
- Levels:3+ Story
Schools
- High school:Chamblee
- Middle school:Chamblee
- Elementary school:Ashford Park
Utilities
- Water:Public, Water Available
- Sewer:Public Sewer, Sewer Available
Finances and disclosures
- Price:$2,250,000
- Price per sq. ft.:$457.78
- Tax amount:$21,571 (2026)
Features and amenities
- Appliances:Irrigation Equipment
- Laundry features:Dryer, Laundry Room, Upper Level, Washer
- Amenities:Bookcases, Entrance Foyer, Gas Water Heater, High Ceilings 10 ft Main, High Ceilings 10 ft Upper, High Speed Internet, His and Hers Closets, Walk-In Closet(s), Wet Bar
- Pool features:Heated, In Ground
Parking
- Parking description:Attached, Garage, Garage Faces Side, Kitchen Level
- Garage spaces:3
 Listings identified with the FMLS IDX logo come from FMLS and are held by brokerage firms other than the owner of this website. The listing brokerage is identified in any listing details. Information is deemed reliable but is not guaranteed. If you believe any FMLS listing contains material that infringes your copyrighted work please click here (https://www.fmls.com/dmca) to review our DMCA policy and learn how to submit a takedown request. ©2026 First Multiple Listing Service, Inc.
New listings near 3190 Caldwell Road
- Coming Soon
 $3,395,000Coming Soon7 beds 8 baths7,887 sq. ft.
2896 Cravenridge Drive Ne, Brookhaven, GA 30319
MLS# 7848249Listed by: COMPASS - Coming Soon
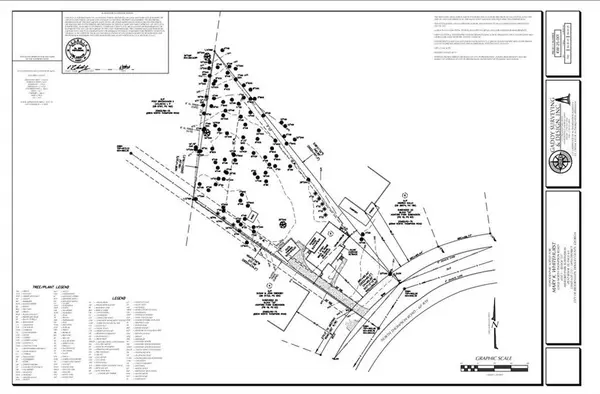 $900,000Coming Soon0.67 Acres
2838 N Thompson Road Ne, Atlanta, GA 30319
MLS# 7848444Listed by: DORSEY ALSTON REALTORS - Coming Soon
 $3,395,000Coming Soon7 beds 8 baths
2896 Cravenridge Drive Ne, Brookhaven, GA 30319
MLS# 10858172Listed by: Compass - Coming Soon
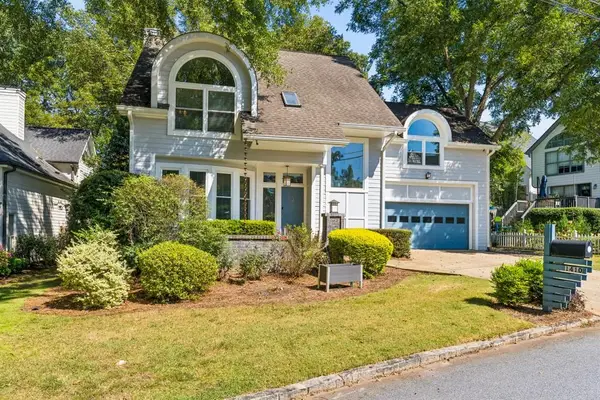 $825,000Coming Soon3 beds 3 baths2,381 sq. ft.
1410 Canoochee Drive Ne, Brookhaven, GA 30319
MLS# 7848408Listed by: ATLANTA FINE HOMES SOTHEBY'S INTERNATIONAL - Coming Soon
 $1,550,000Coming Soon5 beds 6 baths3,926 sq. ft.
1240 Brookhaven Hideway Court Ne, Atlanta, GA 30319
MLS# 10855428Listed by: Keller Williams Atlanta Classic - Coming Soon
 $1,550,000Coming Soon5 beds 6 baths5,295 sq. ft.
1240 Brookhaven Hideway Court Ne, Atlanta, GA 30319
MLS# 7846296Listed by: KELLER WILLIAMS ATLANTA CLASSIC - Coming Soon
 $3,250,000Coming Soon5 beds 6 baths6,200 sq. ft.
1372 Oconee Pass Ne, Brookhaven, GA 30319
MLS# 7810306Listed by: ATLANTA COMMUNITIES - Coming Soon
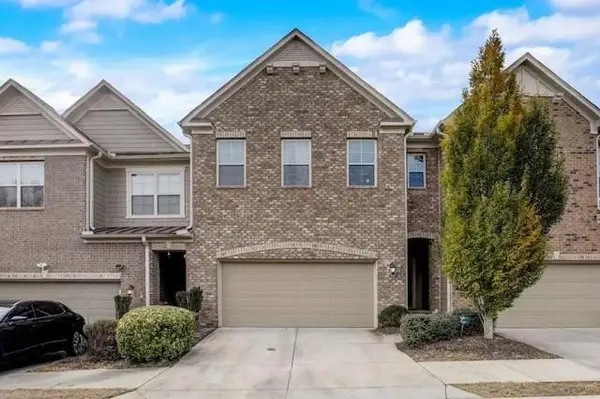 $595,000Coming Soon4 beds 4 baths2,868 sq. ft.
1599 Trailview Way Ne, Atlanta, GA 30329
MLS# 7841592Listed by: COLDWELL BANKER REALTY - Coming Soon
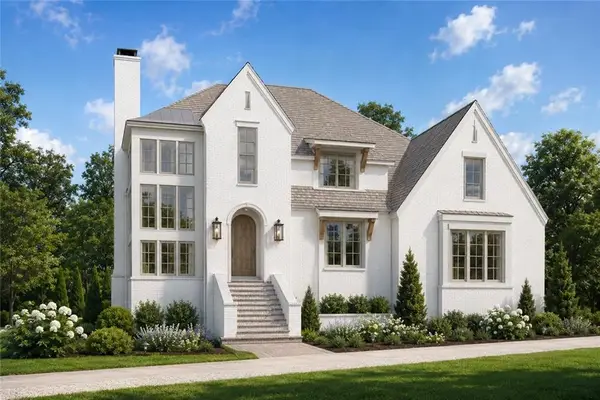 $2,525,000Coming Soon5 beds 4 baths4,800 sq. ft.
1769 8th Street, Atlanta, GA 30341
MLS# 7834688Listed by: COMPASS 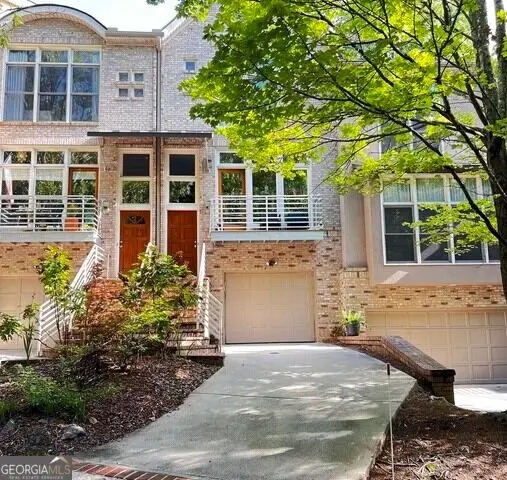 $652,500Active3 beds 4 baths2,191 sq. ft.
1286 Fernwood Circle Ne, Brookhaven, GA 30319
MLS# 10837919Listed by: Mountain Place Realty


Protect your home and budget from life's surprises with an Assurant Home Warranty, backed by a partner that supports you through every step of homeownership. Explore Plans.
© 2023 - 2026 ERA Franchise Systems LLC. All rights reserved. ERA Franchise Systems LLC fully supports the principles of the Fair Housing Act and the Equal Opportunity Act. ERA, ERA Real Estate powered, and their respective logos are registered service marks of ERA Franchise Systems LLC. Each office is independently owned and operated.