
3262 Lynwood Drive Ne, Brookhaven, GA 30319
Local realty services provided by:ERA Towne Square Realty, Inc.
3262 Lynwood Drive Ne,Brookhaven, GA 30319
$1,075,000
- 5 Beds
- 4 Baths
- 4,043 sq. ft.
- Single family
- Active
Listed by: rhianna shemper
Office: coldwell banker realty
MLS#:7851556
Source:FIRSTMLS
Price summary
- Price:$1,075,000
- Price per sq. ft.:$265.89
About this home
Beautiful Craftsman detail, generous living space, and thoughtful upgrades come together in this move-in-ready Lynwood Park home—an exceptional value for its combination of space, finishes, and location. Lots of fresh interior paint, hardwood floors throughout all three levels, plantation shutters, and impressive ceiling height create a bright, polished feel. The dining room features a coffered ceiling and built-in shelving, with a butler’s pantry connecting to the well-appointed kitchen. A large island, custom cabinetry, granite countertops, six-burner gas range, oversized oven, walk-in pantry, and custom breakfast nook with built-in seating make this kitchen as functional as it is inviting. The spacious living room features a gas fireplace and custom built-ins, while the covered porch offers an easy spot for outdoor dining, grilling, or unwinding. A main-level guest suite with an ensuite bath and custom closet also offers a convenient home office option. Upstairs, the oversized primary suite has a custom walk-in closet and a relaxing bath with double vanity, soaking tub, and large walk-in shower. Two additional bedrooms feature hardwood floors and custom closets, plus a guest bathroom with double vanity. The spacious laundry room includes a sink, cabinetry, and abundant storage. The finished terrace level adds room to spread out with a media, play, or bonus room, plus a fifth bedroom or flexible office/gym and full bath. Thoughtful extras include a floored attic, a custom walk-in storage closet off the garage, and a custom coat closet/mudroom closet. NEW HVAC! The yard with a playset adds outdoor enjoyment, with Lynwood Park’s pool, playground, tennis courts, sports facilities, and community center just a short stroll away. Enjoy neighborhood recreation close to home and convenient access to Brookhaven restaurants, shopping, as well as minutes to both Sandy Springs and Buckhead. A standout opportunity to enjoy substantial space and custom detail in a sought-after Brookhaven location....
Contact an agent
Home facts
- Year built:2017
- Subdivision & Development:Lynwood Park
- Listing ID #:7851556
- Updated:November 12, 2026 at 03:13 PM
Rooms and interior
- Bedrooms:5
- Total bathrooms:4
- Full bathrooms:4
- Flooring:Ceramic Tile, Hardwood
- Dining Description:Separate Dining Room
- Bathrooms Description:Double Vanity, Separate Tub/Shower, Soaking Tub
- Kitchen Description:Breakfast Bar, Breakfast Room, Cabinets White, Dishwasher, Disposal, Gas Cooktop, Gas Oven, Kitchen Island, Microwave, Pantry Walk-In, Range Hood, Refrigerator, Stone Counters, View to Family Room
- Bedroom Description:Oversized Master
- Basement Description:Daylight, Exterior Entry, Finished, Finished Bath, Interior Entry
- Living area:4,043 sq. ft.
Heating and cooling
- Cooling:Ceiling Fan(s), Central Air, Zoned
- Heating:Central, Forced Air, Natural Gas, Zoned
- Central air:Yes
Structure and exterior
- Roof:Composition, Ridge Vents
- Year built:2017
- Building area:4,043 sq. ft.
- Lot area:0.13 Acres
- Lot Features:Back Yard, Front Yard, Landscaped, Level
- Architectural Style:Craftsman, Traditional
- Construction Materials:Cement Siding, HardiPlank Type
- Exterior Features:Covered, Deck, Front Porch, Private Yard, Rear Porch
- Levels:3+ Story
Schools
- High school:Chamblee
- Middle school:Chamblee
- Elementary school:Montgomery
Utilities
- Water:Public, Water Available
- Sewer:Public Sewer, Sewer Available
Finances and disclosures
- Price:$1,075,000
- Price per sq. ft.:$265.89
- Tax amount:$9,844 (2026)
Features and amenities
- Appliances:Irrigation Equipment
- Laundry features:Dryer, Laundry Room, Upper Level, Washer
- Amenities:Bookcases, Coffered Ceiling(s), Disappearing Attic Stairs, Electric Water Heater, Entrance Foyer, High Ceilings 10 ft Main, High Ceilings 9 ft Lower, High Ceilings 9 ft Upper, Walk-In Closet(s)
Parking
- Parking description:Attached, Garage, Garage Faces Front, Storage
- Garage spaces:2
 Listings identified with the FMLS IDX logo come from FMLS and are held by brokerage firms other than the owner of this website. The listing brokerage is identified in any listing details. Information is deemed reliable but is not guaranteed. If you believe any FMLS listing contains material that infringes your copyrighted work please click here (https://www.fmls.com/dmca) to review our DMCA policy and learn how to submit a takedown request. ©2026 First Multiple Listing Service, Inc.
New listings near 3262 Lynwood Drive Ne
- Coming Soon
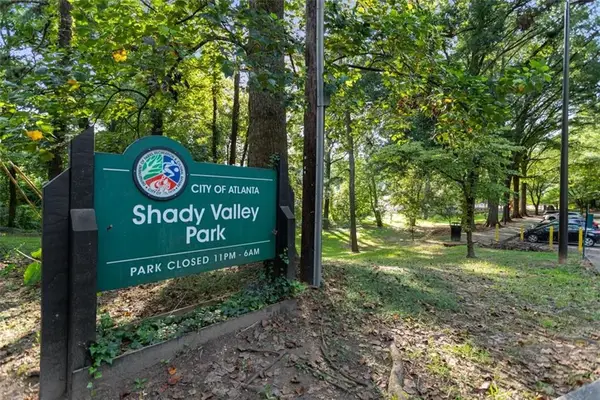 $850,000Coming Soon4 beds 4 baths3,604 sq. ft.
1028 Shady Valley Drive Ne, Atlanta, GA 30324
MLS# 7867129Listed by: BERKSHIRE HATHAWAY HOMESERVICES GEORGIA PROPERTIES - Coming Soon
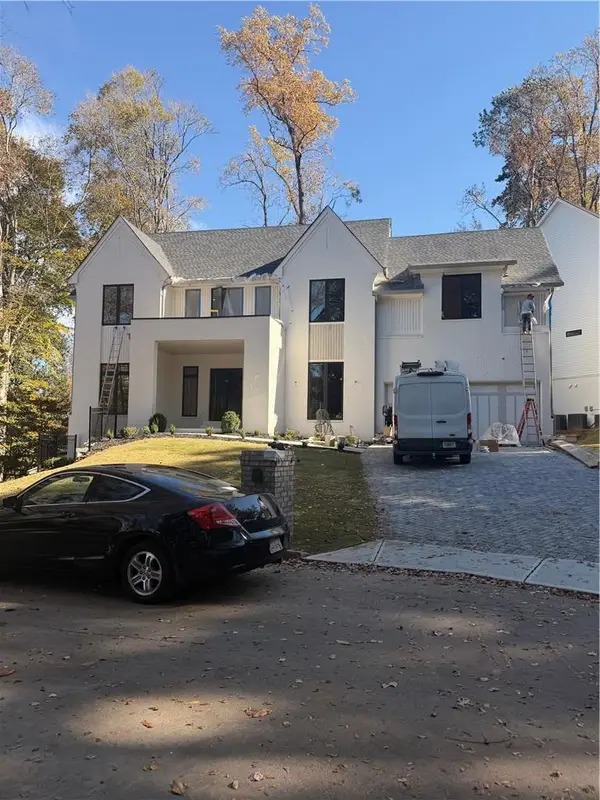 $1,850,000Coming Soon6 beds 6 baths4,098 sq. ft.
2375 Cortez Way Ne, Brookhaven, GA 30319
MLS# 7864214Listed by: COMPASS - Coming Soon
 $950,000Coming Soon-- beds -- baths
3713 Ashford Dunwoody Road Ne, Brookhaven, GA 30319
MLS# 10883296Listed by: Century 21 Results - Coming Soon
 $985,000Coming Soon5 beds 4 baths5,614 sq. ft.
1144 Ives Court Ne, Brookhaven, GA 30319
MLS# 7856650Listed by: COMPASS - Coming Soon
 $950,000Coming Soon-- beds -- baths
3713 Ashford Dunwoody Road Ne, Brookhaven, GA 30319
MLS# 7859994Listed by: CENTURY 21 RESULTS - New
 $305,000Active2 beds 3 baths1,290 sq. ft.
1468 Briarwood Road Ne #902, Brookhaven, GA 30319
MLS# 7867376Listed by: HARRY NORMAN REALTORS - New
 $1,595,000Active0.65 Acres
3177 Saybrook Drive Ne, Brookhaven, GA 30319
MLS# 7867414Listed by: INTEGRITY REAL ESTATE GEORGIA - New
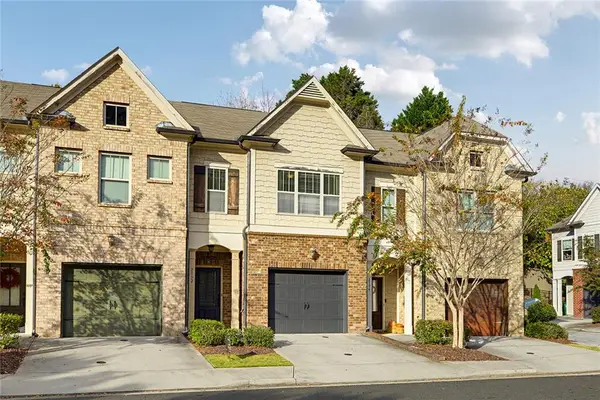 $550,000Active6 beds 8 baths2,035 sq. ft.
2792 Archway Lane, Chamblee, GA 30341
MLS# 7867341Listed by: COMPASS - New
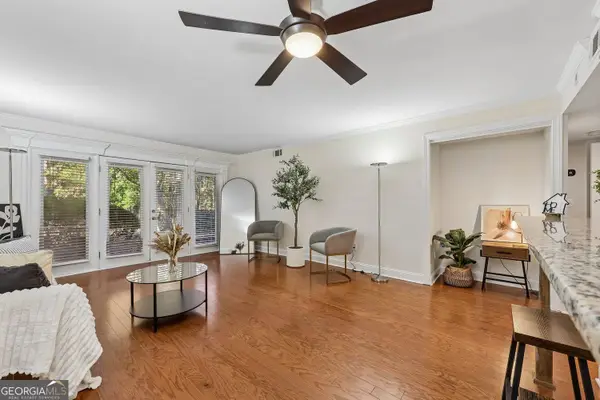 $185,000Active1 beds 1 baths756 sq. ft.
3650 Ashford Dunwoody Road Ne #904, Brookhaven, GA 30319
MLS# 10889128Listed by: eXp Realty  $370,000Active1 beds 3 baths1,275 sq. ft.
3709 Ashford Creek Hill Ne, Atlanta, GA 30319
MLS# 7830485Listed by: BOLST


Protect your home and budget from life's surprises with an Assurant Home Warranty, backed by a partner that supports you through every step of homeownership. Explore Plans.
© 2023 - 2026 ERA Franchise Systems LLC. All rights reserved. ERA Franchise Systems LLC fully supports the principles of the Fair Housing Act and the Equal Opportunity Act. ERA, ERA Real Estate powered, and their respective logos are registered service marks of ERA Franchise Systems LLC. Each office is independently owned and operated.