
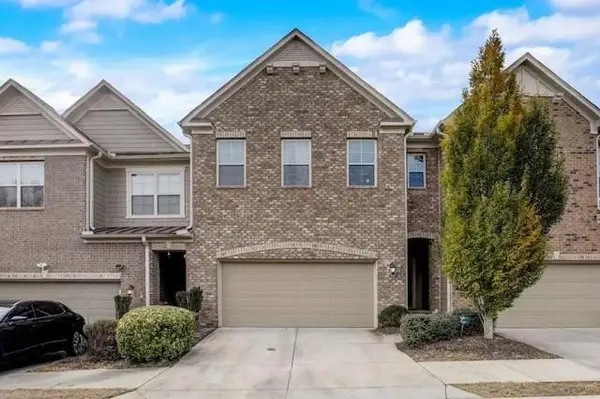
3268 Cates Avenue Ne, Brookhaven, GA 30319
Local realty services provided by:ERA Hirsch Real Estate Team
3268 Cates Avenue Ne,Brookhaven, GA 30319
$799,900
- 4 Beds
- 4 Baths
- 2,172 sq. ft.
- Single family
- Active
Listed by: vileine wilson
Office: homesmart
MLS#:10866690
Source:METROMLS
Price summary
- Price:$799,900
- Price per sq. ft.:$368.28
About this home
NO BLIND OFFERS. SOLD AS-IS. Welcome to 3268 Cates Avenue NE in desirable Brookhaven! This spacious Craftsman-style home features 4 bedrooms, 3.5 bathrooms, abundant natural light, and a generously sized yard. Built in 2003, the property offers tremendous potential and is ready for thoughtful updates to restore its original beauty. Conveniently located near Brookhaven's shopping, dining, parks, recreation, and major roadways. Schedule your showing and discover the possibilities this home has to offer!
Contact an agent
Home facts
- Year built:2003
- Subdivision & Development:Lynwood Park
- Listing ID #:10866690
- Updated:October 06, 2026 at 04:25 AM
Rooms and interior
- Bedrooms:4
- Total bathrooms:4
- Full bathrooms:3
- Half bathrooms:1
- Flooring:Carpet, Hardwood, Laminate
- Dining Description:Seats 12+
- Bathrooms Description:Double Vanity
- Kitchen Description:Breakfast Area, Breakfast Bar, Dishwasher, Disposal, Microwave, Pantry, Refrigerator, Trash Compactor
- Bedroom Description:Walk-In Closet(s)
- Basement Description:Bath Finished, Exterior Entry, Finished, Full, Interior Entry
- Living area:2,172 sq. ft.
Heating and cooling
- Cooling:Ceiling Fan(s), Central Air
- Heating:Central
- Central air:Yes
Structure and exterior
- Roof:Composition
- Year built:2003
- Building area:2,172 sq. ft.
- Lot area:0.17 Acres
- Lot Features:Sloped
- Architectural Style:Traditional
- Construction Materials:Brick, Concrete
- Exterior Features:Balcony, Deck, Deck/Patio
- Foundation Description:Slab
- Levels:3+ Story
Schools
- High school:Chamblee
- Middle school:Chamblee
- Elementary school:Montgomery
Utilities
- Water:Public, Water Available
- Sewer:Public Sewer, Sewer Available
Finances and disclosures
- Price:$799,900
- Price per sq. ft.:$368.28
- Tax amount:$7,224 (2025)
Features and amenities
- Appliances:Dishwasher, Disposal, Microwave, Refrigerator, Trash Compactor
- Laundry features:In Hall, Laundry Closet, Upper Level
- Amenities:Bookcases
Parking
- Total parking spaces:2
- Parking description:Attached, Garage, Garage Door Opener
- Garage:Yes
 2026 Georgia MLS. All rights reserved. Information Deem Reliable But Not Guaranteed October 6, 2026
New listings near 3268 Cates Avenue Ne
- Coming Soon
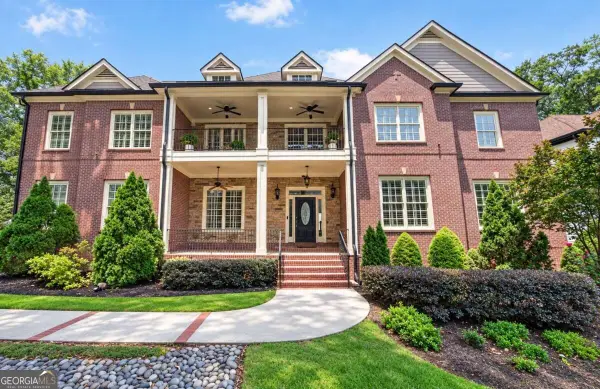 $1,500,000Coming Soon-- beds -- baths
3295 Osborne Road Ne, Brookhaven, GA 30319
MLS# 10867459Listed by: Keller Williams Realty - Coming Soon
 $3,395,000Coming Soon7 beds 8 baths7,887 sq. ft.
2896 Cravenridge Drive Ne, Brookhaven, GA 30319
MLS# 7848249Listed by: COMPASS - Coming Soon
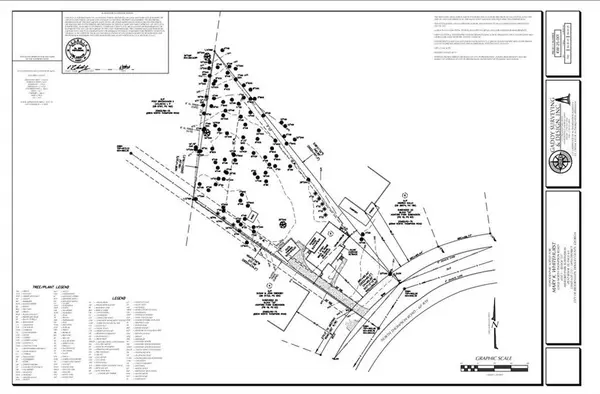 $900,000Coming Soon0.67 Acres
2838 N Thompson Road Ne, Atlanta, GA 30319
MLS# 7848444Listed by: DORSEY ALSTON REALTORS - Coming Soon
 $3,395,000Coming Soon7 beds 8 baths
2896 Cravenridge Drive Ne, Brookhaven, GA 30319
MLS# 10858172Listed by: Compass - Coming Soon
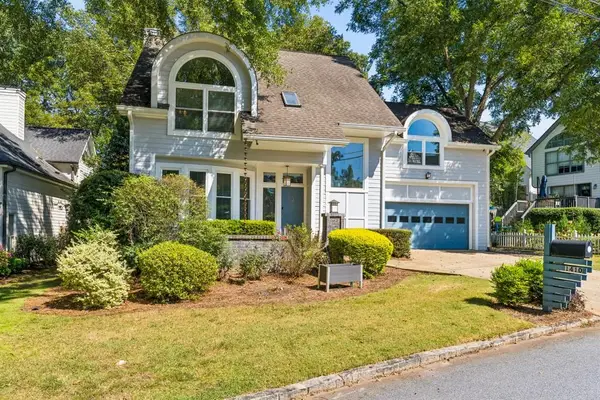 $825,000Coming Soon3 beds 3 baths2,381 sq. ft.
1410 Canoochee Drive Ne, Brookhaven, GA 30319
MLS# 7848408Listed by: ATLANTA FINE HOMES SOTHEBY'S INTERNATIONAL - Coming Soon
 $1,550,000Coming Soon5 beds 6 baths5,295 sq. ft.
1240 Brookhaven Hideway Court Ne, Atlanta, GA 30319
MLS# 10855428Listed by: Keller Williams Atlanta Classic - Coming Soon
 $1,550,000Coming Soon5 beds 6 baths5,295 sq. ft.
1240 Brookhaven Hideway Court Ne, Atlanta, GA 30319
MLS# 7846296Listed by: KELLER WILLIAMS ATLANTA CLASSIC - Coming Soon
 $3,250,000Coming Soon5 beds 6 baths6,200 sq. ft.
1372 Oconee Pass Ne, Brookhaven, GA 30319
MLS# 7810306Listed by: ATLANTA COMMUNITIES - Coming Soon
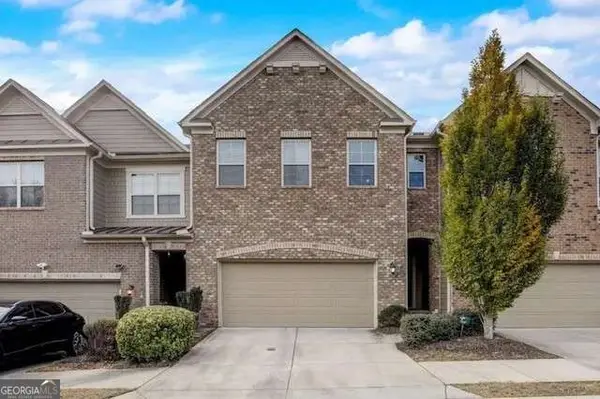 $595,000Coming Soon4 beds 4 baths2,868 sq. ft.
1599 Trailview Way Ne, Atlanta, GA 30329
MLS# 10851479Listed by: Coldwell Banker Realty - Coming Soon
 $595,000Coming Soon4 beds 4 baths2,868 sq. ft.
1599 Trailview Way Ne, Atlanta, GA 30329
MLS# 7841592Listed by: COLDWELL BANKER REALTY


Protect your home and budget from life's surprises with an Assurant Home Warranty, backed by a partner that supports you through every step of homeownership. Explore Plans.
© 2023 - 2026 ERA Franchise Systems LLC. All rights reserved. ERA Franchise Systems LLC fully supports the principles of the Fair Housing Act and the Equal Opportunity Act. ERA, ERA Real Estate powered, and their respective logos are registered service marks of ERA Franchise Systems LLC. Each office is independently owned and operated.