
3569 Parkside Way, Brookhaven, GA 30319
Local realty services provided by:ERA Towne Square Realty, Inc.
3569 Parkside Way,Brookhaven, GA 30319
$647,000
- 3 Beds
- 4 Baths
- 1,944 sq. ft.
- Townhouse
- Active
Listed by: the suits team
Office: keller williams realty peachtree rd.
MLS#:7835905
Source:FIRSTMLS
Price summary
- Price:$647,000
- Price per sq. ft.:$332.82
- Monthly HOA dues:$315
About this home
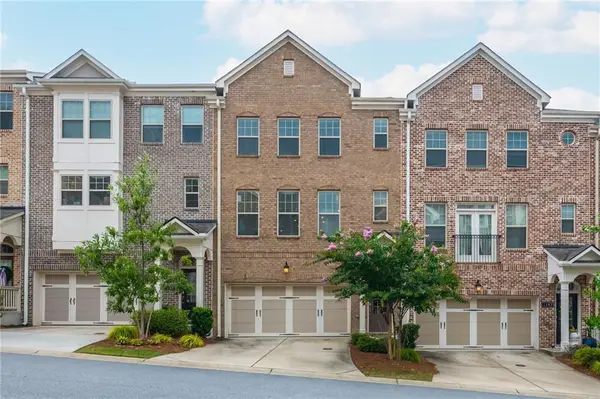
WOW—better than new! This stunning gated END-UNIT Brookhaven townhome is perfectly situated across from Blackburn Park and just minutes from popular restaurants, shops, festivals, and everything Brookhaven has to offer.
Filled with natural light from extra end-unit windows, this home features hardwood floors throughout and an open, spacious floor plan designed for entertaining. The beautifully upgraded white kitchen showcases quartz countertops, stainless steel appliances, tile backsplash. Recently added an extended oversized island with breakfast bar and pullout trashcans, additional wall of cabinetry, wine refrigerator, and a gorgeous marble accent wall.
French doors open to the private deck with turf—perfect for outdoor dining and entertaining. An eat-in breakfast area and full dining room flow seamlessly into the beautifully done fireside family room.
Upstairs, the spacious primary suite features a tray ceiling, large walk-in closet, and spa-inspired bath with double quartz vanities and an oversized walk-in shower. The secondary bedroom offers its own private ensuite bath. Plus you get laundry room upstairs.
The terrace level provides incredible flexibility as a bonus room, home office, or guest suite with a full bath and access to a private courtyard patio. A two-car garage completes this exceptional home.
Gated, upgraded, end-unit living in one of Brookhaven’s most convenient locations—this one truly has it all!...
Contact an agent
Home facts
- Year built:2017
- Subdivision & Development:PARKHAVEN
- Listing ID #:7835905
- Updated:September 17, 2026 at 05:48 PM
Rooms and interior
- Bedrooms:3
- Total bathrooms:4
- Full bathrooms:3
- Half bathrooms:1
- Flooring:Hardwood
- Dining Description:Seats 12+, Separate Dining Room
- Bathrooms Description:Double Vanity, Separate Tub/Shower, Soaking Tub
- Kitchen Description:Breakfast Bar, Breakfast Room, Cabinets White, Dishwasher, Disposal, Eat-in Kitchen, Gas Cooktop, Kitchen Island, Microwave, Refrigerator, Self Cleaning Oven, Stone Counters
- Bedroom Description:Oversized Master
- Basement Description:Daylight, Finished, Finished Bath
- Living area:1,944 sq. ft.
Heating and cooling
- Cooling:Attic Fan, Ceiling Fan(s)
- Heating:Central, Forced Air, Natural Gas
Structure and exterior
- Roof:Composition
- Year built:2017
- Building area:1,944 sq. ft.
- Lot area:0.02 Acres
- Architectural Style:Townhouse, Traditional
- Construction Materials:Brick 3 Sides
- Exterior Features:Deck
- Levels:3+ Story
Schools
- High school:Chamblee
- Middle school:Chamblee
- Elementary school:Montgomery
Utilities
- Water:Public, Water Available
- Sewer:Public Sewer, Sewer Available
Finances and disclosures
- Price:$647,000
- Price per sq. ft.:$332.82
- Tax amount:$10,497 (2025)
Features and amenities
- Laundry features:Laundry Room, Upper Level
- Amenities:ENERGY STAR Qualified Appliances, Electric Water Heater, High Ceilings 10 ft Main, High Ceilings 9 ft Upper, High Speed Internet
Parking
- Parking description:Drive Under Main Level, Driveway, Garage, Garage Door Opener, Garage Faces Rear, Level Driveway
- Garage spaces:2
 Listings identified with the FMLS IDX logo come from FMLS and are held by brokerage firms other than the owner of this website. The listing brokerage is identified in any listing details. Information is deemed reliable but is not guaranteed. If you believe any FMLS listing contains material that infringes your copyrighted work please click here (https://www.fmls.com/dmca) to review our DMCA policy and learn how to submit a takedown request. ©2026 First Multiple Listing Service, Inc.
New listings near 3569 Parkside Way
- Coming Soon
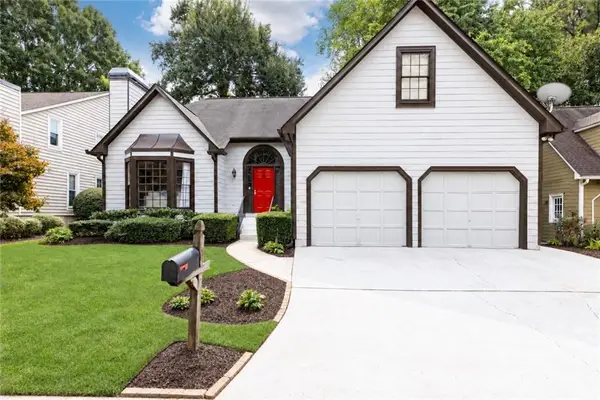 $785,000Coming Soon3 beds 3 baths2,323 sq. ft.
1095 Dunbarton Trace Ne, Atlanta, GA 30319
MLS# 7838379Listed by: KELLER WILLIAMS BUCKHEAD - Coming Soon
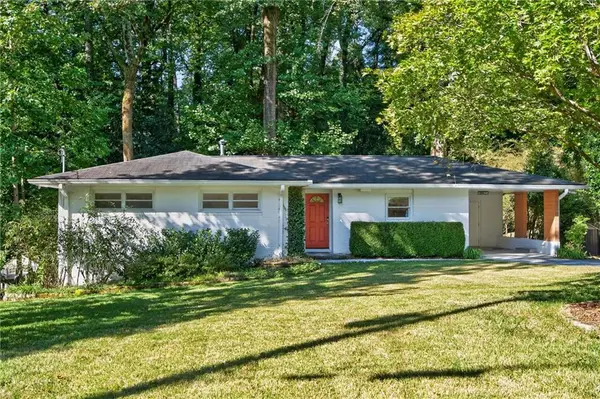 $750,000Coming Soon5 beds 3 baths1,813 sq. ft.
1631 Tryon Road Ne, Atlanta, GA 30319
MLS# 7837841Listed by: VIRTUAL PROPERTIES REALTY. BIZ - Coming Soon
 $750,000Coming Soon2 beds 3 baths
1418 Dresden Drive Ne #300, Atlanta, GA 30319
MLS# 10846192Listed by: Compass - Coming Soon
 $750,000Coming Soon2 beds 3 baths2,188 sq. ft.
1418 Dresden Drive Ne #300, Atlanta, GA 30319
MLS# 7836698Listed by: COMPASS - Coming Soon
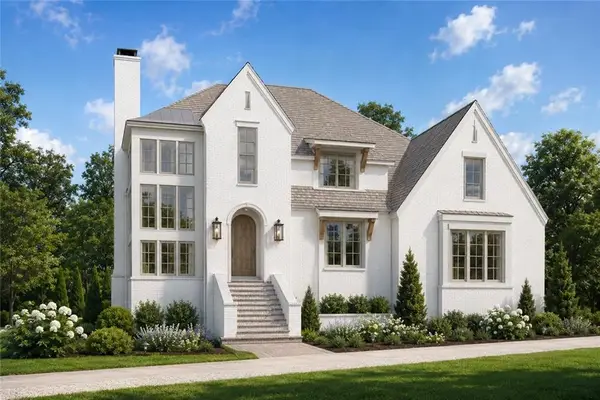 $2,525,000Coming Soon5 beds 4 baths4,800 sq. ft.
1769 8th Street, Atlanta, GA 30341
MLS# 7834688Listed by: COMPASS - Coming Soon
 $1,188,000Coming Soon4 beds 4 baths4,004 sq. ft.
1082 Westbrooke Way, Atlanta, GA 30319
MLS# 7829598Listed by: ENGEL & VOLKERS ATLANTA - New
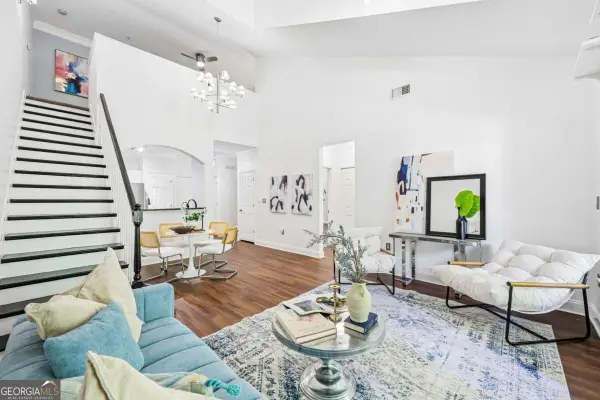 $265,000Active2 beds 1 baths
1424 Westchester Ridge Ne, Atlanta, GA 30329
MLS# 10847975Listed by: Keller Williams Realty - New
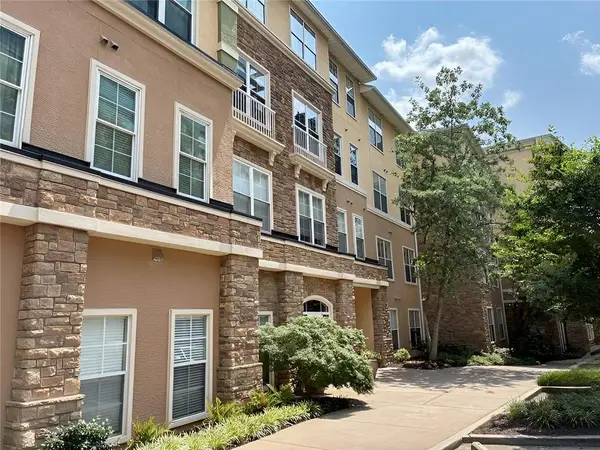 $214,900Active2 beds 2 baths1,079 sq. ft.
10 Perimeter Summit Boulevard Ne #1408, Atlanta, GA 30319
MLS# 7824417Listed by: SOUTHERN REO ASSOCIATES, LLC - New
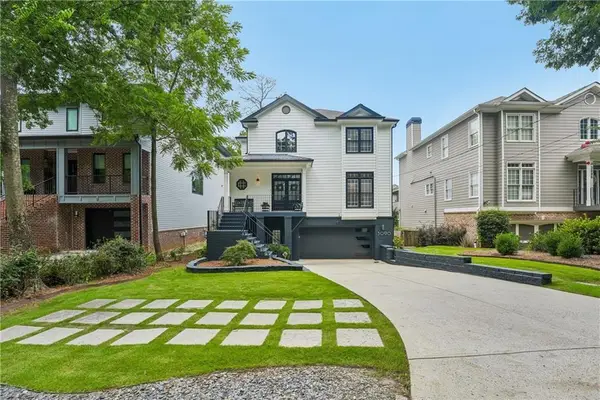 $1,280,000Active4 beds 5 baths3,494 sq. ft.
3090 Hermance Drive Ne, Atlanta, GA 30319
MLS# 7838790Listed by: BOLST - New
 $595,000Active4 beds 4 baths2,407 sq. ft.
1391 Live Oak Lane, Brookhaven, GA 30319
MLS# 7838931Listed by: EXP REALTY, LLC.


Protect your home and budget from life's surprises with an Assurant Home Warranty, backed by a partner that supports you through every step of homeownership. Explore Plans.
© 2023 - 2026 ERA Franchise Systems LLC. All rights reserved. ERA Franchise Systems LLC fully supports the principles of the Fair Housing Act and the Equal Opportunity Act. ERA, ERA Real Estate powered, and their respective logos are registered service marks of ERA Franchise Systems LLC. Each office is independently owned and operated.