
3621 Wood Valley Court Ne, Brookhaven, GA 30319
Local realty services provided by:ERA Towne Square Realty, Inc.
3621 Wood Valley Court Ne,Brookhaven, GA 30319
$1,075,000
- 5 Beds
- 4 Baths
- 3,640 sq. ft.
- Single family
- Active
Listed by: collette mcdonald
Office: exp realty, llc.
MLS#:7790261
Source:FIRSTMLS
Price summary
- Price:$1,075,000
- Price per sq. ft.:$295.33
About this home
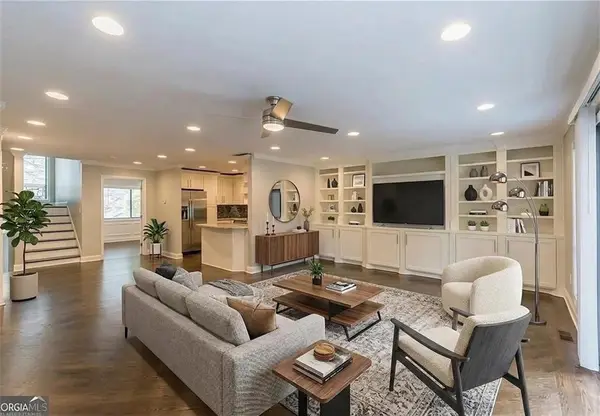
Private retreat on a quiet cul-de-sac in Wood Valley Court, offering the rare combination of extensively renovated interiors, wooded views, flexible living space, outdoor living, and close-in convenience. Renovated throughout the kitchen, primary suite, laundry, bedrooms, and finished terrace level, this home offers updated spaces with thoughtful floor plan changes that make the home live beautifully for today’s needs. Buyers searching for privacy, a finished terrace level, guest/work-from-home space, and usable outdoor areas near the heart of Brookhaven will find a setting and layout that are difficult to replicate. The main level offers comfortable everyday living with generous gathering spaces, a screened porch, and a natural connection to the wooded surroundings. The finished terrace level expands the home with flexible space for guests, media, hobbies, work, or recreation, plus direct access to a covered lower patio and backyard areas overlooking Nancy Creek. A detached outbuilding with its own HVAC creates valuable bonus space for a gym, studio, workshop, office, or storage. Practical updates include an approximate 3-year-old total reroof and an approximate 5-year-old water heater. Located near Brookhaven dining, parks, swim/tennis options, private schools, hospitals, Buckhead, Chamblee, Perimeter, and major commute routes, property delivers renovated Brookhaven living, cul-de-sac privacy, creekside character, flexible indoor-outdoor space, and close-in privacy....
Contact an agent
Home facts
- Year built:1967
- Subdivision & Development:WOOD VLY COURT
- Listing ID #:7790261
- Updated:August 03, 2026 at 01:27 PM
Rooms and interior
- Bedrooms:5
- Total bathrooms:4
- Full bathrooms:3
- Half bathrooms:1
- Flooring:Hardwood
- Dining Description:Seats 12+, Separate Dining Room
- Bathrooms Description:Double Vanity, Shower Only
- Kitchen Description:Breakfast Bar, Cabinets Other, Dishwasher, Disposal, Double Oven, Eat-in Kitchen, Gas Cooktop, Gas Range, Kitchen Island, Microwave, Range Hood, Refrigerator, Stone Counters, View to Family Room
- Bedroom Description:Split Bedroom Plan
- Basement Description:Daylight, Exterior Entry, Finished, Finished Bath
- Living area:3,640 sq. ft.
Heating and cooling
- Cooling:Central Air
- Heating:Central
- Central air:Yes
Structure and exterior
- Roof:Composition
- Year built:1967
- Building area:3,640 sq. ft.
- Lot area:0.62 Acres
- Lot Features:Back Yard, Creek On Lot, Cul-De-Sac, Front Yard, Landscaped, Navigable River On Lot
- Architectural Style:Traditional
- Construction Materials:Brick 4 Sides
- Exterior Features:Deck, Enclosed, Patio, Private Yard, Rear Porch, Screened
- Levels:3+ Story
Schools
- High school:Chamblee
- Middle school:Chamblee
- Elementary school:Montgomery
Utilities
- Water:Public
- Sewer:Public Sewer
Finances and disclosures
- Price:$1,075,000
- Price per sq. ft.:$295.33
- Tax amount:$8,920 (2025)
Features and amenities
- Laundry features:Laundry Room, Main Level
- Amenities:Entrance Foyer, High Speed Internet, Walk-In Closet(s), Wet Bar
Parking
- Total parking spaces:3
- Parking description:Driveway, Garage, Garage Door Opener, Garage Faces Front, Kitchen Level, Level Driveway
- Garage spaces:2
 Listings identified with the FMLS IDX logo come from FMLS and are held by brokerage firms other than the owner of this website. The listing brokerage is identified in any listing details. Information is deemed reliable but is not guaranteed. If you believe any FMLS listing contains material that infringes your copyrighted work please click here (https://www.fmls.com/dmca) to review our DMCA policy and learn how to submit a takedown request. ©2026 First Multiple Listing Service, Inc.
New listings near 3621 Wood Valley Court Ne
- Coming Soon
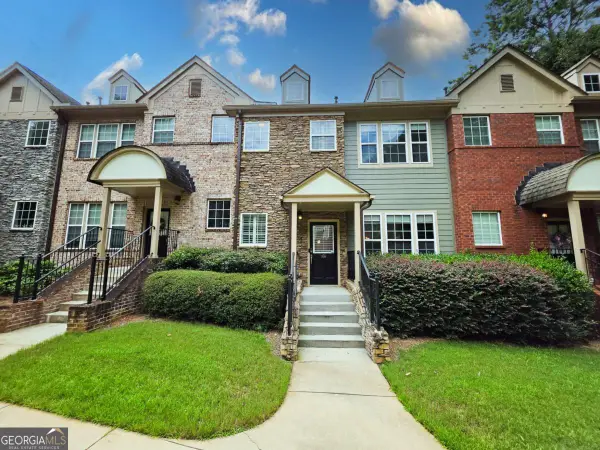 $519,900Coming Soon2 beds 3 baths
3731 Ashford Creek Lane Ne, Atlanta, GA 30319
MLS# 10818447Listed by: Keller Williams Realty Consultants - Coming Soon
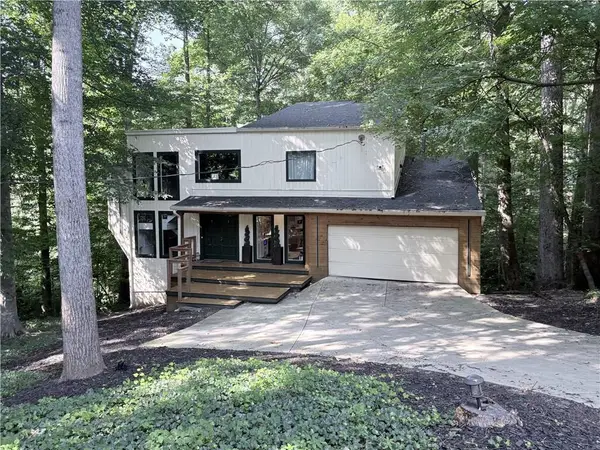 $895,000Coming Soon2 beds 3 baths
1971 Woodsdale Road Ne, Atlanta, GA 30324
MLS# 7811660Listed by: COLDWELL BANKER REALTY - Coming Soon
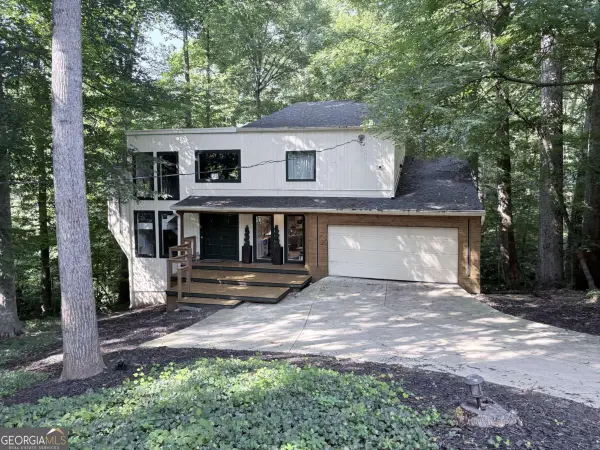 $895,000Coming Soon2 beds 3 baths
1971 Woodsdale Road Ne, Atlanta, GA 30324
MLS# 10818163Listed by: Coldwell Banker Realty 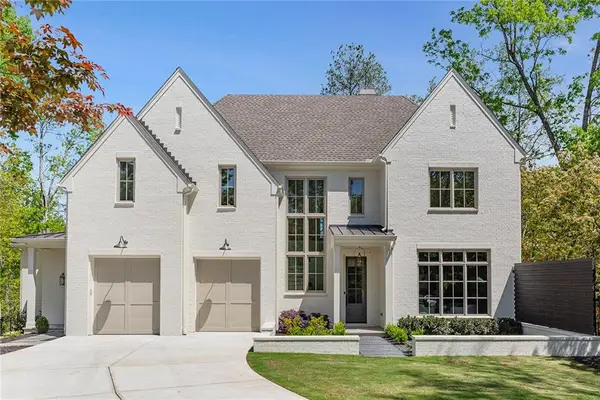 $3,000,000Pending6 beds 8 baths5,880 sq. ft.
3290 Dunlop Court Ne, Atlanta, GA 30319
MLS# 7814893Listed by: ANSLEY REAL ESTATE | CHRISTIE'S INTERNATIONAL REAL ESTATE- New
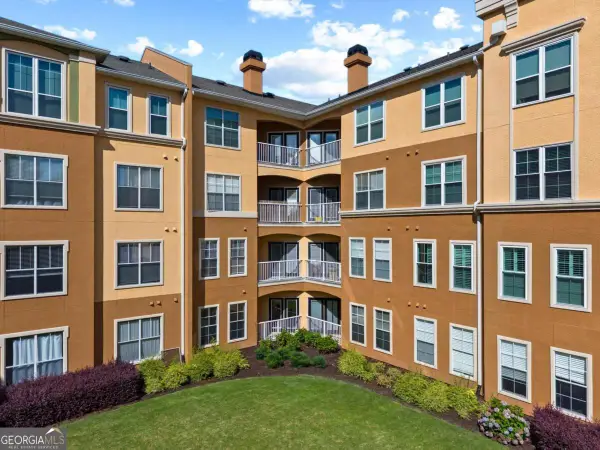 $185,000Active2 beds 1 baths
10 Perimeter Summit Boulevard Ne #3107, Atlanta, GA 30319
MLS# 10817715Listed by: Virtual Properties Realty.com - New
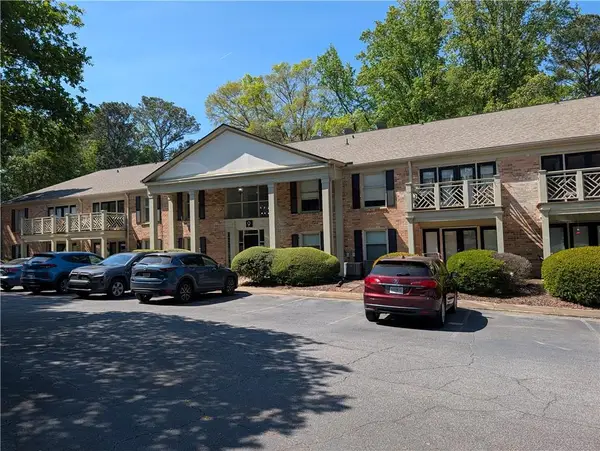 $315,000Active3 beds 2 baths1,260 sq. ft.
3650 Ashford Dunwoody Road Ne #918, Atlanta, GA 30319
MLS# 7814448Listed by: KELLER WILLIAMS RLTY, FIRST ATLANTA - Open Sat, 12 to 4pmNew
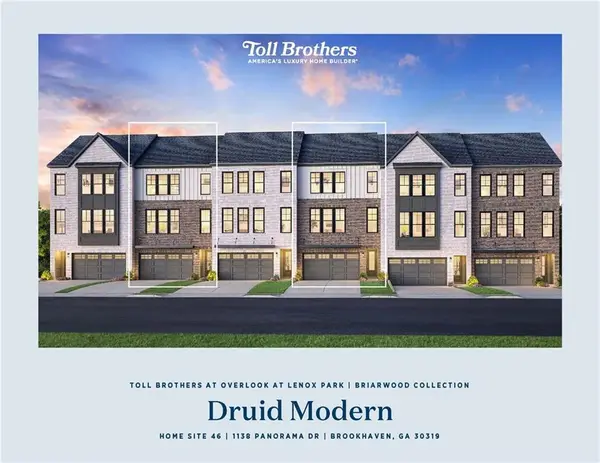 $874,000Active3 beds 4 baths2,620 sq. ft.
1136 Panorama Drive #46, Brookhaven, GA 30319
MLS# 7814336Listed by: TOLL BROTHERS REAL ESTATE INC. - New
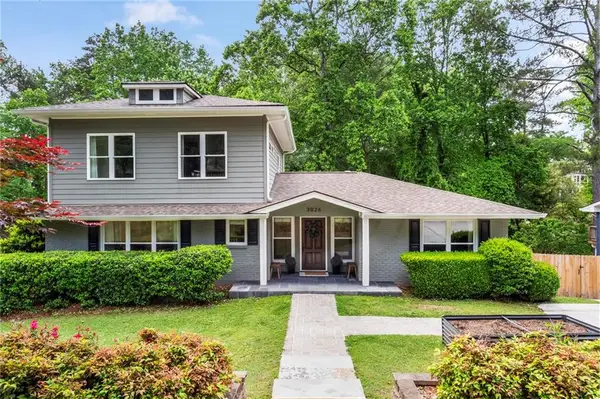 $975,000Active4 beds 4 baths2,872 sq. ft.
3026 Skyland Drive Ne, Atlanta, GA 30341
MLS# 7813635Listed by: DORSEY ALSTON REALTORS - New
 $374,999Active3 beds 3 baths1,760 sq. ft.
1885 Dyouville Lane, Atlanta, GA 30341
MLS# 7813687Listed by: THE WEALTH AGENCY, LLC - New
 $1,375,000Active4 beds 5 baths3,494 sq. ft.
3090 Hermance Drive Ne, Atlanta, GA 30319
MLS# 10816023Listed by: Bolst, Inc.


Protect your home and budget from life's surprises with an Assurant Home Warranty, backed by a partner that supports you through every step of homeownership. Explore Plans.
© 2023 - 2026 ERA Franchise Systems LLC. All rights reserved. ERA Franchise Systems LLC fully supports the principles of the Fair Housing Act and the Equal Opportunity Act. ERA, ERA Real Estate powered, and their respective logos are registered service marks of ERA Franchise Systems LLC. Each office is independently owned and operated.