
3621 Wood Valley Court Ne, Brookhaven, GA 30319
Local realty services provided by:ERA Towne Square Realty, Inc.
3621 Wood Valley Court Ne,Brookhaven, GA 30319
$1,075,000
- 5 Beds
- 4 Baths
- 3,400 sq. ft.
- Single family
- Active
Listed by: natalie blalock
Office: the rezerve
MLS#:10858032
Source:METROMLS
Price summary
- Price:$1,075,000
- Price per sq. ft.:$316.18
About this home
Tucked on a quiet cul-de-sac in Brookhaven's Wood Valley Court, this beautifully renovated home brings together inviting interiors, generous outdoor living spaces, and a peaceful wooded setting. Painted brick and classic shutters create a welcoming first impression, while the home's versatile layout offers room to gather, entertain, work, and unwind. Enjoy the privacy of a creekside backdrop with shopping, dining, and parks conveniently nearby. The kitchen is a true standout, thoughtfully designed with an exceptional level of finish, storage, and functionality. Custom cabinetry, expansive stone countertops, and an oversized island create an impressive setting for everything from everyday meals to large gatherings. A commercial-grade Viking gas range anchors the cooking area, complemented by an expansive wall of stainless refrigerator and freezer storage. Generous prep surfaces and abundant cabinetry make this a kitchen that is as practical as it is beautiful, with room for guests to gather while the cook stays part of the conversation. Hardwood floors and designer lighting complement the main living spaces. The dining room features a fireplace, creating a warm setting for dinner parties while offering the flexibility to serve as an additional sitting room. An oversized mudroom and laundry room with custom built-ins, plentiful storage, and workspace help keep daily life organized. The renovated primary suite provides a comfortable retreat, with additional bedrooms offering flexibility for guests or a home office. The finished terrace level expands the home's possibilities with a wet bar, separate exterior access, and space for movie nights, recreation, or guest accommodations. Access to a covered lower patio connects this level to the backyard and provides another inviting place to enjoy the wooded surroundings. Outdoor living unfolds across several distinct spaces. Enjoy morning coffee on the screened porch, host dinner on the expansive deck, or gather friends for an evening around the backyard firepit near Nancy Creek. The generous deck space accommodates outdoor dining and lounging, making it a natural extension of the home's entertaining areas. A particularly special feature is the detached shed with its own heating and cooling. This versatile building offers the opportunity to create a dedicated office, personal gym, art studio, or workshop, with additional storage potential. Set apart from the main home with views toward the creek, it provides a space to focus, create, or pursue your favorite hobbies. Convenient to Brookhaven and Chamblee restaurants, shopping, parks, hospitals, and major commuter routes, this home offers a compelling combination of thoughtful renovations, exceptional kitchen amenities, flexible bonus space, and outdoor living in a quiet cul-de-sac setting....
Contact an agent
Home facts
- Year built:1967
- Subdivision & Development:Wood Valley
- Listing ID #:10858032
- Updated:November 20, 2026 at 01:23 PM
Rooms and interior
- Bedrooms:5
- Total bathrooms:4
- Full bathrooms:3
- Half bathrooms:1
- Flooring:Hardwood
- Dining Description:Seats 12+
- Bathrooms Description:Double Vanity
- Kitchen Description:Breakfast Area, Breakfast Bar, Dishwasher, Disposal, Double Oven, Kitchen Island, Microwave, Refrigerator
- Bedroom Description:Split Bedroom Plan, Walk-In Closet(s)
- Basement Description:Bath Finished, Daylight, Exterior Entry, Finished
- Living area:3,400 sq. ft.
Heating and cooling
- Cooling:Central Air
- Heating:Central
- Central air:Yes
Structure and exterior
- Roof:Composition
- Year built:1967
- Building area:3,400 sq. ft.
- Lot area:0.62 Acres
- Lot Features:Cul-De-Sac, Private
- Architectural Style:Brick 4 Side, Traditional
- Construction Materials:Brick
- Exterior Features:Deck, Deck/Patio, Screened
- Foundation Description:Pillar/Post/Pier
- Levels:3+ Story
Schools
- High school:Chamblee
- Middle school:Chamblee
- Elementary school:Montgomery
Utilities
- Water:Public
- Sewer:Public Sewer
Finances and disclosures
- Price:$1,075,000
- Price per sq. ft.:$316.18
- Tax amount:$8,920 (2025)
Features and amenities
- Appliances:Dishwasher, Disposal, Double Oven, Microwave, Refrigerator
- Laundry features:Laundry
- Amenities:Carbon Monoxide Detector(s), Smoke Detector(s), Wet Bar
Parking
- Total parking spaces:3
- Parking description:Garage, Garage Door Opener, Kitchen Level
- Garage:Yes
 2026 Georgia MLS. All rights reserved. Information Deem Reliable But Not Guaranteed November 20, 2026
New listings near 3621 Wood Valley Court Ne
- Coming Soon
 $950,000Coming Soon-- beds -- baths
3713 Ashford Dunwoody Road Ne, Brookhaven, GA 30319
MLS# 10883296Listed by: Century 21 Results - Coming Soon
 $985,000Coming Soon5 beds 4 baths5,614 sq. ft.
1144 Ives Court Ne, Brookhaven, GA 30319
MLS# 7856650Listed by: COMPASS - Coming Soon
 $950,000Coming Soon-- beds -- baths
3713 Ashford Dunwoody Road Ne, Brookhaven, GA 30319
MLS# 7859994Listed by: CENTURY 21 RESULTS - New
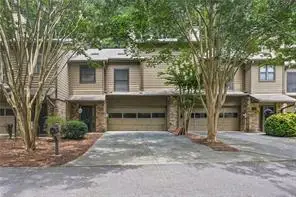 $429,900Active3 beds 3 baths1,980 sq. ft.
1831 D Youville Lane, Atlanta, GA 30341
MLS# 7869397Listed by: ATLANTA COMMUNITIES - New
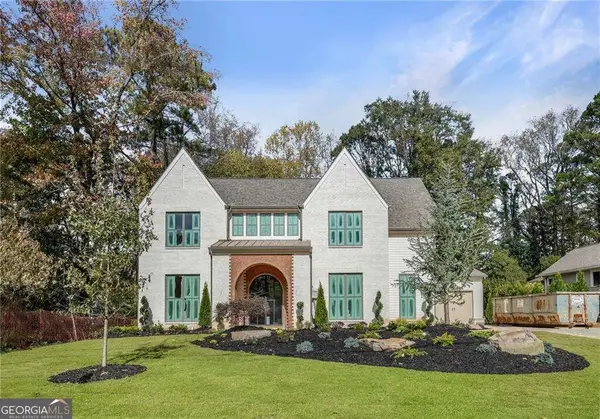 $2,525,000Active5 beds 5 baths
1330 Hampton Hall Drive Ne, Brookhaven, GA 30319
MLS# 10893417Listed by: Compass - New
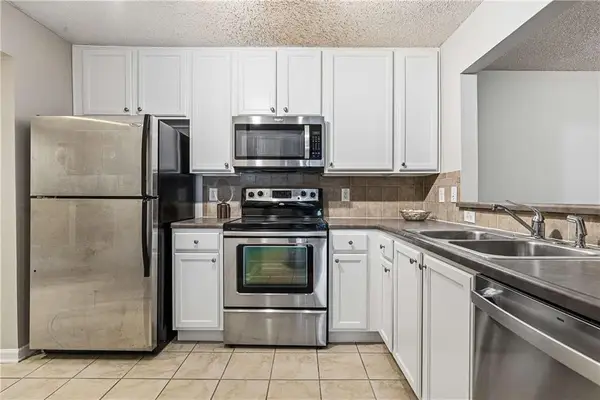 $299,000Active3 beds 2 baths1,260 sq. ft.
3650 Ashford Dunwoody Road Ne #918, Atlanta, GA 30319
MLS# 7869476Listed by: HOMESMART - New
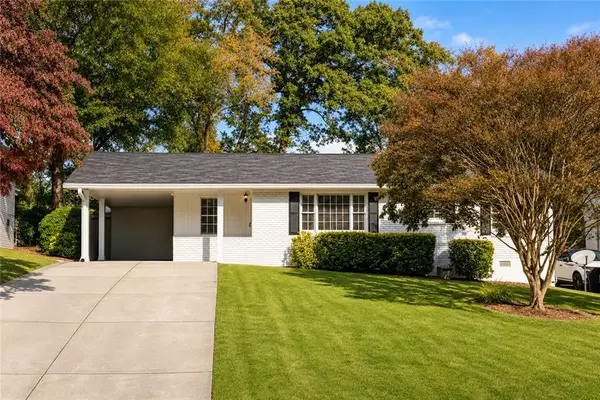 $775,000Active4 beds 3 baths1,960 sq. ft.
1278 Lindenwood Lane Ne, Atlanta, GA 30319
MLS# 7870481Listed by: DORSEY ALSTON REALTORS - New
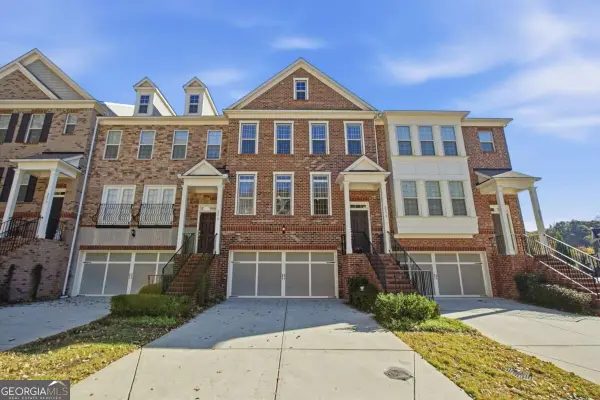 $675,000Active4 beds 4 baths2,998 sq. ft.
3573 Seymour Drive, Brookhaven, GA 30319
MLS# 10892961Listed by: Karen Cannon REALTORS Inc. - New
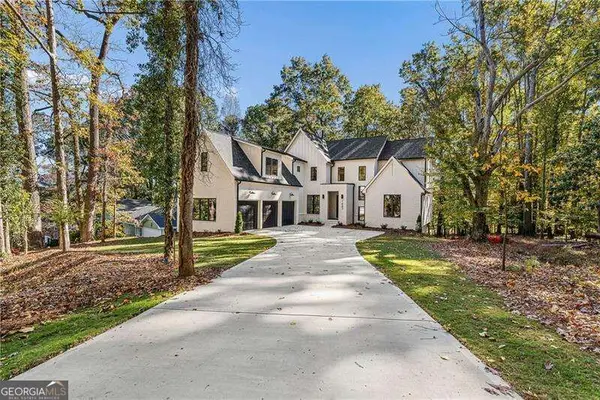 $2,100,000Active4 beds 5 baths4,700 sq. ft.
1487 Oconee Pass Ne, Brookhaven, GA 30319
MLS# 10892928Listed by: RE/MAX Center - New
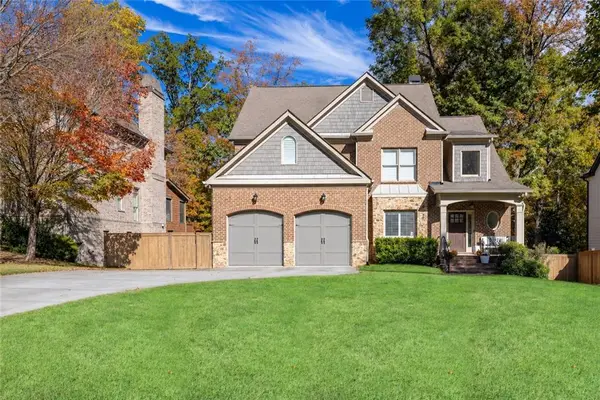 $1,750,000Active6 beds 5 baths4,707 sq. ft.
3003 Cravenridge Drive Ne, Brookhaven, GA 30319
MLS# 7869640Listed by: DORSEY ALSTON REALTORS


Protect your home and budget from life's surprises with an Assurant Home Warranty, backed by a partner that supports you through every step of homeownership. Explore Plans.
© 2023 - 2026 ERA Franchise Systems LLC. All rights reserved. ERA Franchise Systems LLC fully supports the principles of the Fair Housing Act and the Equal Opportunity Act. ERA, ERA Real Estate powered, and their respective logos are registered service marks of ERA Franchise Systems LLC. Each office is independently owned and operated.