
3886 Harts Mill Lane, Brookhaven, GA 30319
Local realty services provided by:ERA Sunrise Realty
3886 Harts Mill Lane,Brookhaven, GA 30319
$949,900
- 4 Beds
- 3 Baths
- 3,764 sq. ft.
- Single family
- Active
Listed by: georgia hart
Office: ansley real estate | christie's international real estate
MLS#:7812640
Source:FIRSTMLS
Price summary
- Price:$949,900
- Price per sq. ft.:$252.36
About this home
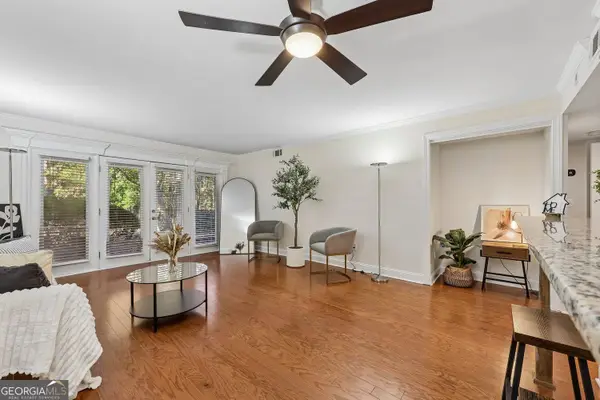
A DISTINCTIVE BROOKHAVEN RESIDENCE ON 0.82+/- ACRES. Rarely does a property combine this much space, privacy, and potential in such a desirable Brookhaven location. Set on approximately 0.82 wooded acres, this distinctive custom-designed residence offers four bedrooms, three full bathrooms, and approximately 3,764 square feet of versatile living space. The thoughtfully arranged floor plan features spacious living areas, abundant natural light, and distinctive architectural details. The fireside family room and dining area connect to a kitchen with center island, breakfast bar, and pantry. A main-level bedroom and full bathroom provide flexibility for guests, multigenerational living, or a private home office. French doors open onto a new Trex deck overlooking the private, tree-lined backyard. Upstairs, the vaulted primary suite features a dramatic wall of windows, two walk-in closets, additional closet space, and a spacious ensuite bathroom. Two additional bedrooms and a full bathroom complete the upper level. The finished terrace level features a dedicated wine cellar and flexible space for entertaining, recreation, fitness, or a home office. The home is livable in its current condition and offers an opportunity to modernize the kitchen and bathrooms to suit your personal taste. Recent improvements include refinished hardwood floors, fresh interior paint, Hardie Plank siding, new Trex decking, HVAC replacements in March 2026, and a new water heater. Enjoy the privacy of a substantial wooded property with convenient access to Brookhaven shopping, dining, parks, major commuting routes, and Marist School. DISTINCTIVE DESIGN. EXCEPTIONAL PRIVACY. DESIRABLE LOCATION. AN OPPORTUNITY TO MAKE IT YOUR OWN....
Contact an agent
Home facts
- Year built:1987
- Subdivision & Development:None
- Listing ID #:7812640
- Updated:November 12, 2026 at 03:13 PM
Rooms and interior
- Bedrooms:4
- Total bathrooms:3
- Full bathrooms:3
- Flooring:Ceramic Tile, Hardwood
- Dining Description:Open Concept
- Bathrooms Description:Double Vanity, Separate Tub/Shower, Soaking Tub
- Kitchen Description:Breakfast Bar, Cabinets Stain, Dishwasher, Disposal, Eat-in Kitchen, Electric Cooktop, Electric Oven, Kitchen Island, Pantry, Refrigerator, Solid Surface Counters, Stone Counters, View to Family Room
- Basement Description:Daylight, Exterior Entry, Finished, Full, Interior Entry
- Living area:3,764 sq. ft.
Heating and cooling
- Cooling:Ceiling Fan(s), Central Air
- Heating:Central, Electric
- Central air:Yes
Structure and exterior
- Roof:Composition
- Year built:1987
- Building area:3,764 sq. ft.
- Lot area:0.82 Acres
- Lot Features:Back Yard, Front Yard, Private, Wooded
- Construction Materials:Concrete, HardiPlank Type
- Exterior Features:Deck, Private Yard
- Levels:2 Story
Schools
- High school:Chamblee
- Middle school:Chamblee
- Elementary school:Montgomery
Utilities
- Water:Public, Water Available
- Sewer:Public Sewer, Sewer Available
Finances and disclosures
- Price:$949,900
- Price per sq. ft.:$252.36
- Tax amount:$5,955 (2025)
Features and amenities
- Laundry features:Laundry Room, Main Level
- Amenities:Central Vacuum, Entrance Foyer, Gas Water Heater, High Ceilings 10 ft Lower, High Ceilings 9 ft Lower, High Ceilings 9 ft Main, High Ceilings 9 ft Upper, His and Hers Closets, Walk-In Closet(s)
Parking
- Parking description:Driveway, Garage, Garage Door Opener, Garage Faces Side, Kitchen Level
- Garage spaces:2
 Listings identified with the FMLS IDX logo come from FMLS and are held by brokerage firms other than the owner of this website. The listing brokerage is identified in any listing details. Information is deemed reliable but is not guaranteed. If you believe any FMLS listing contains material that infringes your copyrighted work please click here (https://www.fmls.com/dmca) to review our DMCA policy and learn how to submit a takedown request. ©2026 First Multiple Listing Service, Inc.
New listings near 3886 Harts Mill Lane
- Coming Soon
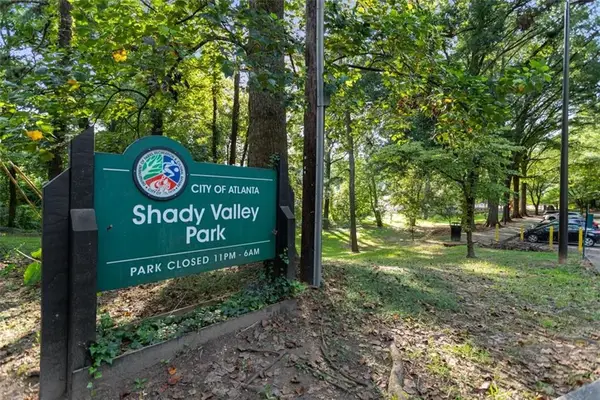 $850,000Coming Soon4 beds 4 baths3,604 sq. ft.
1028 Shady Valley Drive Ne, Atlanta, GA 30324
MLS# 7867129Listed by: BERKSHIRE HATHAWAY HOMESERVICES GEORGIA PROPERTIES - Coming Soon
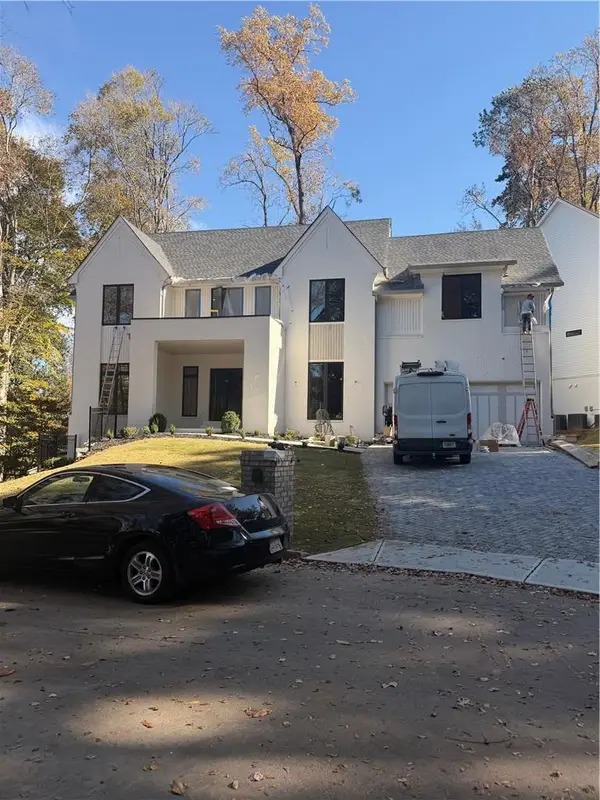 $1,850,000Coming Soon6 beds 6 baths4,098 sq. ft.
2375 Cortez Way Ne, Brookhaven, GA 30319
MLS# 7864214Listed by: COMPASS - Coming Soon
 $950,000Coming Soon-- beds -- baths
3713 Ashford Dunwoody Road Ne, Brookhaven, GA 30319
MLS# 10883296Listed by: Century 21 Results - Coming Soon
 $985,000Coming Soon5 beds 4 baths5,614 sq. ft.
1144 Ives Court Ne, Brookhaven, GA 30319
MLS# 7856650Listed by: COMPASS - Coming Soon
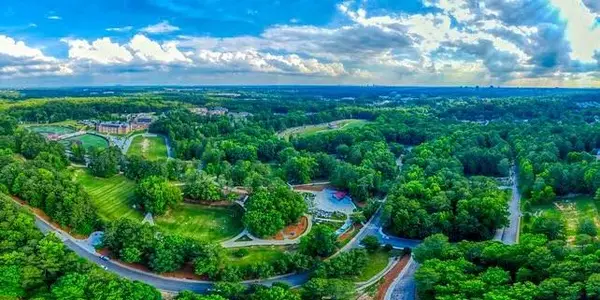 $950,000Coming Soon-- beds -- baths
3713 Ashford Dunwoody Road Ne, Brookhaven, GA 30319
MLS# 7859994Listed by: CENTURY 21 RESULTS - New
 $305,000Active2 beds 3 baths1,290 sq. ft.
1468 Briarwood Road Ne #902, Brookhaven, GA 30319
MLS# 7867376Listed by: HARRY NORMAN REALTORS - New
 $1,595,000Active0.65 Acres
3177 Saybrook Drive Ne, Brookhaven, GA 30319
MLS# 7867414Listed by: INTEGRITY REAL ESTATE GEORGIA - New
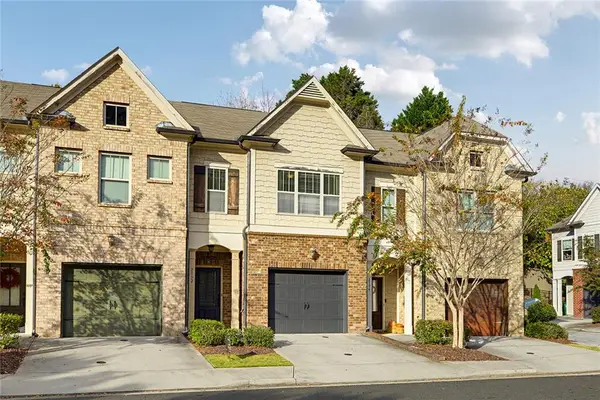 $550,000Active6 beds 8 baths2,035 sq. ft.
2792 Archway Lane, Chamblee, GA 30341
MLS# 7867341Listed by: COMPASS - New
 $185,000Active1 beds 1 baths756 sq. ft.
3650 Ashford Dunwoody Road Ne #904, Brookhaven, GA 30319
MLS# 10889128Listed by: eXp Realty  $370,000Active1 beds 3 baths1,275 sq. ft.
3709 Ashford Creek Hill Ne, Atlanta, GA 30319
MLS# 7830485Listed by: BOLST


Protect your home and budget from life's surprises with an Assurant Home Warranty, backed by a partner that supports you through every step of homeownership. Explore Plans.
© 2023 - 2026 ERA Franchise Systems LLC. All rights reserved. ERA Franchise Systems LLC fully supports the principles of the Fair Housing Act and the Equal Opportunity Act. ERA, ERA Real Estate powered, and their respective logos are registered service marks of ERA Franchise Systems LLC. Each office is independently owned and operated.