
4113 Ashwoody Trail Ne, Brookhaven, GA 30319
Local realty services provided by:ERA Sunrise Realty
4113 Ashwoody Trail Ne,Brookhaven, GA 30319
$850,000
- 5 Beds
- 3 Baths
- - sq. ft.
- Single family
- Coming Soon
Listed by: collette mcdonald
Office: exp realty
MLS#:10799681
Source:METROMLS
Price summary
- Price:$850,000
About this home
Showings begin 7/9. Priced well below appraised value, this North Brookhaven home delivers a combination increasingly hard to find ITP, inside the City of Brookhaven, at this price point: 5BR/3BA, 4,246 sq ft, 2-car garage, and 1.2 private acres. Set far back on a deep lot, the home feels quiet and buffered with mature trees, strong natural light, and quick access to 285, 400, Ashford Dunwoody, Perimeter shopping, hospitals, and major commuting routes. Walk to Murphey Candler Park, lake, pool, trails, courts, YMCA, soccer fields, shops, and restaurants, with highly regarded Montgomery Elementary nearby, Marist less than a mile away, and Blackburn Park minutes away. The oversized primary suite on main delivers true master-on-main function, privately positioned on one side of the home with direct backyard access. Opposite-side bedroom and living spaces create flexibility for guests, multi-generational living, work-from-home needs, hobbies, media, fitness, or additional private living space. Multiple living areas, all-glass sunroom, screened porch, decks, finished lower-level space, storage/workshop space, and hot tub expand how the home lives. The sports-field-sized yard offers room for play, gardening, entertaining, and future pool potential in a pesticide-free setting. Recent improvements include full roof replacement completed February 2025, whole-house water filtration, and tankless water heaters. Privacy, acreage, location, and layout, priced for immediate attention....
Contact an agent
Home facts
- Year built:1960
- Listing ID #:10799681
- Updated:July 07, 2026 at 12:54 AM
Rooms and interior
- Bedrooms:5
- Total bathrooms:3
- Full bathrooms:3
- Flooring:Hardwood
- Dining Description:Seats 12+
- Kitchen Description:Breakfast Area, Breakfast Bar, Dishwasher, Kitchen Island, Microwave, Refrigerator
- Bedroom Description:Master On Main Level, Split Bedroom Plan, Walk-In Closet(s)
- Basement Description:Crawl Space, Exterior Entry
Heating and cooling
- Cooling:Central Air, Zoned
- Heating:Central, Zoned
- Central air:Yes
Structure and exterior
- Roof:Composition
- Year built:1960
- Lot Features:City Lot, Level, Private
- Architectural Style:Brick 4 Side, Traditional
- Construction Materials:Wood Siding
- Exterior Features:Garden
- Foundation Description:Block, Pillar/Post/Pier
- Levels:Multi/Split
Schools
- High school:Chamblee
- Middle school:Chamblee
- Elementary school:Montgomery
Utilities
- Water:Public
- Sewer:Septic Tank
Finances and disclosures
- Price:$850,000
- Tax amount:$9,523 (2025)
Features and amenities
- Appliances:Dishwasher, Gas Water Heater, Microwave, Refrigerator
- Laundry features:Laundry
- Amenities:Gas Water Heater, Smoke Detector(s), Tray Ceiling(s)
Parking
- Total parking spaces:2
- Parking description:Attached, Garage, Kitchen Level, Parking Pad
- Garage:Yes
 2026 Georgia MLS. All rights reserved. Information Deem Reliable But Not Guaranteed July 7, 2026
New listings near 4113 Ashwoody Trail Ne
- New
 $1,260,000Active4 beds 5 baths5,190 sq. ft.
4054 Newhaven Circle Ne, Brookhaven, GA 30319
MLS# 7800046Listed by: DORSEY ALSTON REALTORS - Coming Soon
 $699,000Coming Soon3 beds 3 baths
1053 Standard Drive Ne, Brookhaven, GA 30319
MLS# 7790761Listed by: SANDERS RE, LLC - New
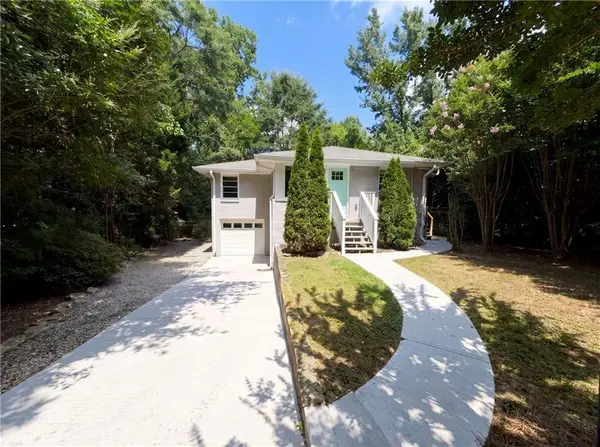 $695,000Active3 beds 2 baths1,963 sq. ft.
2336 Nesbitt Drive Ne, Atlanta, GA 30319
MLS# 7799743Listed by: OPENDOOR BROKERAGE, LLC - New
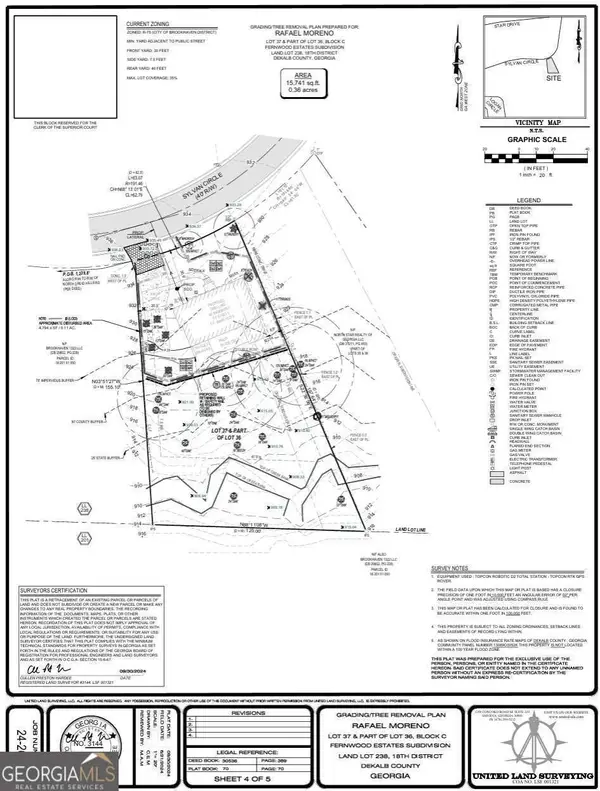 $595,000Active0.36 Acres
1438 Sylvan Circle Ne, Brookhaven, GA 30319
MLS# 10799411Listed by: Sage Real Estate Advisors - New
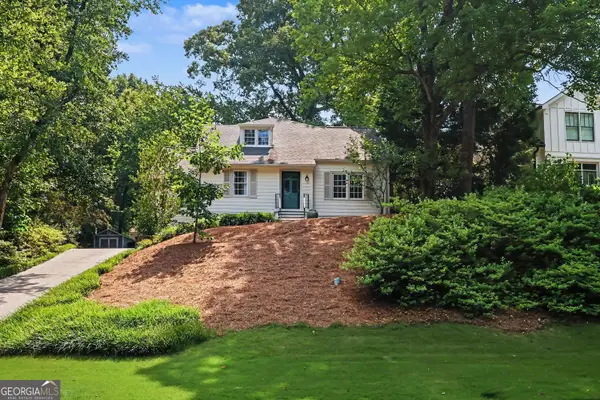 $1,025,000Active4 beds 4 baths2,809 sq. ft.
3055 Skyland Drive Ne, Atlanta, GA 30341
MLS# 10799416Listed by: BHGRE Metro Brokers - Coming Soon
 $699,000Coming Soon3 beds 3 baths
1053 Standard Drive Ne, Brookhaven, GA 30319
MLS# 10799354Listed by: Sanders Real Estate - Coming Soon
 $950,000Coming Soon4 beds 3 baths
1711 W Nancy Creek Drive Ne, Atlanta, GA 30319
MLS# 10799361Listed by: Atlanta Communities - New
 $695,000Active3 beds 2 baths1,963 sq. ft.
2336 Nesbitt Drive Ne, Brookhaven, GA 30319
MLS# 10799378Listed by: Opendoor Brokerage 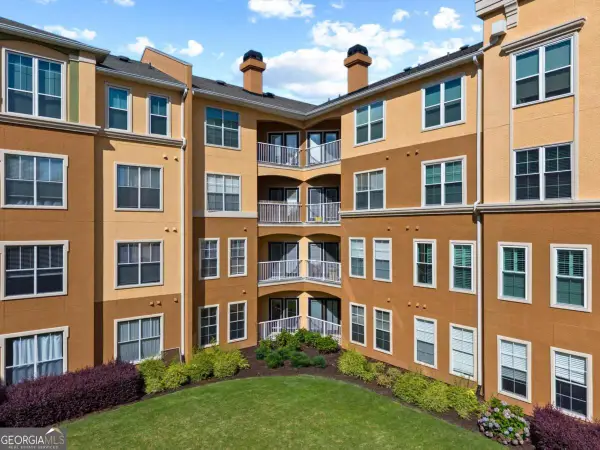 $188,000Active2 beds 1 baths
10 Perimeter Summit Boulevard Ne #3107, Atlanta, GA 30319
MLS# 10789962Listed by: Keller Williams Realty Atl. Partners


Protect your home and budget from life's surprises with an Assurant Home Warranty, backed by a partner that supports you through every step of homeownership. Explore Plans.
© 2023 - 2026 ERA Franchise Systems LLC. All rights reserved. ERA Franchise Systems LLC fully supports the principles of the Fair Housing Act and the Equal Opportunity Act. ERA, ERA Real Estate powered, and their respective logos are registered service marks of ERA Franchise Systems LLC. Each office is independently owned and operated.