
0 Hemlock Way #LOT 44, Brooklet, GA 30415
Local realty services provided by:ERA Sunrise Realty
0 Hemlock Way #LOT 44,Brooklet, GA 30415
$499,900
- 4 Beds
- 3 Baths
- 2,400 sq. ft.
- Single family
- Active
Listed by: shannon horton, jack conner
Office: coldwell banker conner realty
MLS#:10890256
Source:METROMLS
Price summary
- Price:$499,900
- Price per sq. ft.:$208.29
- Monthly HOA dues:$33.33
About this home
Welcome home to the STUNNING Meadowgrove Farmhouse plan, an open-concept floor plan that offers spacious living areas, elegant foyer entry and an abundance of storage space! Enjoy a a stylish kitchen with modern finishes, shaker style cabinetry and a large pantry. A private primary suite designed for function and relaxation. With graciously sized secondary bedrooms, custom features, and quality craftsmanship throughout. Enjoy the benefits of brand-new construction, including new stainless steel appliances, solid surface counters and lvp flooring throughout. Spray foam roof deck, 14 seer Goodman hvac system, large covered back porch and the peace of mind a 1 year builders warranty provides! One time mail kiosk fee of $450. Estimated completion early December. Professional pics coming soon!
Contact an agent
Home facts
- Year built:2026
- Subdivision & Development:Flatwoods
- Listing ID #:10890256
- Updated:November 15, 2026 at 12:07 PM
Rooms and interior
- Bedrooms:4
- Total bathrooms:3
- Full bathrooms:3
- Flooring:Vinyl
- Bathrooms Description:Double Vanity, Separate Shower, Soaking Tub
- Kitchen Description:Breakfast Area, Dishwasher, Microwave, Oven/Range (Combo), Pantry, Solid Surface Counters, Stainless Steel Appliance(s)
- Bedroom Description:Master On Main Level, Split Bedroom Plan, Walk-In Closet(s)
- Living area:2,400 sq. ft.
Heating and cooling
- Cooling:Electric, Heat Pump
- Heating:Electric, Heat Pump
Structure and exterior
- Roof:Composition
- Year built:2026
- Building area:2,400 sq. ft.
- Lot area:1.03 Acres
- Lot Features:Level
- Architectural Style:Traditional
- Construction Materials:Brick
- Exterior Features:Sprinkler System
- Foundation Description:Slab
- Levels:1 Story
Schools
- High school:Southeast Bulloch
- Middle school:Southeast Bulloch
- Elementary school:Brooklet
Utilities
- Water:Public, Shared Well
- Sewer:Septic Tank
Finances and disclosures
- Price:$499,900
- Price per sq. ft.:$208.29
Features and amenities
- Appliances:Dishwasher, Electric Water Heater, Microwave, Oven/Range (Combo), Stainless Steel Appliance(s)
- Laundry features:Laundry
- Amenities:Electric Water Heater, High Ceilings
Parking
- Parking description:Attached, Garage, Garage Door Opener, Side/Rear Entrance
- Garage:Yes
 2026 Georgia MLS. All rights reserved. Information Deem Reliable But Not Guaranteed November 15, 2026
New listings near 0 Hemlock Way #LOT 44
- New
 $420,000Active4 beds 3 baths2,255 sq. ft.
231 Sara Beth Drive, Brooklet, GA 30415
MLS# SA367839Listed by: KELLER WILLIAMS COASTAL AREA P - New
 $90,000Active2 beds 1 baths1,421 sq. ft.
445 Old Mcelveen Road, Brooklet, GA 30415
MLS# 10886704Listed by: Next Move Real Estate 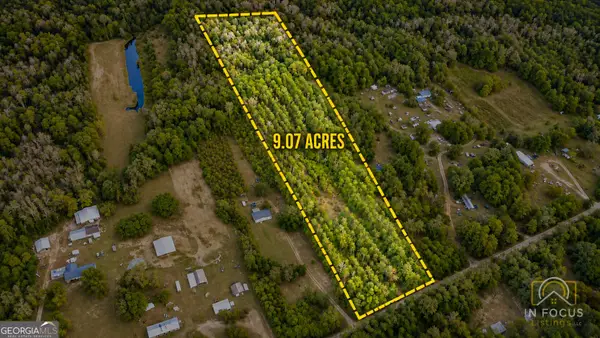 $189,540Active-- beds -- baths
0 Kendricks Road, Brooklet, GA 30415
MLS# 10884489Listed by: Weichert Realtors-Webb & Associates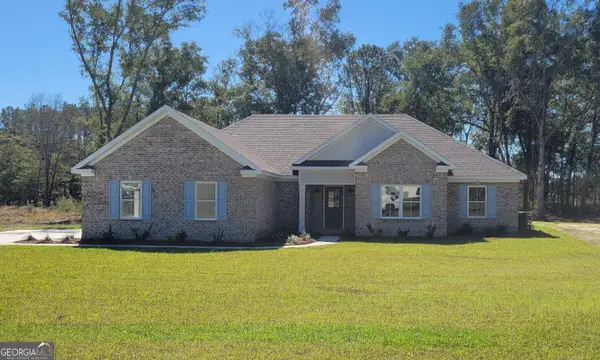 $424,900Active4 beds 3 baths2,050 sq. ft.
126 Hemlock Way #LOT 46, Brooklet, GA 30415
MLS# 10883162Listed by: Coldwell Banker Conner Realty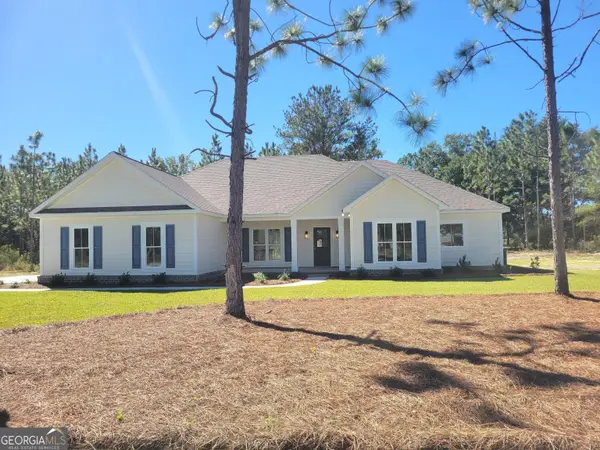 $449,900Active4 beds 3 baths2,200 sq. ft.
122 Hemlock Way #LOT 48, Brooklet, GA 30415
MLS# 10883197Listed by: Coldwell Banker Conner Realty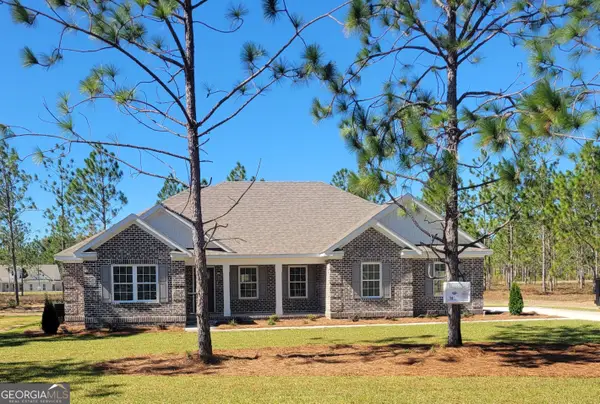 $429,900Active4 beds 3 baths2,100 sq. ft.
0 Hemlock Way #LOT 15, Brooklet, GA 30415
MLS# 10883111Listed by: Coldwell Banker Conner Realty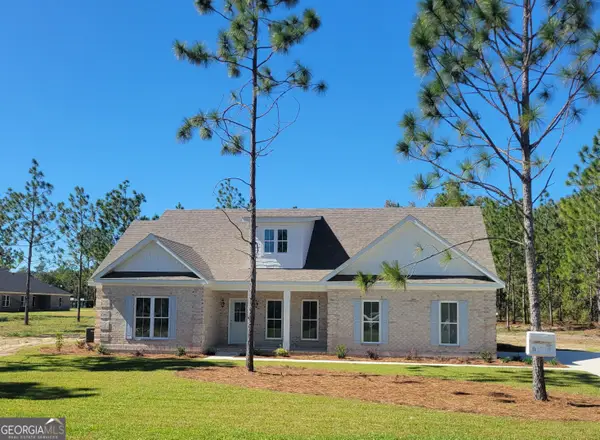 $459,900Active4 beds 3 baths2,250 sq. ft.
205 Basswood Drive #LOT 23, Brooklet, GA 30415
MLS# 10883134Listed by: Coldwell Banker Conner Realty $165,900Active-- beds -- baths
0 Shearouse Landing, Brooklet, GA 30415
MLS# 10879117Listed by: RE/MAX Savannah $165,900Pending2.78 Acres
0 Shearouse Landing Road, Brooklet, GA 30415
MLS# SA366842Listed by: RE/MAX SAVANNAH


Protect your home and budget from life's surprises with an Assurant Home Warranty, backed by a partner that supports you through every step of homeownership. Explore Plans.
© 2023 - 2026 ERA Franchise Systems LLC. All rights reserved. ERA Franchise Systems LLC fully supports the principles of the Fair Housing Act and the Equal Opportunity Act. ERA, ERA Real Estate powered, and their respective logos are registered service marks of ERA Franchise Systems LLC. Each office is independently owned and operated.