
206 Captain Cone Court, Brooklet, GA 30415
Local realty services provided by:ERA Wilder Realty
Listed by: david t. mesaros, samantha tarr
Office: keller williams coastal area p
MLS#:SA352565
Source:NC_CCAR
Price summary
- Price:$799,000
- Price per sq. ft.:$201.26
About this home
Stunning Estate On 6.43 Acres In The Gated Bulloch Bluff Community — 206 Captain Cone Ct Is A Thoughtfully Designed Entertainer’s Property Offering Almost 4000sqft Of Finished Living Space, 4 Bedrooms And Multiple Baths, And Exceptional Guest/Au-Pair Potential. Built In 2019, The Home Features A Gourmet Kitchen With High-End Appliances And Generous Island, Open-Concept Great Room With Abundant Natural Light, And Primary Suite With Spa-Like Bath And Large Walk-In Closet. Every Bedroom Offers En-Suite Access For Privacy And Convenience.
Contact an agent
Home facts
- Year built:2019
- Listing ID #:SA352565
- Added:98 day(s) ago
- Updated:July 09, 2026 at 09:00 AM
Rooms and interior
- Bedrooms:5
- Total bathrooms:6
- Full bathrooms:4
- Half bathrooms:2
- Kitchen Description:Dishwasher, Double Oven, Kitchen Island, Microwave, Range, Refrigerator, Self Cleaning Oven
- Living area:3,970 sq. ft.
Heating and cooling
- Cooling:Central Air, Heat Pump
- Heating:Electric, Heat Pump, Heating
- Central air:Yes
Structure and exterior
- Year built:2019
- Building area:3,970 sq. ft.
- Lot area:6.43 Acres
- Lot Features:Wooded
- Architectural Style:Traditional
- Construction Materials:Stone
- Exterior Features:Balcony, Covered, Deck, Patio, Porch, Screened
- Foundation Description:Slab
Utilities
- Water:Well
Finances and disclosures
- Price:$799,000
- Price per sq. ft.:$201.26
Features and amenities
- Appliances:Dishwasher, Double Oven, Range, Refrigerator, Self Cleaning Oven
- Laundry features:In Basement, Laundry Room, Washer Hookup
- Amenities:Ceiling Fan(s), Tray Ceiling(s)
Parking
- Parking description:Detached
- Garage:Yes
- Garage spaces:2
- Carport spaces:4

New listings near 206 Captain Cone Court
- New
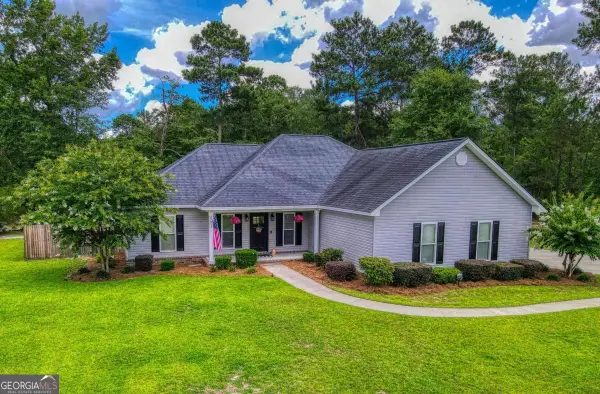 $330,000Active3 beds 2 baths1,689 sq. ft.
505 Trinity Avenue, Brooklet, GA 30415
MLS# 10801310Listed by: RE/MAX 1st Choice Realty - New
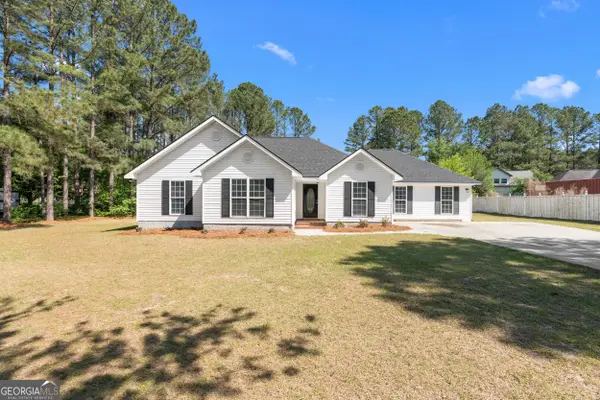 $299,000Active4 beds 3 baths2,002 sq. ft.
1237 Brooklet South Drive, Brooklet, GA 30415
MLS# 10800607Listed by: Statesboro Real Estate & Investments - New
 $249,900Active3 beds 2 baths1,768 sq. ft.
615 Pinewood Drive, Brooklet, GA 30415
MLS# 10799474Listed by: Great GA Realty, LLC - New
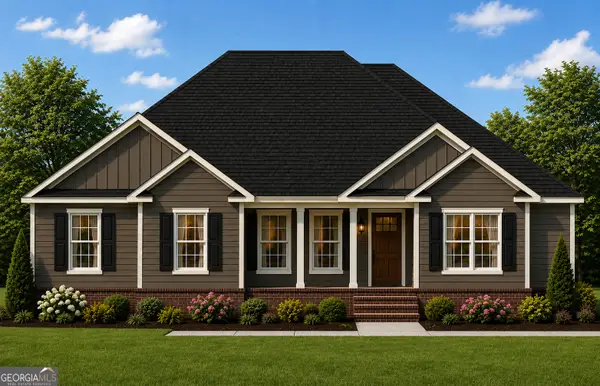 $389,900Active4 beds 3 baths1,928 sq. ft.
105 Hemlock Way #LOT 3, Brooklet, GA 30415
MLS# 10799297Listed by: Coldwell Banker Conner Realty - New
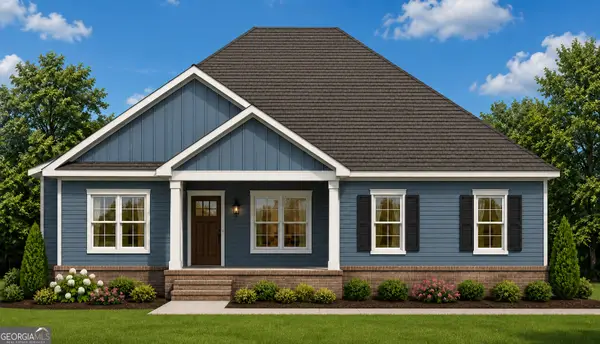 $369,900Active4 beds 3 baths1,820 sq. ft.
103 Hemlock Way #LOT 2, Brooklet, GA 30415
MLS# 10799270Listed by: Coldwell Banker Conner Realty - New
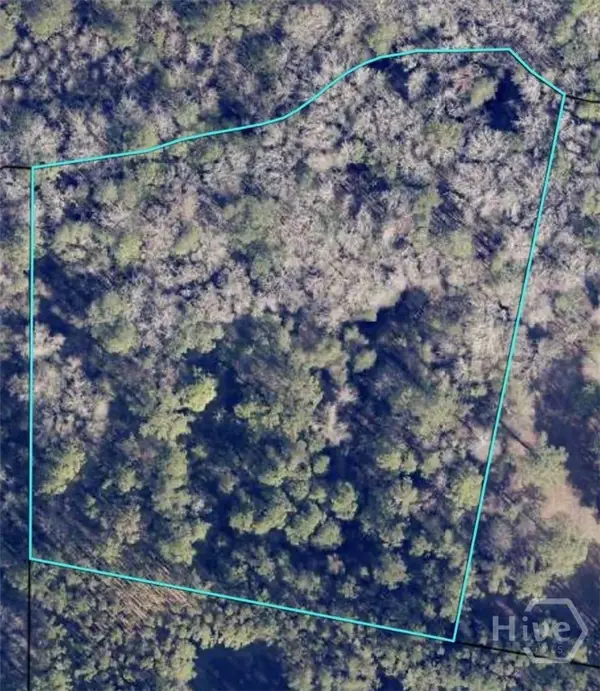 $67,000Active3.38 Acres
0 Honey Dew Lane, Brooklet, GA 30415
MLS# SA359442Listed by: RENAISSANCE REALTY SOUTH LLC - New
 Listed by ERA$429,000Active4 beds 3 baths2,084 sq. ft.
105 Bluff Oak Drive, Brooklet, GA 30415
MLS# 10795282Listed by: ERA Hirsch Real Estate Team 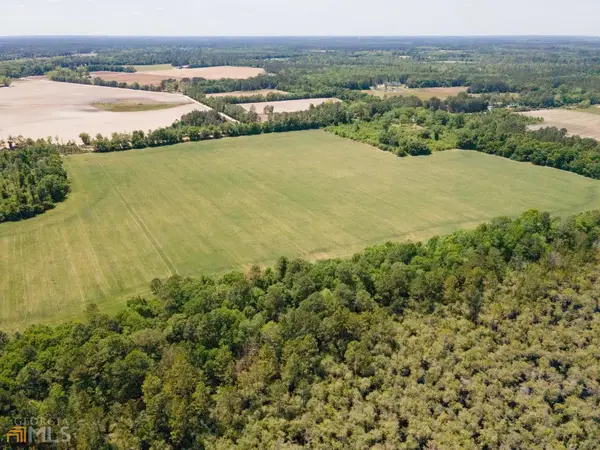 $508,200Active-- beds -- baths
0 Old River Road S #LOT 7, Brooklet, GA 30415
MLS# 10793320Listed by: Plantation Properties & Land Invest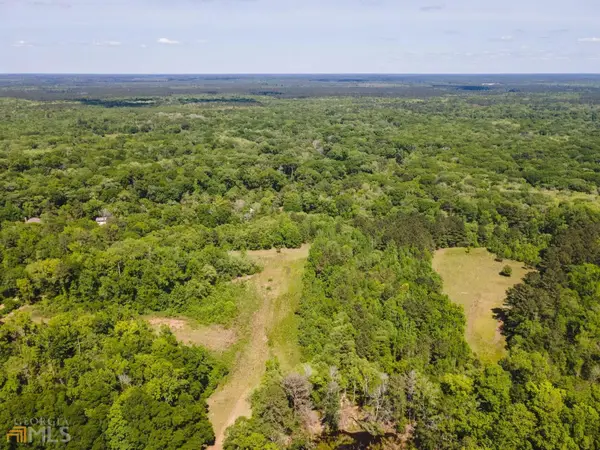 $410,400Active-- beds -- baths
0 Old River Road S #LOT 31, Brooklet, GA 30415
MLS# 10793337Listed by: Plantation Properties & Land Invest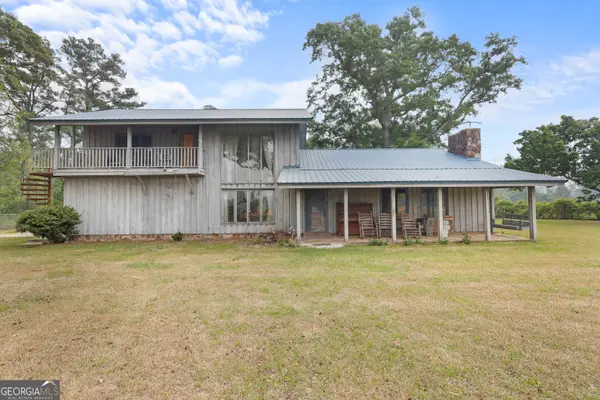 $275,000Active3 beds 2 baths2,678 sq. ft.
565 Bragg Road, Brooklet, GA 30415
MLS# 10792326Listed by: RE/MAX Eagle Creek Realty


Protect your home and budget from life's surprises with an Assurant Home Warranty, backed by a partner that supports you through every step of homeownership. Explore Plans.
© 2023 - 2026 ERA Franchise Systems LLC. All rights reserved. ERA Franchise Systems LLC fully supports the principles of the Fair Housing Act and the Equal Opportunity Act. ERA, ERA Real Estate powered, and their respective logos are registered service marks of ERA Franchise Systems LLC. Each office is independently owned and operated.