
1140 Highway 85 Connector, Brooks, GA 30205
Local realty services provided by:ERA Sunrise Realty
Listed by: ann sims
Office: watkins real estate associates
MLS#:10759237
Source:METROMLS
Price summary
- Price:$998,000
- Price per sq. ft.:$292.5
About this home
Price Improvement! Welcome to this stunning Modern Farmhouse estate on five beautifully landscaped acres, located just one mile from downtown Brooks and less than 15 minutes to downtown Senoia. Offering a perfect blend of privacy and luxury, this property features professionally sodded front and rear lawns with irrigation against a peaceful wooded backdrop. Inside, the bright open-concept design showcases soaring ceilings and a dramatic floor-to-ceiling stone fireplace in the light-filled great room. The gourmet kitchen flows seamlessly into the living space and is equipped with stainless steel appliances, an oversized gas range, and a massive island with storage on all sides. A sliding barn door opens to a large butler's pantry, providing added functionality for entertaining. Step outside to a covered back porch designed for year-round enjoyment, featuring another striking floor-to-ceiling stone fireplace along with plumbing and wiring ready for your custom outdoor kitchen. With four bedrooms, 3.5 baths, and a versatile flex space ideal for a home office or formal dining room, the layout is both functional and refined. The primary suite serves as a true sanctuary with vaulted ceilings and serene views, leading to a spa-inspired bath with a soaking tub, luxurious, dual-head walk-in shower, separate vanities, and two walk-in closets. Upstairs, a private suite with a full bath and closet offers an ideal setup for guests, an in-law retreat, or a separate entertainment area. Thoughtfully designed with custom touches throughout, including smart mirrors and elevated finishes in every full bath, the home also features a whole-home automatic backup "Generac" generator and an 80-gallon energy efficient water heater with recirculating pump. Schedule your private tour today and experience the lifestyle this exceptional Brooks property was designed to offer....
Contact an agent
Home facts
- Year built:2026
- Subdivision & Development:NONE
- Listing ID #:10759237
- Updated:October 04, 2026 at 07:34 AM
Rooms and interior
- Bedrooms:4
- Total bathrooms:4
- Full bathrooms:3
- Half bathrooms:1
- Flooring:Carpet, Vinyl
- Bathrooms Description:Double Vanity, Separate Shower, Soaking Tub, Tile Bath
- Kitchen Description:Breakfast Area, Breakfast Bar, Breakfast Room, Convection Oven, Dishwasher, Kitchen Island, Microwave, Oven/Range (Combo), Pantry, Refrigerator, Solid Surface Counters, Stainless Steel Appliance(s), Walk-in Pantry
- Bedroom Description:Master On Main Level, Roommate Plan, Split Bedroom Plan, Walk-In Closet(s)
- Living area:3,412 sq. ft.
Heating and cooling
- Cooling:Ceiling Fan(s), Central Air, Dual, Electric, Heat Pump, Zoned
- Heating:Central, Dual, Heat Pump, Zoned
- Central air:Yes
Structure and exterior
- Roof:Composition, Metal
- Year built:2026
- Building area:3,412 sq. ft.
- Lot area:5 Acres
- Lot Features:Level
- Architectural Style:Craftsman
- Construction Materials:Concrete
- Exterior Features:Deck/Patio, Sprinkler System
- Foundation Description:Slab
- Levels:1.5 Story
Schools
- High school:Whitewater
- Middle school:Whitewater
- Elementary school:Peeples
Utilities
- Water:Public, Water Available
- Sewer:Septic Tank
Finances and disclosures
- Price:$998,000
- Price per sq. ft.:$292.5
- Tax amount:$1,394 (2025)
Features and amenities
- Appliances:Convection Oven, Dishwasher, Electric Water Heater, Microwave, Oven/Range (Combo), Refrigerator, Stainless Steel Appliance(s)
- Laundry features:In Mud Room, Laundry
- Amenities:Attic Expandable, Carbon Monoxide Detector(s), Double Pane Windows, Electric Water Heater, High Ceilings, In-Law Floorplan, Pulldown Attic Stairs, Smoke Detector(s), Two Story Foyer, Vaulted Ceiling(s)
Parking
- Parking description:Attached, Garage, Garage Door Opener, Kitchen Level, Side/Rear Entrance, Storage
- Garage:Yes
 2026 Georgia MLS. All rights reserved. Information Deem Reliable But Not Guaranteed October 4, 2026
New listings near 1140 Highway 85 Connector
- New
 $392,900Active4 beds 2 baths1,815 sq. ft.
173 Avalee Road, Brooks, GA 30205
MLS# 10858229Listed by: BHGRE Metro Brokers - New
 $384,900Active4 beds 2 baths1,793 sq. ft.
171 Avalee Road, Brooks, GA 30205
MLS# 10858207Listed by: BHGRE Metro Brokers - New
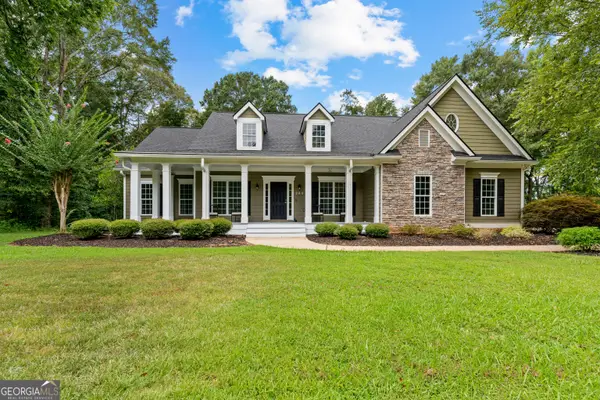 $600,000Active4 beds 4 baths3,353 sq. ft.
285 Huckaby Road #5 ACRES, Brooks, GA 30205
MLS# 10854254Listed by: BHHS Georgia Properties - New
 $195,000Active-- beds -- baths
0 Newnan Road, Brooks, GA 30205
MLS# 10854218Listed by: eXp Realty - Open Sun, 1 to 3pmNew
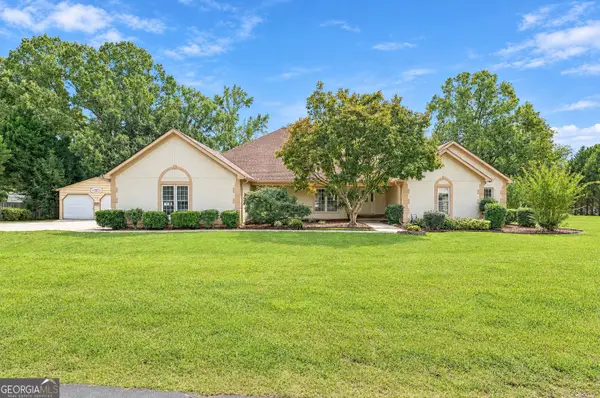 $699,000Active4 beds 3 baths3,043 sq. ft.
415 W Mcintosh Road, Brooks, GA 30205
MLS# 10852977Listed by: Michelle Humes Real Estate - New
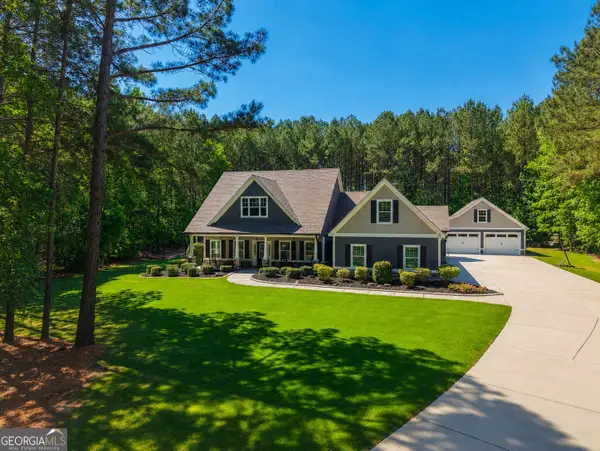 $1,300,000Active5 beds 5 baths4,150 sq. ft.
289 Friendship Church Road, Brooks, GA 30205
MLS# 10852398Listed by: AREA 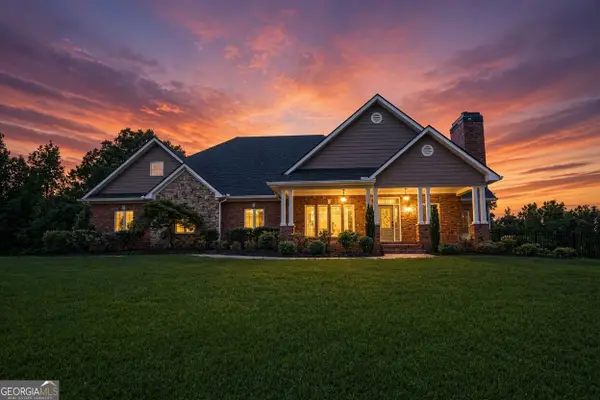 $1,250,000Active5 beds 5 baths6,792 sq. ft.
1955 Line Creek Road, Brooks, GA 30205
MLS# 10841811Listed by: BHHS Georgia Properties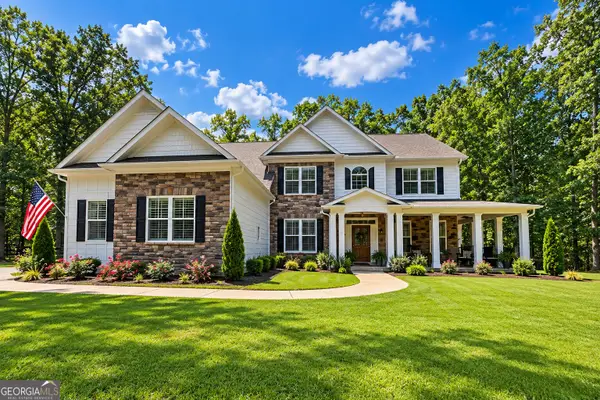 $985,000Active6 beds 4 baths3,382 sq. ft.
513 Bankstown Road, Brooks, GA 30205
MLS# 10841346Listed by: eXp Realty $379,900Active4 beds 2 baths1,732 sq. ft.
169 Avalee Road, Brooks, GA 30205
MLS# 10835362Listed by: BHGRE Metro Brokers $1,450,000Active5 beds 5 baths6,019 sq. ft.
190 Dukes Court, Brooks, GA 30205
MLS# 10834494Listed by: Rawlings Realty LLC


Protect your home and budget from life's surprises with an Assurant Home Warranty, backed by a partner that supports you through every step of homeownership. Explore Plans.
© 2023 - 2026 ERA Franchise Systems LLC. All rights reserved. ERA Franchise Systems LLC fully supports the principles of the Fair Housing Act and the Equal Opportunity Act. ERA, ERA Real Estate powered, and their respective logos are registered service marks of ERA Franchise Systems LLC. Each office is independently owned and operated.