
1572 Highway 85 Conn, Brooks, GA 30205
Local realty services provided by:ERA Hirsch Real Estate Team
1572 Highway 85 Conn,Brooks, GA 30205
$750,000
- 5 Beds
- 4 Baths
- 3,763 sq. ft.
- Single family
- Active
Listed by: towannda sloan
Office: exp realty
MLS#:10764324
Source:METROMLS
Price summary
- Price:$750,000
- Price per sq. ft.:$199.31
About this home
Recently appraised at $925,000, offered at $750,000. This 5.07 acre property in rural Fayette County offers space for horses, cattle, farming, gardening, or the just much needed privacy of acreage living. The home features a thoughtfully designed floor plan with hardwood flooring throughout the main living areas and abundant natural light. The kitchen includes an oversized island, stainless steel appliances, a walk-in pantry, and ample cabinetry. The main-level primary suite offers a private retreat, while the upper level includes four additional bedrooms and two loft areas suitable for a home office, recreation space, or additional living needs. Outdoor features include a covered porch with fireplace, an oversized patio, and open acreage with potential for a pool, workshop, barn expansion, or additional agricultural use. A 3-car garage provides additional storage. The property is located near Senoia, Peachtree City, Trilith Studios, and Hartsfield-Jackson Atlanta International Airport. Appraisal available upon request. Schedule a showing to view the property....
Contact an agent
Home facts
- Year built:2017
- Subdivision & Development:None
- Listing ID #:10764324
- Updated:September 06, 2026 at 11:02 AM
Rooms and interior
- Bedrooms:5
- Total bathrooms:4
- Full bathrooms:3
- Half bathrooms:1
- Flooring:Carpet, Hardwood, Tile
- Dining Description:Separate Room
- Bathrooms Description:Double Vanity, Separate Shower, Soaking Tub, Tile Bath
- Kitchen Description:Convection Oven, Cooktop, Dishwasher, Disposal, Microwave, Oven (Wall)
- Bedroom Description:Master On Main Level, Walk-In Closet(s)
- Living area:3,763 sq. ft.
Heating and cooling
- Cooling:Central Air
- Heating:Central
- Central air:Yes
Structure and exterior
- Roof:Composition
- Year built:2017
- Building area:3,763 sq. ft.
- Lot area:5.07 Acres
- Architectural Style:Craftsman, Traditional
- Construction Materials:Concrete, Stone
- Exterior Features:Deck/Patio
- Levels:2 Story
Schools
- High school:Whitewater
- Middle school:Whitewater
- Elementary school:Peeples
Utilities
- Water:Well
- Sewer:Septic Tank
Finances and disclosures
- Price:$750,000
- Price per sq. ft.:$199.31
- Tax amount:$9,338 (25)
Features and amenities
- Appliances:Convection Oven, Cooktop, Dishwasher, Disposal, Microwave, Oven (Wall)
- Laundry features:Laundry, Laundry Closet
- Amenities:High Ceilings, Tray Ceiling(s), Two Story Foyer, Vaulted Ceiling(s)
Parking
- Parking description:Garage
- Garage:Yes
 2026 Georgia MLS. All rights reserved. Information Deem Reliable But Not Guaranteed September 6, 2026
New listings near 1572 Highway 85 Conn
- New
 $379,900Active4 beds 2 baths1,732 sq. ft.
169 Avalee Road, Brooks, GA 30205
MLS# 10835362Listed by: BHGRE Metro Brokers - New
 $1,600,000Active5 beds 5 baths6,019 sq. ft.
190 Dukes Court, Brooks, GA 30205
MLS# 10834494Listed by: Rawlings Realty LLC - New
 $900,000Active3 beds 4 baths3,717 sq. ft.
360 Morgan Mill Road, Brooks, GA 30205
MLS# 10834005Listed by: BHHS Georgia Properties 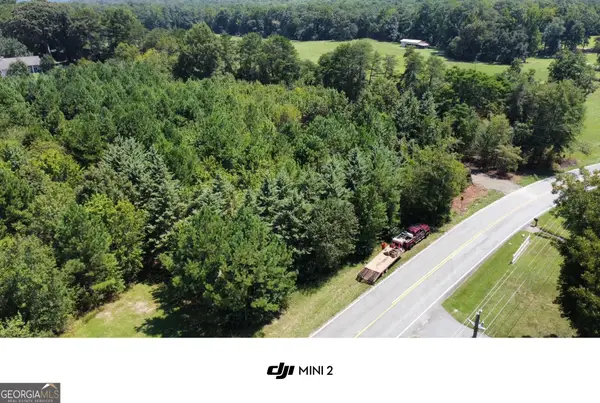 $199,000Active2.17 Acres
0 Brooks Road, Brooks, GA 30205
MLS# 10832936Listed by: Southern Classic Realtors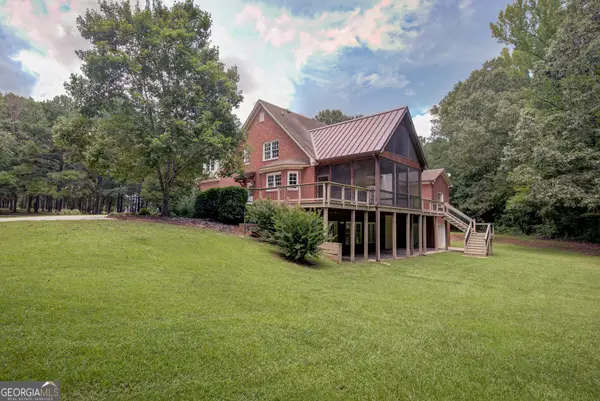 $999,000Active6 beds 7 baths5,134 sq. ft.
356 Massengale Road, Brooks, GA 30205
MLS# 10831210Listed by: Patti Ayers & Associates, Inc. $1,350,000Active38.68 Acres
38.682 ACRES Btwn 446 & 478 Rising Star Road, Brooks, GA 30205
MLS# 10828933Listed by: Real Broker, LLC $389,900Active4 beds 2 baths1,815 sq. ft.
167 Avalee Road, Brooks, GA 30205
MLS# 10824827Listed by: BHGRE Metro Brokers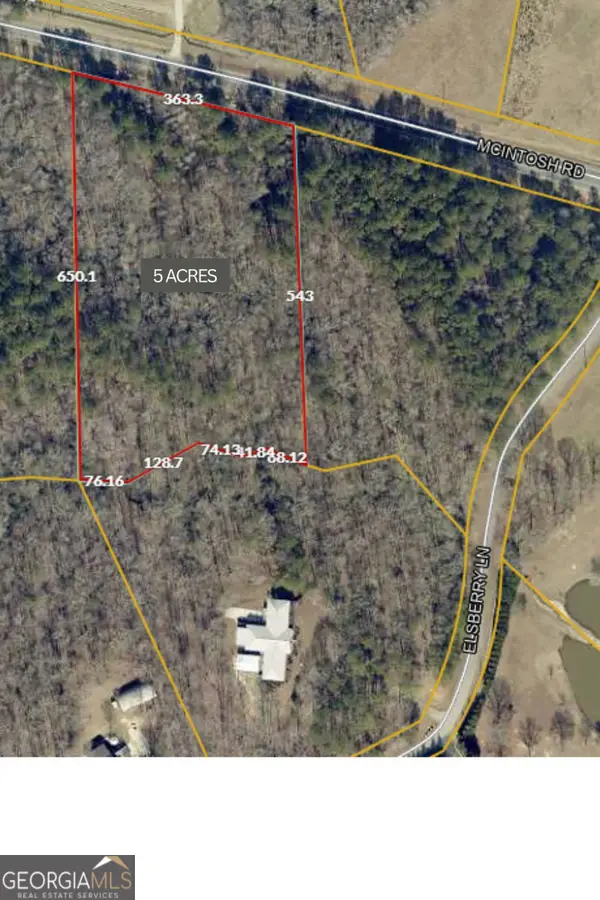 $130,000Active5 Acres
NEXT TO 443 Mcintosh Road, Brooks, GA 30205
MLS# 10821148Listed by: Georgia Real Estate Team $870,000Active4 beds 2 baths
216 Mockingbird Lane, Brooks, GA 30205
MLS# 7815047Listed by: KELLER WILLIAMS REALTY ATL PARTNERS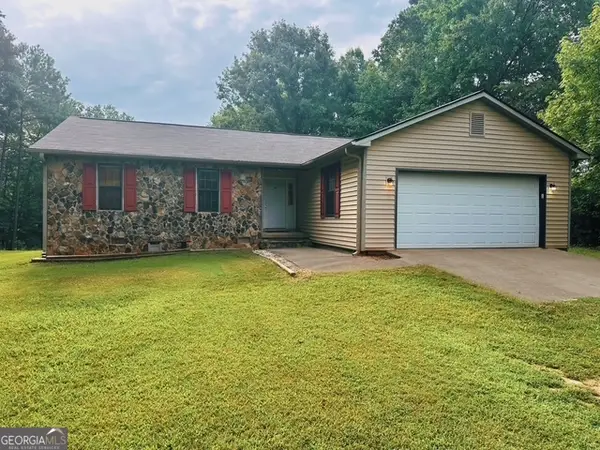 $435,000Active3 beds 2 baths1,407 sq. ft.
245 W Kelly Lake Road, Brooks, GA 30205
MLS# 10817942Listed by: Southern Classic Realtors


Protect your home and budget from life's surprises with an Assurant Home Warranty, backed by a partner that supports you through every step of homeownership. Explore Plans.
© 2023 - 2026 ERA Franchise Systems LLC. All rights reserved. ERA Franchise Systems LLC fully supports the principles of the Fair Housing Act and the Equal Opportunity Act. ERA, ERA Real Estate powered, and their respective logos are registered service marks of ERA Franchise Systems LLC. Each office is independently owned and operated.