
169 Avalee Road, Brooks, GA 30205
Local realty services provided by:ERA Towne Square Realty, Inc.
169 Avalee Road,Brooks, GA 30205
$379,900
- 4 Beds
- 2 Baths
- 1,732 sq. ft.
- Single family
- Active
Listed by: melissa stephens
Office: bhgre metro brokers
MLS#:10835362
Source:METROMLS
Price summary
- Price:$379,900
- Price per sq. ft.:$219.34
About this home
Rare find! Brand new & adorable ranch home offering 4 bedrooms and 2 full baths all on one level with approx 1732 +/- square feet in the Brooks/Hollonville Road area on a 1+/- acre lot! Quiet one street community with no HOA! A welcoming covered front entry greets you into this home where you'll find a spacious open living concept! The family room opens to the dedicated dining space and the island kitchen! The kitchen features white cabinetry with soft close hinges, a maple colored wood island, granite countertops, stainless steel appliances (range/oven, dishwasher, & microwave), and a walk in pantry! The kitchen offers access to the spacious rear covered patio with a rustic wood planked ceiling overlooking the backyard so that you can bring your gathering and entertaining outdoors! There's a laundry room with storage closet, LVP hardwood look floors throughout the home (no carpet here), and granite in the kitchen and both baths. Laid out in a split bedroom plan, the primary suite is tucked away down a hall for privacy and offers a tray ceiling and an ensuite bath with a dual sink vanity, tile shower, and a large walk in closet. The other three bedrooms are on the opposite side of the home and share a full bath with dual sink vanity. Constructed of sturdy Hardie siding, the home also features a 2 car garage and a full concrete driveway with extra parking pad. The yard is spacious and offers a great front and backyard space with approx 10,000SF of sod. Home is total electric with public water and high speed internet through Conexon available. Just off of Hollonville Road near the Hwy 85 Connector and Hwy 85 and a Hop, Skip, and a Jump from Brooks, Senoia, Peachtree City, and Sharpsburg - Brooks address - Spalding County. Use the preferred lender and receive 1% of the loan amount back to use towards closing costs and/or interest rate buy down. Estimated completion is late September....
Contact an agent
Home facts
- Year built:2026
- Subdivision & Development:None
- Listing ID #:10835362
- Updated:September 06, 2026 at 11:02 AM
Rooms and interior
- Bedrooms:4
- Total bathrooms:2
- Full bathrooms:2
- Flooring:Vinyl
- Bathrooms Description:Double Vanity
- Kitchen Description:Breakfast Area, Dishwasher, Kitchen Island, Microwave, Oven/Range (Combo), Pantry, Solid Surface Counters, Stainless Steel Appliance(s)
- Bedroom Description:Master On Main Level, Split Bedroom Plan, Walk-In Closet(s)
- Living area:1,732 sq. ft.
Heating and cooling
- Cooling:Electric
- Heating:Central
Structure and exterior
- Roof:Composition
- Year built:2026
- Building area:1,732 sq. ft.
- Lot area:1 Acres
- Lot Features:Level
- Architectural Style:Ranch
- Construction Materials:Concrete
- Exterior Features:Deck/Patio
- Foundation Description:Slab
- Levels:1 Story
Schools
- High school:Griffin
- Middle school:Carver Road
- Elementary school:Other
Utilities
- Water:Public, Water Available
- Sewer:Septic Tank
Finances and disclosures
- Price:$379,900
- Price per sq. ft.:$219.34
- Tax amount:$1 (2025)
Features and amenities
- Appliances:Dishwasher, Electric Water Heater, Microwave, Oven/Range (Combo), Stainless Steel Appliance(s)
- Laundry features:In Hall, Laundry
- Amenities:Double Pane Windows, Electric Water Heater, Pulldown Attic Stairs, Smoke Detector(s), Tray Ceiling(s)
Parking
- Total parking spaces:2
- Parking description:Attached, Garage, Garage Door Opener, Kitchen Level
- Garage:Yes
 2026 Georgia MLS. All rights reserved. Information Deem Reliable But Not Guaranteed September 6, 2026
New listings near 169 Avalee Road
- New
 $1,600,000Active5 beds 5 baths6,019 sq. ft.
190 Dukes Court, Brooks, GA 30205
MLS# 10834494Listed by: Rawlings Realty LLC - New
 $900,000Active3 beds 4 baths3,717 sq. ft.
360 Morgan Mill Road, Brooks, GA 30205
MLS# 10834005Listed by: BHHS Georgia Properties 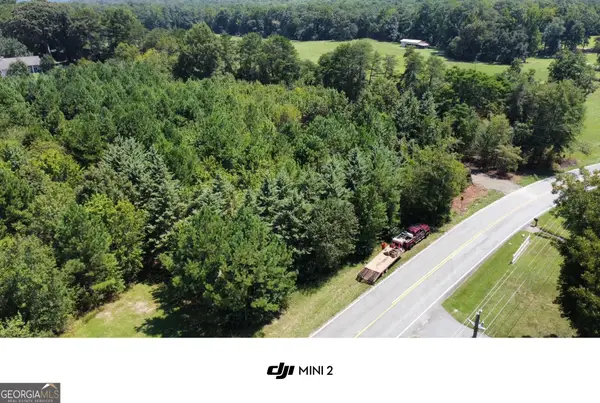 $199,000Active2.17 Acres
0 Brooks Road, Brooks, GA 30205
MLS# 10832936Listed by: Southern Classic Realtors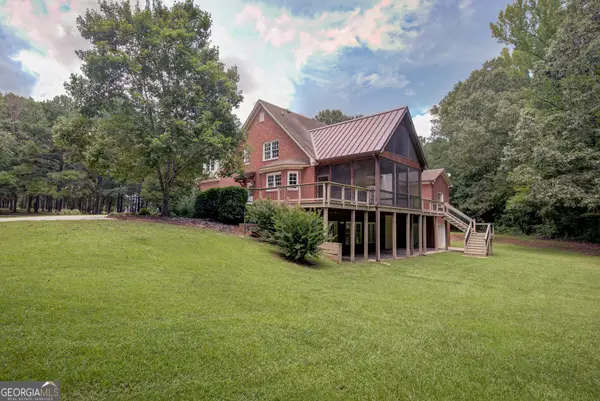 $999,000Active6 beds 7 baths5,134 sq. ft.
356 Massengale Road, Brooks, GA 30205
MLS# 10831210Listed by: Patti Ayers & Associates, Inc. $1,350,000Active38.68 Acres
38.682 ACRES Btwn 446 & 478 Rising Star Road, Brooks, GA 30205
MLS# 10828933Listed by: Real Broker, LLC $389,900Active4 beds 2 baths1,815 sq. ft.
167 Avalee Road, Brooks, GA 30205
MLS# 10824827Listed by: BHGRE Metro Brokers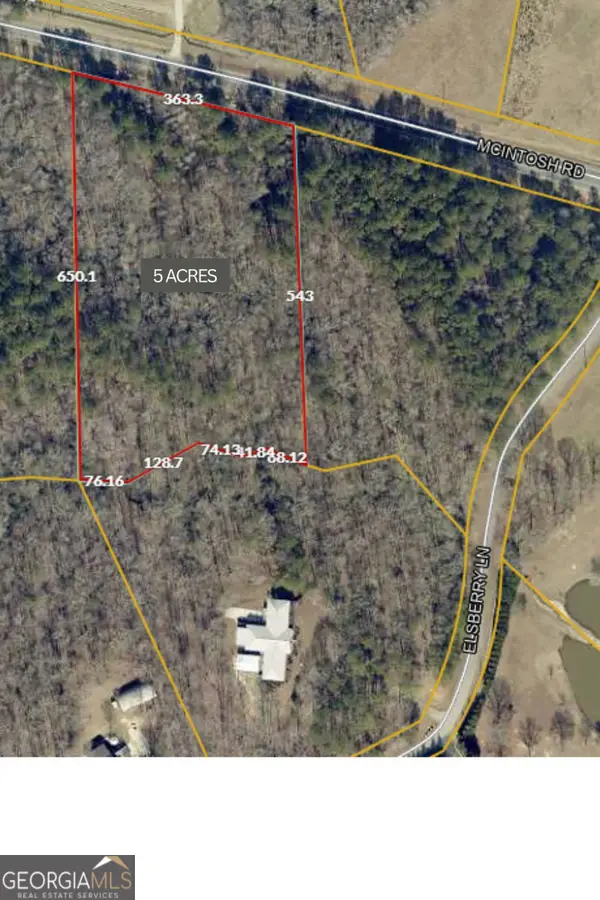 $130,000Active5 Acres
NEXT TO 443 Mcintosh Road, Brooks, GA 30205
MLS# 10821148Listed by: Georgia Real Estate Team $870,000Active4 beds 2 baths
216 Mockingbird Lane, Brooks, GA 30205
MLS# 7815047Listed by: KELLER WILLIAMS REALTY ATL PARTNERS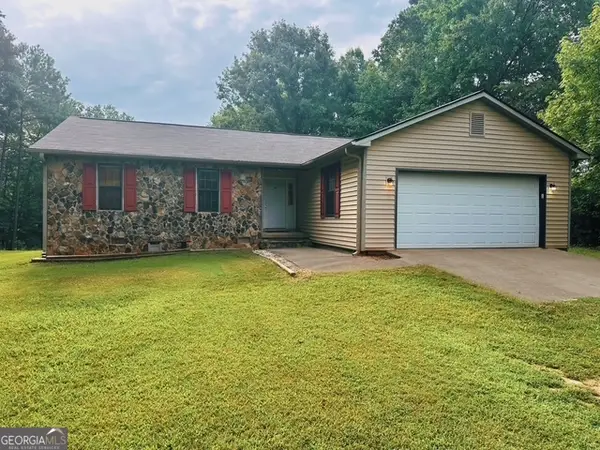 $435,000Active3 beds 2 baths1,407 sq. ft.
245 W Kelly Lake Road, Brooks, GA 30205
MLS# 10817942Listed by: Southern Classic Realtors


Protect your home and budget from life's surprises with an Assurant Home Warranty, backed by a partner that supports you through every step of homeownership. Explore Plans.
© 2023 - 2026 ERA Franchise Systems LLC. All rights reserved. ERA Franchise Systems LLC fully supports the principles of the Fair Housing Act and the Equal Opportunity Act. ERA, ERA Real Estate powered, and their respective logos are registered service marks of ERA Franchise Systems LLC. Each office is independently owned and operated.