
190 Dukes Court, Brooks, GA 30205
Local realty services provided by:ERA Kings Bay Realty
Listed by: emily bethune
Office: rawlings realty llc
MLS#:10834494
Source:METROMLS
Price summary
- Price:$1,600,000
- Price per sq. ft.:$265.82
- Monthly HOA dues:$20.83
About this home
Exceptionally breathtaking home on more than 6 acres, complete with a private 3-acre lake, pool, hot tub, and plenty of space to explore or relax. Designed with both everyday living and entertaining in mind, this impressive property offers generous living spaces, timeless architectural details, and exceptional privacy. The main level features four generously sized bedrooms, including an expansive primary suite with an en suite bath and large walk-in closet. The three secondary bedrooms include its own private bath, providing comfort and privacy for family and guests. The heart of the home is a beautiful gourmet kitchen, open to a cozy keeping room with a stone fireplace. The dramatic vaulted great room showcases exposed wood beams and a floor-to-ceiling stone fireplace, creating a warm yet impressive gathering space. Overlooking the great room, a versatile loft offers the perfect setting for a home office, reading area, or additional living space. An unfinished bonus room above the three-car garage is accessed by a separate staircase and provides an excellent opportunity for future expansion or customization. The finished basement area adds another dimension to the home, featuring a complete apartment with its own kitchen-ideal for extended family, guests, or a private secondary living space. Additional unfinished areas provide abundant storage, while two additional garage bays are conveniently accessed from a second driveway. Outside, the property truly becomes a private retreat. Relax beside the PebbleTec saltwater pool with waterfall, unwind in the hot tub, enjoy hanging out around the firepit, or simply enjoy the peaceful setting surrounding the stunning 3-acre lake. With more than six acres to explore and exceptional indoor and outdoor amenities, this distinctive property offers space, versatility, and privacy that are increasingly difficult to find....
Contact an agent
Home facts
- Year built:2005
- Subdivision & Development:Dukes Farm
- Listing ID #:10834494
- Updated:September 07, 2026 at 11:02 AM
Rooms and interior
- Bedrooms:5
- Total bathrooms:5
- Full bathrooms:5
- Flooring:Carpet, Pine, Tile
- Dining Description:Separate Room
- Bathrooms Description:Double Vanity, Separate Shower, Tile Bath, Whirlpool Bath
- Kitchen Description:Breakfast Area, Breakfast Bar, Breakfast Room, Convection Oven, Dishwasher, Disposal, Kitchen Island, Microwave, Oven/Range (Combo), Pantry, Second Kitchen, Solid Surface Counters, Stainless Steel Appliance(s), Walk-in Pantry
- Bedroom Description:Master On Main Level, Walk-In Closet(s)
- Basement Description:Bath Finished, Concrete, Daylight, Exterior Entry, Finished, Interior Entry, Partial
- Living area:6,019 sq. ft.
Heating and cooling
- Cooling:Ceiling Fan(s), Central Air
- Heating:Electric, Heat Pump
- Central air:Yes
Structure and exterior
- Roof:Composition
- Year built:2005
- Building area:6,019 sq. ft.
- Lot area:6.67 Acres
- Lot Features:Cul-De-Sac, Level, Private
- Architectural Style:Craftsman
- Construction Materials:Concrete, Stone
- Exterior Features:Balcony, Deck, Deck/Patio, Sprinkler System, Water Feature
- Levels:1.5 Story
Schools
- High school:Whitewater
- Middle school:Whitewater
- Elementary school:Peeples
Utilities
- Water:Well
- Sewer:Septic Tank
Finances and disclosures
- Price:$1,600,000
- Price per sq. ft.:$265.82
- Tax amount:$14,284 (2022)
Features and amenities
- Appliances:Convection Oven, Dishwasher, Disposal, Electric Water Heater, Microwave, Oven/Range (Combo), Stainless Steel Appliance(s)
- Laundry features:In Basement, In Kitchen, In Mud Room, Laundry
- Amenities:Attic Expandable, Beamed Ceilings, Carbon Monoxide Detector(s), Double Pane Windows, Electric Water Heater, High Ceilings, Pulldown Attic Stairs, Security System, Smoke Detector(s), Tray Ceiling(s), Vaulted Ceiling(s), Window Treatments
- Pool features:In Ground, Salt Water
Parking
- Total parking spaces:5
- Parking description:Attached, Garage, Garage Door Opener, Kitchen Level, Side/Rear Entrance, Storage
- Garage:Yes
 2026 Georgia MLS. All rights reserved. Information Deem Reliable But Not Guaranteed September 7, 2026
New listings near 190 Dukes Court
- New
 $379,900Active4 beds 2 baths1,732 sq. ft.
169 Avalee Road, Brooks, GA 30205
MLS# 10835362Listed by: BHGRE Metro Brokers - New
 $900,000Active3 beds 4 baths3,717 sq. ft.
360 Morgan Mill Road, Brooks, GA 30205
MLS# 10834005Listed by: BHHS Georgia Properties 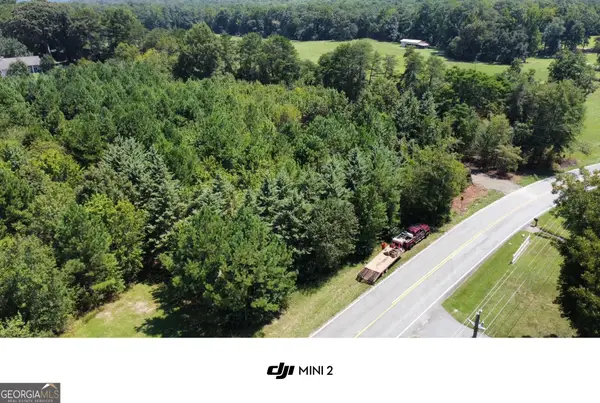 $199,000Active2.17 Acres
0 Brooks Road, Brooks, GA 30205
MLS# 10832936Listed by: Southern Classic Realtors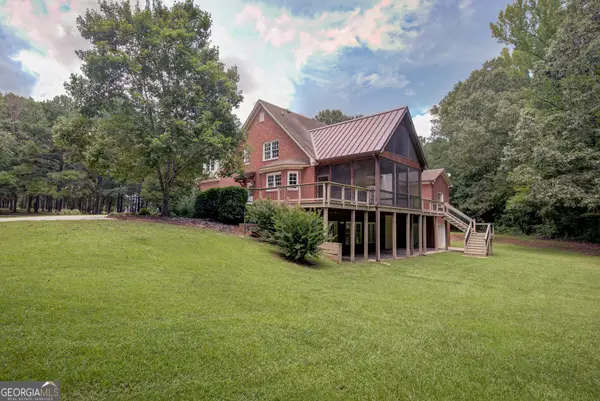 $999,000Active6 beds 7 baths5,134 sq. ft.
356 Massengale Road, Brooks, GA 30205
MLS# 10831210Listed by: Patti Ayers & Associates, Inc. $1,350,000Active38.68 Acres
38.682 ACRES Btwn 446 & 478 Rising Star Road, Brooks, GA 30205
MLS# 10828933Listed by: Real Broker, LLC $389,900Active4 beds 2 baths1,815 sq. ft.
167 Avalee Road, Brooks, GA 30205
MLS# 10824827Listed by: BHGRE Metro Brokers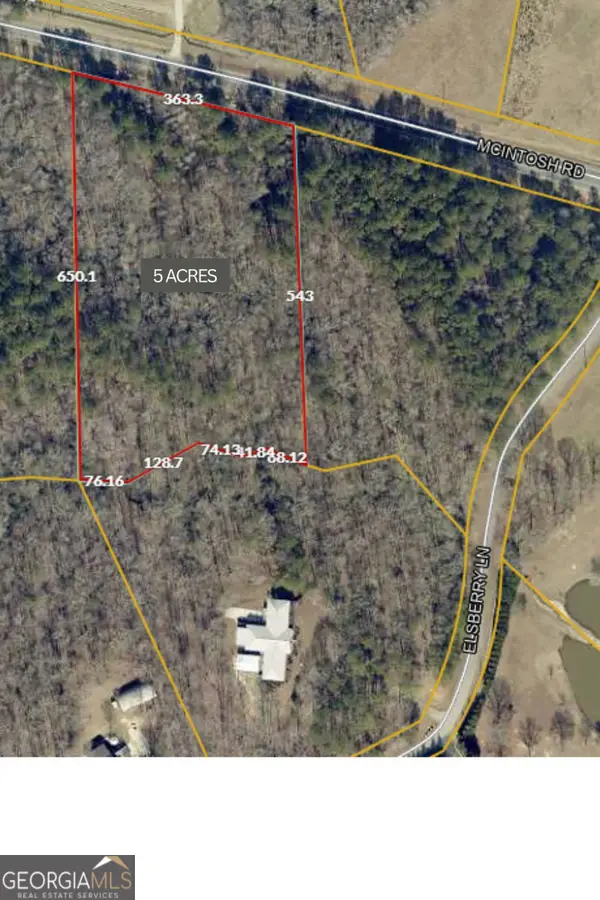 $130,000Active5 Acres
NEXT TO 443 Mcintosh Road, Brooks, GA 30205
MLS# 10821148Listed by: Georgia Real Estate Team $870,000Active4 beds 2 baths
216 Mockingbird Lane, Brooks, GA 30205
MLS# 7815047Listed by: KELLER WILLIAMS REALTY ATL PARTNERS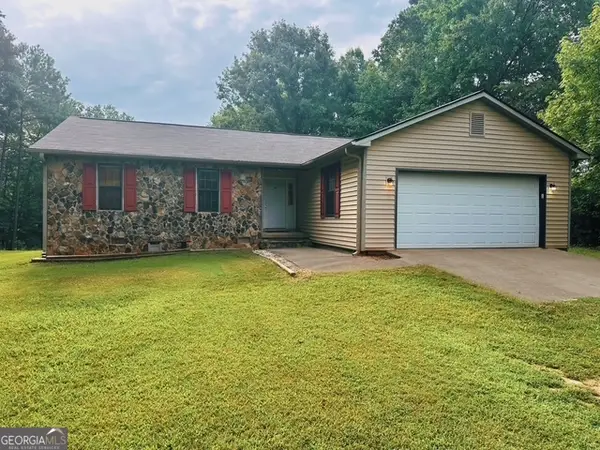 $435,000Active3 beds 2 baths1,407 sq. ft.
245 W Kelly Lake Road, Brooks, GA 30205
MLS# 10817942Listed by: Southern Classic Realtors


Protect your home and budget from life's surprises with an Assurant Home Warranty, backed by a partner that supports you through every step of homeownership. Explore Plans.
© 2023 - 2026 ERA Franchise Systems LLC. All rights reserved. ERA Franchise Systems LLC fully supports the principles of the Fair Housing Act and the Equal Opportunity Act. ERA, ERA Real Estate powered, and their respective logos are registered service marks of ERA Franchise Systems LLC. Each office is independently owned and operated.