
360 Morgan Mill Road, Brooks, GA 30205
Local realty services provided by:ERA Kings Bay Realty
360 Morgan Mill Road,Brooks, GA 30205
$900,000
- 3 Beds
- 4 Baths
- 3,717 sq. ft.
- Single family
- Active
Listed by: chandra smith
Office: bhhs georgia properties
MLS#:10834005
Source:METROMLS
Price summary
- Price:$900,000
- Price per sq. ft.:$242.13
About this home
19.6 ACRES | RENOVATED FARMHOUSE | BROOKS, GA | COUNTRY ESTATE LIVING A rare opportunity to own 19.6 beautiful acres in sought-after Brooks! This completely renovated and thoughtfully expanded farmhouse offers the perfect blend of timeless Southern character, modern updates, privacy, and exceptional outdoor living. Set among gently rolling pastures, mature shade trees, and picturesque countryside, this property offers a peaceful retreat with room to live, work, entertain, and enjoy the land. Inside, heart-of-pine floors and plantation shutters add warmth and character throughout. The custom kitchen features beautiful old heart-pine cabinetry, center island, granite countertops, subway tile backsplash, stainless-steel appliances, a 5-burner gas cooktop, and distinctive hardware. The kitchen opens to a spacious dining area and inviting family room with custom built-ins and a traditional wood-burning fireplace. The main-level owner's suite is a private retreat with two walk-in closets and a luxurious bath featuring an oversized tiled shower, double vanities, granite countertops, upgraded fixtures, and linen storage. A private office, tiled mudroom/laundry area, and half bath complete the main level. The unique second-story addition offers two bedrooms, a full bath, and a spacious artist's studio with sink. Abundant windows showcase beautiful views of the rolling acreage and fill the space with natural light. The studio provides incredible flexibility and could easily be adapted for a bedroom, hobby room, home gym, or additional living space. The finished basement adds even more versatility with a craft room/bedroom, recreation room, full bath, storage, and utility rooms. Outdoor living is exceptional, with a large screened porch, deck, fenced backyard, fire pit, and covered grilling area overlooking the peaceful property. The acreage includes fenced pastures, blueberry bushes, pear and pecan trees, pole barn, chicken coop, and storage building-perfect for horses, chickens, gardening, an RV, 4-wheelers, and all your country-living dreams. Home is in Restrictive Covenants of Land Use. Enjoy the property today as a private estate, with the flexibility to explore an additional homesite, family residence, guest home, or potential future subdivision. Level 3 soil evaluation completed and available upon request....
Contact an agent
Home facts
- Year built:1980
- Subdivision & Development:none
- Listing ID #:10834005
- Updated:September 06, 2026 at 11:02 AM
Rooms and interior
- Bedrooms:3
- Total bathrooms:4
- Full bathrooms:3
- Half bathrooms:1
- Flooring:Pine, Tile
- Bathrooms Description:Double Vanity, Separate Shower, Tile Bath
- Kitchen Description:Country Kitchen, Dishwasher, Disposal, Ice Maker, Kitchen Island, Microwave, Oven/Range (Combo), Pantry, Refrigerator, Solid Surface Counters, Stainless Steel Appliance(s)
- Bedroom Description:Master On Main Level, Walk-In Closet(s)
- Basement Description:Bath Finished, Partial
- Living area:3,717 sq. ft.
Heating and cooling
- Cooling:Ceiling Fan(s), Central Air, Heat Pump
- Heating:Central, Propane
- Central air:Yes
Structure and exterior
- Roof:Metal
- Year built:1980
- Building area:3,717 sq. ft.
- Lot area:19.6 Acres
- Lot Features:Pasture, Private, Sloped
- Architectural Style:Brick/Frame, Craftsman, Traditional
- Construction Materials:Brick, Concrete
- Exterior Features:Deck, Deck/Patio, Screened
- Levels:1.5 Story
Schools
- High school:Whitewater
- Middle school:Whitewater
- Elementary school:Peeples
Utilities
- Water:Private, Well
- Sewer:Septic Tank
Finances and disclosures
- Price:$900,000
- Price per sq. ft.:$242.13
- Tax amount:$5,814 (25)
Features and amenities
- Appliances:Dishwasher, Disposal, Dryer, Gas Water Heater, Microwave, Oven/Range (Combo), Refrigerator, Stainless Steel Appliance(s), Tankless Water Heater, Washer
- Laundry features:Dryer, In Mud Room, Laundry, Washer
- Amenities:Bookcases, Carbon Monoxide Detector(s), Double Pane Windows, Gas Water Heater, Pulldown Attic Stairs, Security System, Smoke Detector(s), Tankless Water Heater
Parking
- Total parking spaces:4
- Parking description:Attached, Garage, Garage Door Opener, Kitchen Level, Parking Pad, Side/Rear Entrance
- Garage:Yes
 2026 Georgia MLS. All rights reserved. Information Deem Reliable But Not Guaranteed September 6, 2026
New listings near 360 Morgan Mill Road
- New
 $379,900Active4 beds 2 baths1,732 sq. ft.
169 Avalee Road, Brooks, GA 30205
MLS# 10835362Listed by: BHGRE Metro Brokers - New
 $1,600,000Active5 beds 5 baths6,019 sq. ft.
190 Dukes Court, Brooks, GA 30205
MLS# 10834494Listed by: Rawlings Realty LLC 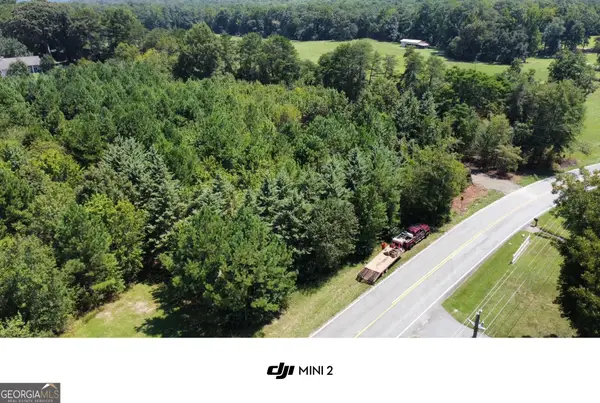 $199,000Active2.17 Acres
0 Brooks Road, Brooks, GA 30205
MLS# 10832936Listed by: Southern Classic Realtors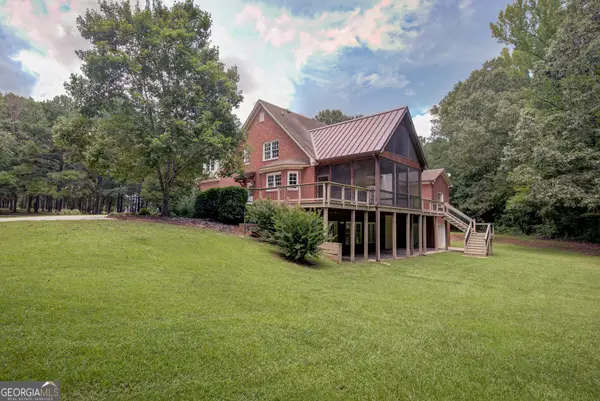 $999,000Active6 beds 7 baths5,134 sq. ft.
356 Massengale Road, Brooks, GA 30205
MLS# 10831210Listed by: Patti Ayers & Associates, Inc. $1,350,000Active38.68 Acres
38.682 ACRES Btwn 446 & 478 Rising Star Road, Brooks, GA 30205
MLS# 10828933Listed by: Real Broker, LLC $389,900Active4 beds 2 baths1,815 sq. ft.
167 Avalee Road, Brooks, GA 30205
MLS# 10824827Listed by: BHGRE Metro Brokers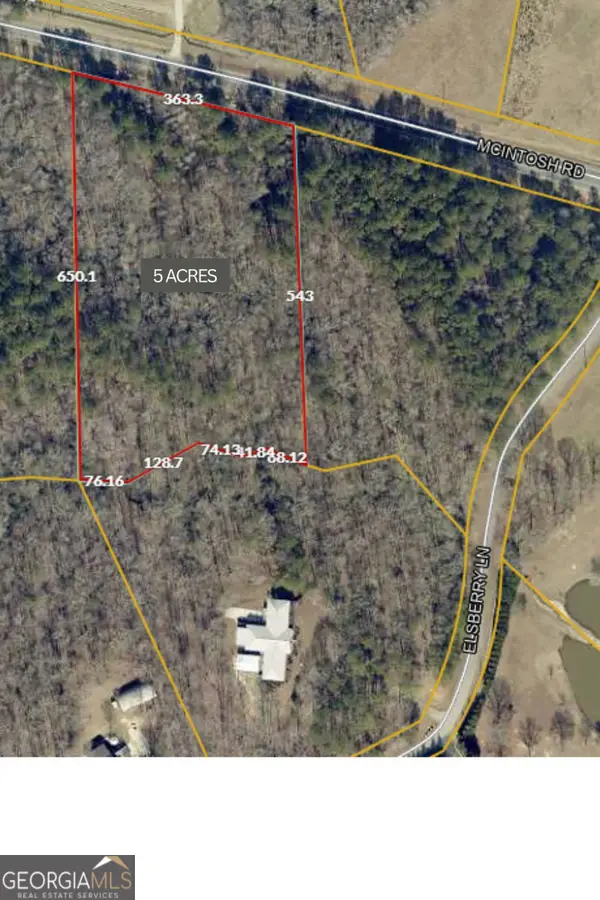 $130,000Active5 Acres
NEXT TO 443 Mcintosh Road, Brooks, GA 30205
MLS# 10821148Listed by: Georgia Real Estate Team $870,000Active4 beds 2 baths
216 Mockingbird Lane, Brooks, GA 30205
MLS# 7815047Listed by: KELLER WILLIAMS REALTY ATL PARTNERS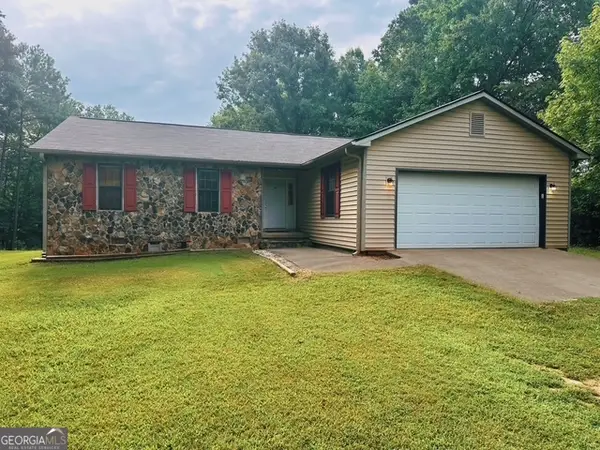 $435,000Active3 beds 2 baths1,407 sq. ft.
245 W Kelly Lake Road, Brooks, GA 30205
MLS# 10817942Listed by: Southern Classic Realtors


Protect your home and budget from life's surprises with an Assurant Home Warranty, backed by a partner that supports you through every step of homeownership. Explore Plans.
© 2023 - 2026 ERA Franchise Systems LLC. All rights reserved. ERA Franchise Systems LLC fully supports the principles of the Fair Housing Act and the Equal Opportunity Act. ERA, ERA Real Estate powered, and their respective logos are registered service marks of ERA Franchise Systems LLC. Each office is independently owned and operated.