
395 W Mcintosh Road, Brooks, GA 30205
Local realty services provided by:ERA Hirsch Real Estate Team
395 W Mcintosh Road,Brooks, GA 30205
$825,000
- 4 Beds
- 3 Baths
- 3,703 sq. ft.
- Single family
- Active
Listed by: kathy slade
Office: murray company, realtors
MLS#:10799809
Source:METROMLS
Price summary
- Price:$825,000
- Price per sq. ft.:$222.79
About this home
YOU MUST SEE THIS IMMACULATE CUSTOM BUILT ALL BRICK HOME ON APPROX 6.1 ACRES AND 12 ACRE SHARED LAKE IN BROOKS AREA. THIS HOME SITS WAY BACK OFF THE ROAD WITH ROCKING CHAIR FRONT PORCH. AS YOU ENTER THIS BEAUTIFUL SPACIUOUS HOME YOU WILL LOVE THE LARGE FAMILY ROOM WITH FIREPLACE AND BUILT-IN SHELVES WITH HIGH CEIINGS OPENING ONTO A STUNNING COVERED BACK PORCH WITH STAINED CEILINGS OVERLOOKING A LARGE PRIVATE BACKYARD WITH VEIW OF LAKE AND LAND. THIS HOME FEATURES ALL HARDWOOD FLOORS THROUGHOUT. SEPARATE DINING ROOM AND LARGE GOURMET EAT-IN KITCHEN WITH LOTS OF CUSTOM CABINETS. ALL STAINLESS APPLIANCES REMAIN INCLUDING REFRIGERATOR AND WASHER & DRYER. OVERSIZED LARGE LAUNDRY ROOM/MUD ROOM. 4 BEDROOMS AND 3 FULL BATHROOMS. FEATURING A LARGE MASTER BEDROOM WITH SITTING AREA. THE OVERSIZED UPDATED MASTER BATHROOM IS EVERY WOMAN'S DESIRE WITH LARGE TILE WALK IN SHOWER, OVERSIZED SOAKING TUB, 2 SEPARATE VANITIES AND TWO CUSTOM WALK IN CLOSETS. SPLIT BEDROOM PLAN. UPSTAIRS FEATURES A LARGE BONUS ROOM FOR ENTERTAINING OR THEATER ROOM WITH ATTIC SPACE FOR STORAGE. LOTS OF STORAGE. OUTSIDE AREA HAS A LARGE DECK AND HOT TUB, 2 OUTBUILDINGS. PLUS 3 CAR OVERSIZED GARAGE. LONG PAVED DRIVEWAY TO THE HOUSE.YOU WILL LOVE FISHING IN THE APPROX 12 ACRE SHARED.LAKE WITH BASS AND TROUT. DRILLED WELL. GREAT FOR COMMUTERS WITH CLOSE PROXIMITY TO GRIFFIN, BROOKS,SENOIA, PTC, ATLANTA, ATL HARTSVILLE AIRPORT & i-85. ONE OWNER THAT HAS WELL MAINTAINED THIS HOME WITH LOTS OF EXTRAS. TASTEFULLY DECORATED. AREA OF VERY NICE HOMES. CHARTER SCHOOL IN BROOKS THATS ATTACTS BUYERS TO THIS COMMUNITY. A MUST TO SEE! GREAT SOUGHT AFTER AREA....
Contact an agent
Home facts
- Year built:1999
- Subdivision & Development:None
- Listing ID #:10799809
- Updated:September 06, 2026 at 11:02 AM
Rooms and interior
- Bedrooms:4
- Total bathrooms:3
- Full bathrooms:3
- Flooring:Hardwood
- Dining Description:Separate Room
- Bathrooms Description:Double Vanity, Separate Shower, Soaking Tub, Tile Bath
- Kitchen Description:Cooktop, Dishwasher, Double Oven, Microwave, Refrigerator
- Bedroom Description:Master On Main Level, Split Bedroom Plan, Walk-In Closet(s)
- Basement Description:Crawl Space
- Living area:3,703 sq. ft.
Heating and cooling
- Cooling:Ceiling Fan(s), Central Air, Electric
- Heating:Central, Electric
- Central air:Yes
Structure and exterior
- Roof:Composition
- Year built:1999
- Building area:3,703 sq. ft.
- Lot area:6.1 Acres
- Lot Features:Level
- Architectural Style:Brick 4 Side
- Construction Materials:Brick
- Levels:1.5 Story
Schools
- High school:Whitewater
- Middle school:Whitewater
- Elementary school:Peeples
Utilities
- Water:Well
- Sewer:Septic Tank
Finances and disclosures
- Price:$825,000
- Price per sq. ft.:$222.79
- Tax amount:$7,195 (2024)
Features and amenities
- Appliances:Cooktop, Dishwasher, Double Oven, Dryer, Electric Water Heater, Microwave, Refrigerator, Tankless Water Heater, Washer
- Laundry features:Dryer, In Hall, In Mud Room, Laundry, Washer
- Amenities:Bookcases, Electric Water Heater, High Ceilings, Tankless Water Heater, Tray Ceiling(s)
Parking
- Parking description:Attached, Garage, Garage Door Opener, Kitchen Level, Parking Pad, Side/Rear Entrance, Storage
- Garage:Yes
 2026 Georgia MLS. All rights reserved. Information Deem Reliable But Not Guaranteed September 6, 2026
New listings near 395 W Mcintosh Road
- New
 $379,900Active4 beds 2 baths1,732 sq. ft.
169 Avalee Road, Brooks, GA 30205
MLS# 10835362Listed by: BHGRE Metro Brokers - New
 $1,600,000Active5 beds 5 baths6,019 sq. ft.
190 Dukes Court, Brooks, GA 30205
MLS# 10834494Listed by: Rawlings Realty LLC - New
 $900,000Active3 beds 4 baths3,717 sq. ft.
360 Morgan Mill Road, Brooks, GA 30205
MLS# 10834005Listed by: BHHS Georgia Properties 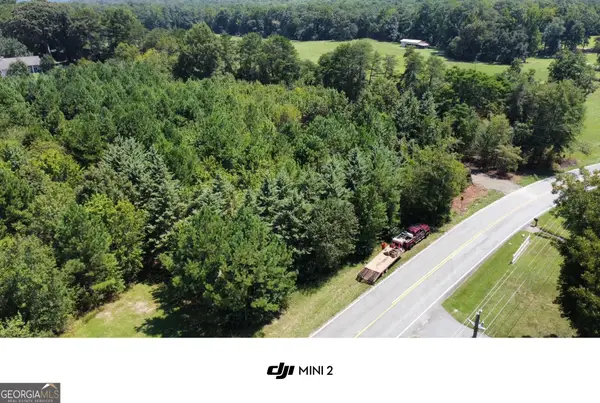 $199,000Active2.17 Acres
0 Brooks Road, Brooks, GA 30205
MLS# 10832936Listed by: Southern Classic Realtors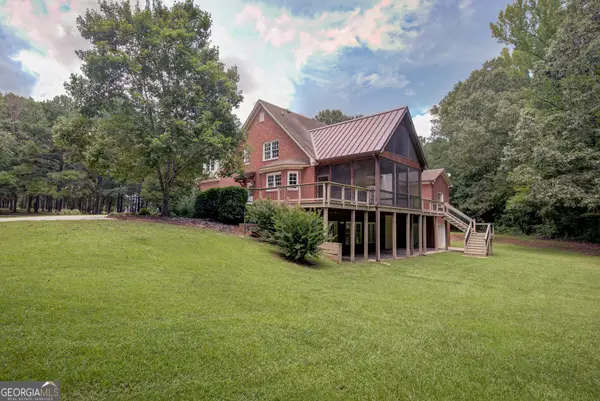 $999,000Active6 beds 7 baths5,134 sq. ft.
356 Massengale Road, Brooks, GA 30205
MLS# 10831210Listed by: Patti Ayers & Associates, Inc. $1,350,000Active38.68 Acres
38.682 ACRES Btwn 446 & 478 Rising Star Road, Brooks, GA 30205
MLS# 10828933Listed by: Real Broker, LLC $389,900Active4 beds 2 baths1,815 sq. ft.
167 Avalee Road, Brooks, GA 30205
MLS# 10824827Listed by: BHGRE Metro Brokers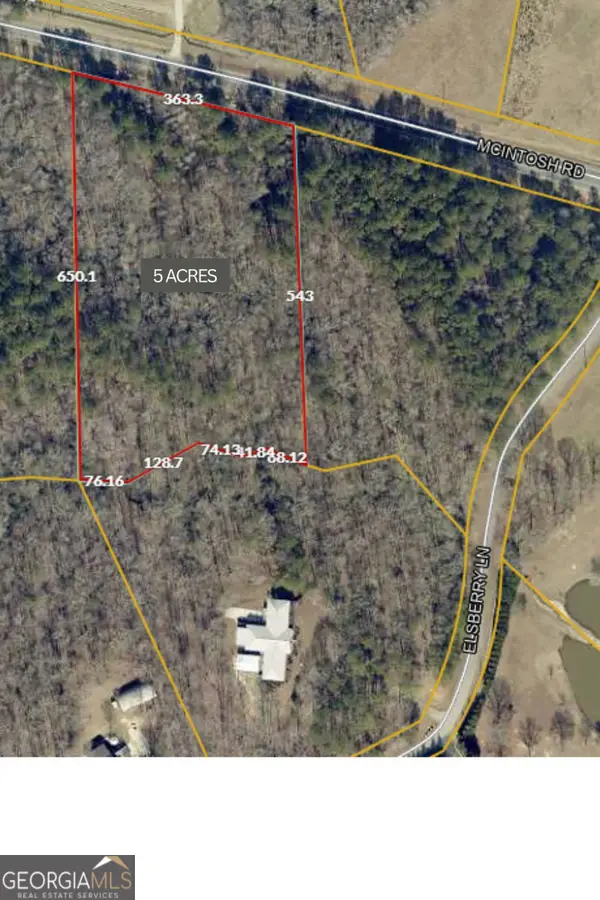 $130,000Active5 Acres
NEXT TO 443 Mcintosh Road, Brooks, GA 30205
MLS# 10821148Listed by: Georgia Real Estate Team $870,000Active4 beds 2 baths
216 Mockingbird Lane, Brooks, GA 30205
MLS# 7815047Listed by: KELLER WILLIAMS REALTY ATL PARTNERS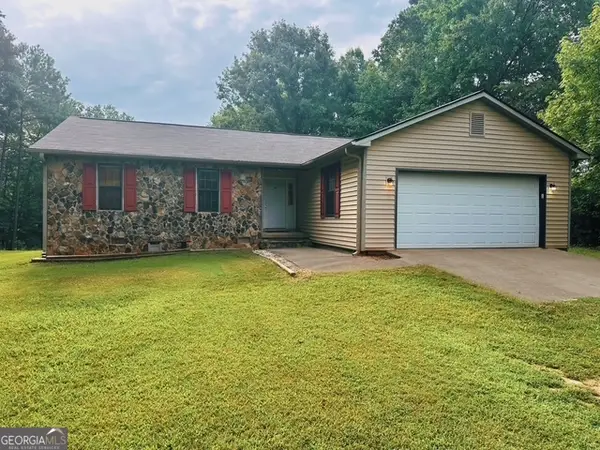 $435,000Active3 beds 2 baths1,407 sq. ft.
245 W Kelly Lake Road, Brooks, GA 30205
MLS# 10817942Listed by: Southern Classic Realtors


Protect your home and budget from life's surprises with an Assurant Home Warranty, backed by a partner that supports you through every step of homeownership. Explore Plans.
© 2023 - 2026 ERA Franchise Systems LLC. All rights reserved. ERA Franchise Systems LLC fully supports the principles of the Fair Housing Act and the Equal Opportunity Act. ERA, ERA Real Estate powered, and their respective logos are registered service marks of ERA Franchise Systems LLC. Each office is independently owned and operated.