
108 Tate's Landing Trail #108, Brunswick, GA 31525
Local realty services provided by:ERA Kings Bay Realty
Listed by: morgan thomas
Office: landrise realty, llc.
MLS#:2001120
Source:GA_GIAR
Price summary
- Price:$336,900
- Price per sq. ft.:$238.09
- Monthly HOA dues:$25
About this home
Introducing Landrise Home's Cottage Series at Tate Landing! This new construction Magnolia Plan is 3 bedrooms/2.5 baths of quaint living space. This home is 1,415 heated sq ft. This cottage includes LVP flooring in the main living area, laundry, and bathrooms and carpet in the bedrooms. It will include stainless steel appliances (no refrigerator) and granite countertops. Tate Landing is a brand new development located across hwy 99 at the end of Golden Isles Parkway. Amenities include a community dock and a dog park! Schedule your showing today
Contact an agent
Home facts
- Year built:2026
- Subdivision & Development:FlemingtonFarms
- Listing ID #:2001120
- Added:48 day(s) ago
- Updated:August 26, 2026 at 08:51 AM
Rooms and interior
- Bedrooms:3
- Total bathrooms:3
- Full bathrooms:2
- Half bathrooms:1
- Rooms Total:5
- Flooring:Carpet, Vinyl
- Living area:1,415 sq. ft.
Structure and exterior
- Roof:Asphalt
- Year built:2026
- Building area:1,415 sq. ft.
- Lot area:0.2 Acres
- Architectural Style:Cottage
- Construction Materials:Vinyl Siding
- Exterior Features:Covered, Porch
Schools
- High school:Brunswick High School
- Middle school:Jane Macon
- Elementary school:Sterling Elementary
Utilities
- Sewer:Public Sewer
Finances and disclosures
- Price:$336,900
- Price per sq. ft.:$238.09
Features and amenities
- Laundry features:Electric Dryer Hookup, Washer Hookup
- Amenities:Ceiling Fan(s), Park
Parking
- Garage:Yes
- Garage spaces:1
New listings near 108 Tate's Landing Trail #108
- New
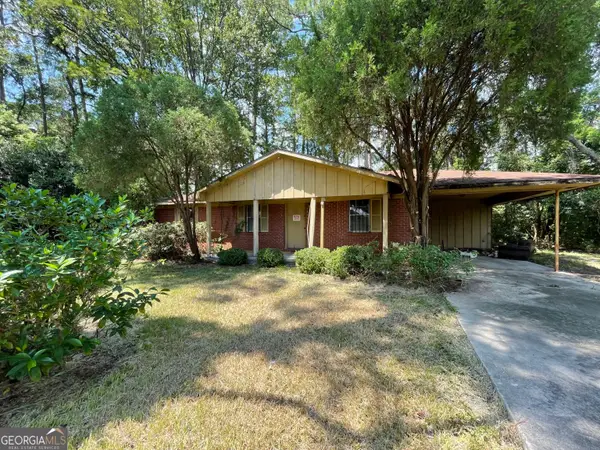 $89,000Active3 beds 2 baths1,288 sq. ft.
223 Suburban Drive, Brunswick, GA 31520
MLS# 10832165Listed by: Coldwell Banker Access Realty
- New
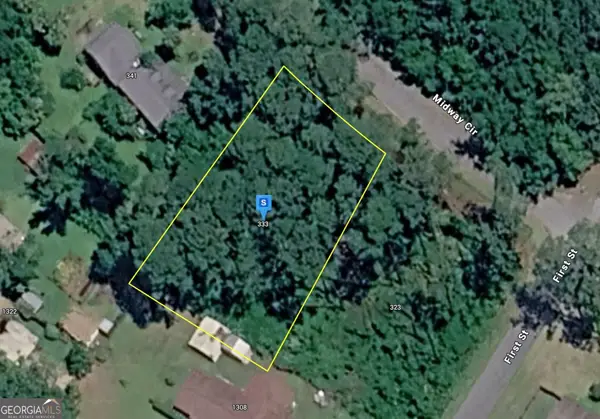 $43,999Active0.36 Acres
333 Midway Circle, Brunswick, GA 31523
MLS# 10832130Listed by: Landmark Realty Group - New
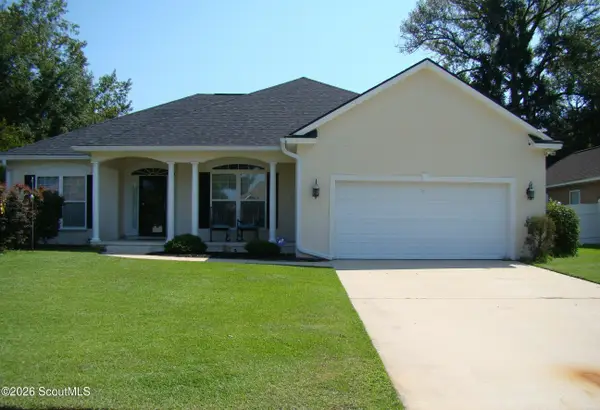 $349,000Active4 beds 2 baths1,970 sq. ft.
219 Wellington Place, Brunswick, GA 31523
MLS# 2002074Listed by: AMERICAN HERITAGE REAL ESTATE - New
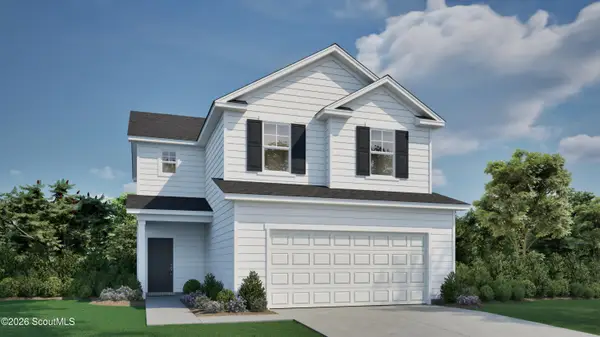 $358,891Active4 beds 3 baths2,005 sq. ft.
313 Creek Way, Brunswick, GA 31525
MLS# 2002070Listed by: LANDMARK 24 REALTY, INC. - New
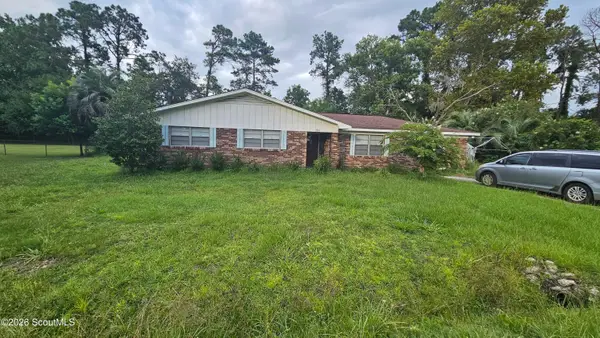 $262,500Active3 beds 2 baths1,724 sq. ft.
104 Northwood Drive, Brunswick, GA 31525
MLS# 2002051Listed by: COLDWELL BANKER ACCESS REALTY BWK - New
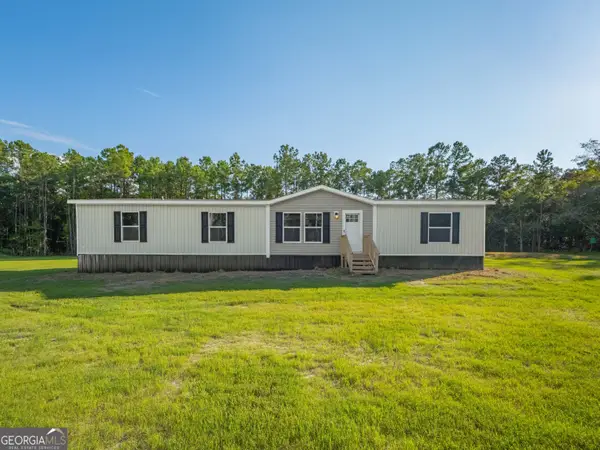 $330,000Active4 beds 2 baths1,791 sq. ft.
250 Brio Lane, Brunswick, GA 31523
MLS# 10831233Listed by: Golf Club Realty - New
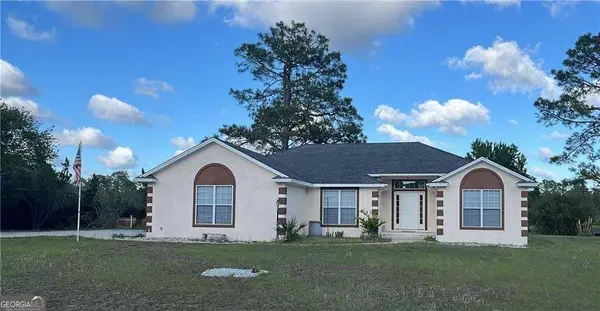 $370,000Active3 beds 2 baths1,890 sq. ft.
3039 Charing Cross, Brunswick, GA 31525
MLS# 10830886Listed by: American Heritage Real Estate - New
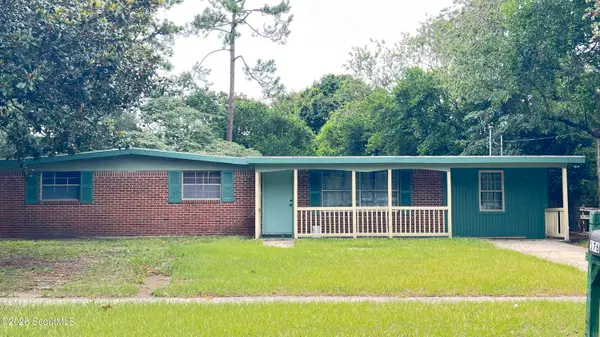 $185,000Active4 beds 2 baths1,386 sq. ft.
176 Stafford Avenue, Brunswick, GA 31525
MLS# 2001674Listed by: SEA GEORGIA REALTY - New
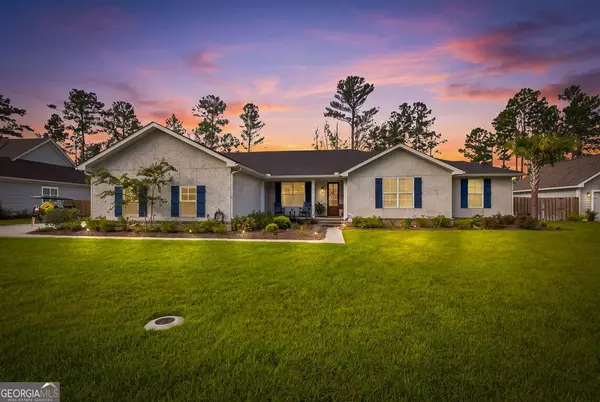 $574,900Active4 beds 3 baths
345 Belmont Circle, Brunswick, GA 31525
MLS# 10830657Listed by: Duckworth Properties - New
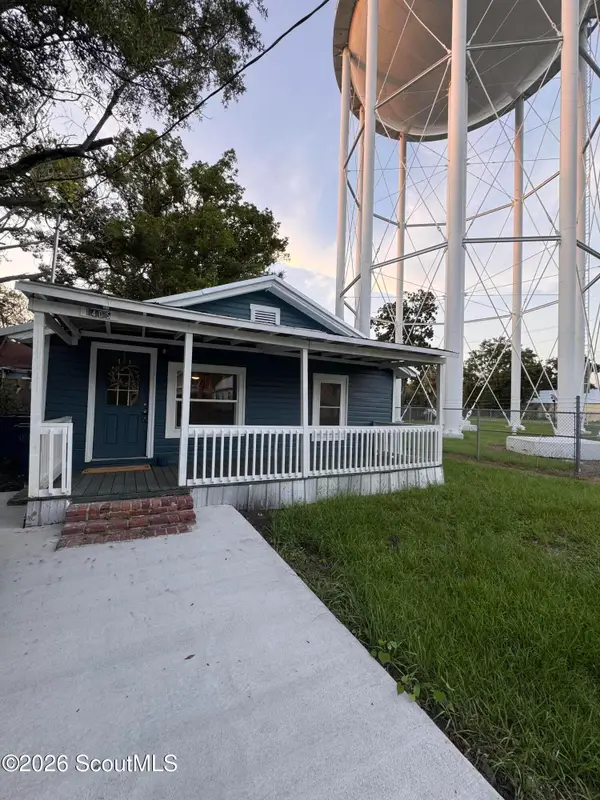 $210,000Active3 beds 2 baths954 sq. ft.
1405 Prince Street, Brunswick, GA 31520
MLS# 2002026Listed by: KELLER WILLIAMS REALTY GOLDEN ISLES


Protect your home and budget from life's surprises with an Assurant Home Warranty, backed by a partner that supports you through every step of homeownership. Explore Plans.
© 2023 - 2026 ERA Franchise Systems LLC. All rights reserved. ERA Franchise Systems LLC fully supports the principles of the Fair Housing Act and the Equal Opportunity Act. ERA, ERA Real Estate powered, and their respective logos are registered service marks of ERA Franchise Systems LLC. Each office is independently owned and operated.