
112 Tupelo Circle, Brunswick, GA 31525
Local realty services provided by:ERA Kings Bay Realty
Listed by: dustin brown
Office: dennard realty
MLS#:2002744
Source:GA_GIAR
Price summary
- Price:$465,000
- Price per sq. ft.:$247.47
About this home
Well maintained and fully renovated home in Tupelo Circle Neighborhood. Features huge covered back patio for entertainment as well as a 20x32 workshop with a 16x32 shed roof on the back side of the workshop with plumbing and electrical (220v and 110v.) and a man cave. Also has irrigation and a privacy fence, It's a must see! Seller holds an inactive Georgia real estate license. Listing agent is seller's spouse and holds an active Georgia real estate license. Listing agent therefore has a personal interest in the transaction.
Contact an agent
Home facts
- Year built:1988
- Subdivision & Development:Tupelo
- Listing ID #:2002744
- Added:1 day(s) ago
- Updated:September 30, 2026 at 09:22 AM
Rooms and interior
- Bedrooms:3
- Total bathrooms:2
- Full bathrooms:2
- Rooms Total:5
- Flooring:Laminate, Tile
- Bathrooms Description:Double Vanity, Shower Only, Single Vanity, Tub/Shower Combo
- Kitchen Description:Kitchen Island, Painted Woodwork, Pantry
- Bedroom Description:Primary Suite, Walk-In Closet(s)
- Living area:1,941 sq. ft.
Heating and cooling
- Cooling:Ceiling Fan(s), Central Air, Electric, Wall Unit(s)
- Heating:Central, Ductless, Electric, Heat Pump
Structure and exterior
- Roof:Asphalt, Shingle
- Year built:1988
- Building area:1,941 sq. ft.
- Lot area:0.67 Acres
- Lot Features:Back Yard, Full Size Lot, Landscaped, Private, Rural, Sprinklers In Front, Sprinklers In Rear, Yard Well
- Architectural Style:Ranch
- Construction Materials:Cypress Siding, HardiPlank Type
- Exterior Features:Columns, Covered, Front Porch, Patio
- Foundation Description:Slab
- Levels:1 Story
Schools
- High school:Glynn Academy
- Middle school:Needwood Middle School
- Elementary school:C B Greer
Utilities
- Sewer:Septic Tank
Finances and disclosures
- Price:$465,000
- Price per sq. ft.:$247.47
- Tax amount:$1,910 (2025)
Features and amenities
- Laundry features:Laundry Room
- Amenities:Ceiling Fan(s), Crown Molding, Double Pane Windows, High Speed Internet, Interstate Access Nearby, Painted Woodwork, Street Lights, Wired for Data
Parking
- Parking description:Attached, Converted Garage, Covered, Driveway, Golf Cart Garage, Off Street, Paved, RV Access/Parking, Unpaved
- Garage:Yes
- Garage spaces:2
New listings near 112 Tupelo Circle
- New
 $250,000Active3 beds 2 baths1,306 sq. ft.
633 Halsey Street, Brunswick, GA 31525
MLS# 2002768Listed by: BHHS HODNETT COOPER REAL ESTATE - New
 $380,000Active3 beds 2 baths1,483 sq. ft.
74 Burgess Circle, Brunswick, GA 31523
MLS# 2002766Listed by: GARDNERKEIM COASTAL REALTY 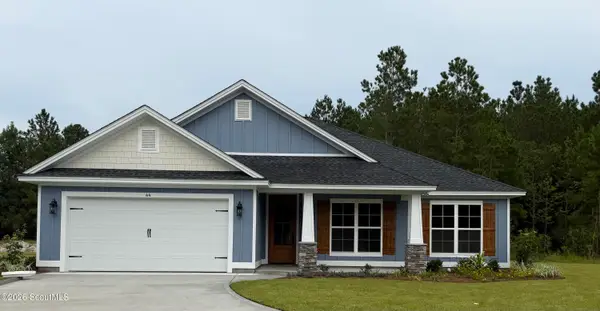 $454,900Pending4 beds 3 baths2,073 sq. ft.
44 Arbor Point, Brunswick, GA 31525
MLS# 2002761Listed by: DRIGGERS REALTY- New
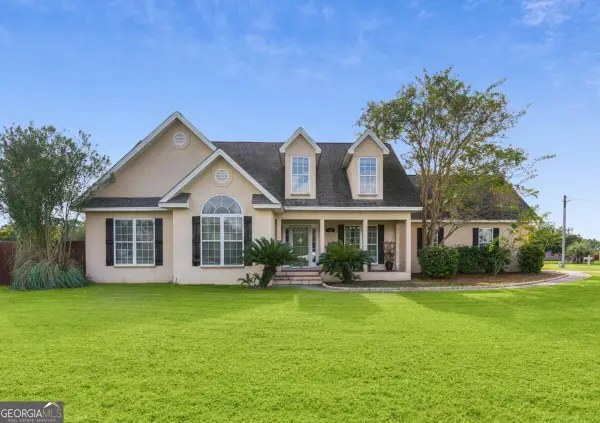 $379,000Active3 beds 2 baths2,450 sq. ft.
218 Water Crest Drive, Brunswick, GA 31523
MLS# 10849908Listed by: BHHS Hodnett Cooper Real Estate
- New
 $359,000Active3 beds 2 baths1,932 sq. ft.
144 Fantail Court, Brunswick, GA 31525
MLS# 2002751Listed by: KELLER WILLIAMS REALTY GOLDEN ISLES - New
 $374,900Active3 beds 2 baths2,194 sq. ft.
162 Majestic Oaks Drive, Brunswick, GA 31523
MLS# 10854916Listed by: Duckworth Properties - New
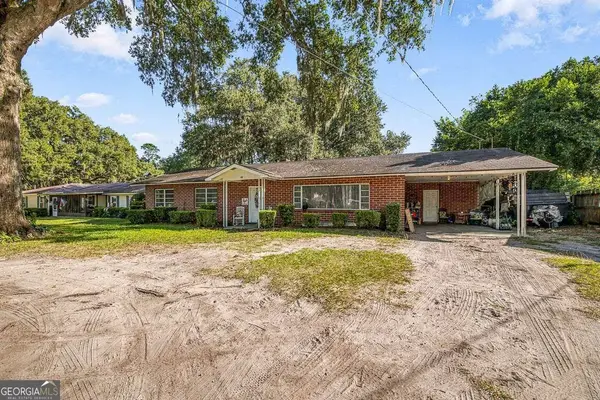 $169,900Active3 beds 2 baths3,360 sq. ft.
801 Oak Road, Brunswick, GA 31523
MLS# 10854747Listed by: Southern Classic Realtors - New
 $169,900Active3 beds 2 baths1,680 sq. ft.
801 Oak Bluff Road, Brunswick, GA 31523
MLS# 2002745Listed by: SOUTHERN CLASSIC, REALTORS - New
 $444,000Active4 beds 2 baths2,246 sq. ft.
26 Port Richey Way, Brunswick, GA 31523
MLS# 2002746Listed by: KELLER WILLIAMS GA COMMUNITIES


Protect your home and budget from life's surprises with an Assurant Home Warranty, backed by a partner that supports you through every step of homeownership. Explore Plans.
© 2023 - 2026 ERA Franchise Systems LLC. All rights reserved. ERA Franchise Systems LLC fully supports the principles of the Fair Housing Act and the Equal Opportunity Act. ERA, ERA Real Estate powered, and their respective logos are registered service marks of ERA Franchise Systems LLC. Each office is independently owned and operated.