
114 Roxanne Way, Brunswick, GA 31523
Local realty services provided by:ERA Kings Bay Realty
Listed by: cc hightower
Office: situs real estate, llc.
MLS#:2003610
Source:GA_GIAR
Price summary
- Price:$510,000
- Price per sq. ft.:$233.94
- Monthly HOA dues:$29.17
About this home
Welcome to coastal living at its finest! Located in a gated community with beautiful marsh views, this thoughtfully designed 4-bedroom, 3-bath home offers the perfect blend of modern convenience, timeless charm, and relaxed Lowcountry living. Featuring a desirable split-bedroom floorplan, the home provides both privacy and functionality, with spacious living areas and all the bells and whistles you would expect in a newly built home. The laundry room is conveniently located between the primary bathroom and hallway, allowing ease of access for everyone in the family. Enjoy your morning coffee or unwind in the evening on the expansive front or back porch, taking in the peaceful surroundings. The large backyard offers plenty of room for entertaining, outdoor activities, or creating your own backyard oasis. An added bonus, the home is situated in an X flood zone. With its inviting curb appeal, quality new-construction features, and beautiful marsh-view setting, this home offers the lifestyle you've been looking for!...
Contact an agent
Home facts
- Year built:2023
- Subdivision & Development:PalmettoPoint
- Listing ID #:2003610
- Added:1 day(s) ago
- Updated:November 18, 2026 at 10:22 AM
Rooms and interior
- Bedrooms:4
- Total bathrooms:3
- Full bathrooms:3
- Rooms Total:8
- Flooring:Carpet, Tile, Wood
- Bathrooms Description:Double Vanity, Separate Shower, Soaking Tub
- Kitchen Description:Kitchen Island, Pantry
- Bedroom Description:Primary Suite, Primary on First Floor
- Living area:2,180 sq. ft.
Heating and cooling
- Cooling:Ceiling Fan(s), Central Air, Electric
- Heating:Central, Electric
Structure and exterior
- Roof:Asphalt
- Year built:2023
- Building area:2,180 sq. ft.
- Lot area:0.55 Acres
- Architectural Style:Traditional
- Construction Materials:Stucco
- Foundation Description:Slab
Schools
- High school:Glynn Academy
- Middle school:Risley Middle School
- Elementary school:Satilla Marsh
Utilities
- Sewer:Septic Tank
Finances and disclosures
- Price:$510,000
- Price per sq. ft.:$233.94
- Tax amount:$3,937 (2025)
Features and amenities
- Laundry features:Electric Dryer Hookup, Laundry Room, Washer Hookup
- Amenities:Ceiling Fan(s), Curbs, Gated
Parking
- Parking description:Driveway, Paved
- Garage:Yes
- Garage spaces:2
New listings near 114 Roxanne Way
- New
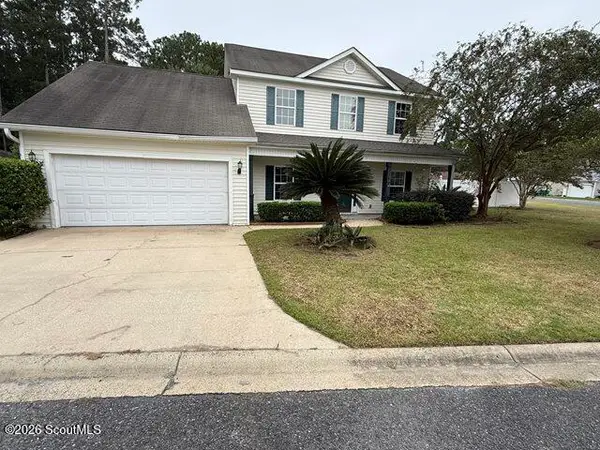 $340,000Active4 beds 4 baths2,601 sq. ft.
159 Fantail Court, Brunswick, GA 31525
MLS# 2003654Listed by: TOP REO PROS, INC. - New
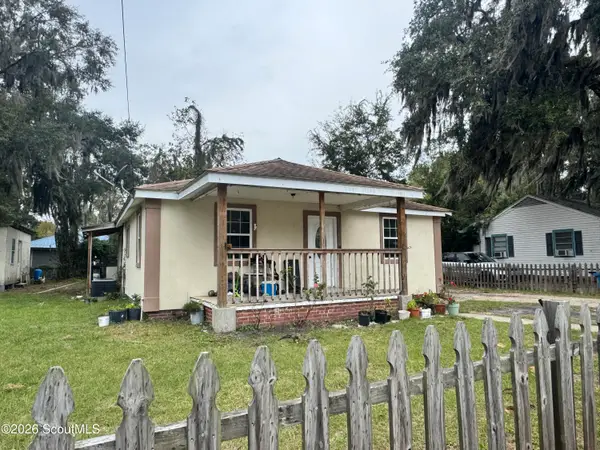 $175,000Active3 beds 1 baths1,232 sq. ft.
2911 Ellis Street, Brunswick, GA 31520
MLS# 2003649Listed by: REAL BROKER, LLC - New
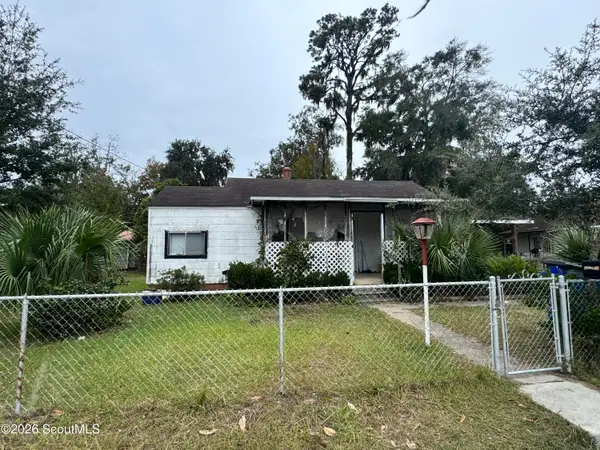 $100,000Active3 beds 1 baths1,259 sq. ft.
2907 Ellis Street, Brunswick, GA 31520
MLS# 2003651Listed by: REAL BROKER, LLC - New
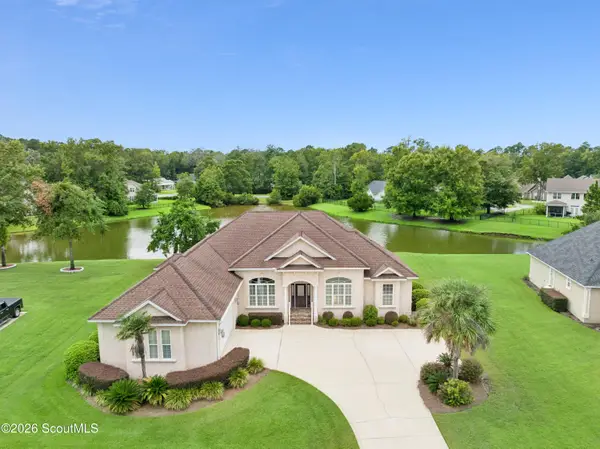 $549,000Active4 beds 3 baths2,831 sq. ft.
121 Belmont Circle, Brunswick, GA 31525
MLS# 2003634Listed by: ATLANTIC PARTNERS REALTY LLC - New
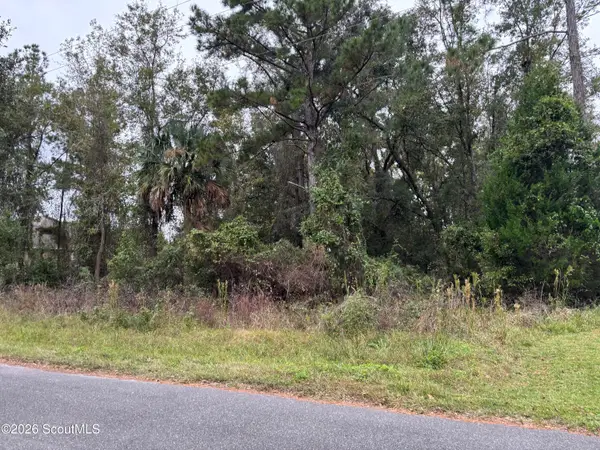 $24,000Active0.51 Acres
307 Stutts Road, Brunswick, GA 31523
MLS# 2003636Listed by: GOLDEN ISLES REALTY - New
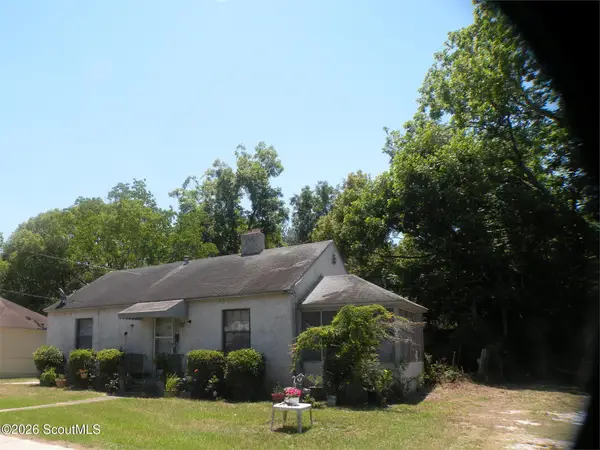 $102,500Active3 beds 1 baths925 sq. ft.
2020 Townsend Street, Brunswick, GA 31520
MLS# 2003626Listed by: SOUTHERN CLASSIC, REALTORS - New
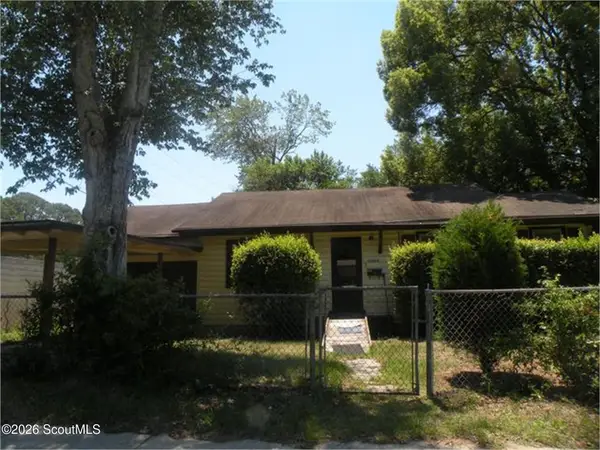 $111,999Active3 beds 1 baths1,110 sq. ft.
2560 Townsend Street, Brunswick, GA 31520
MLS# 2003627Listed by: SOUTHERN CLASSIC, REALTORS - New
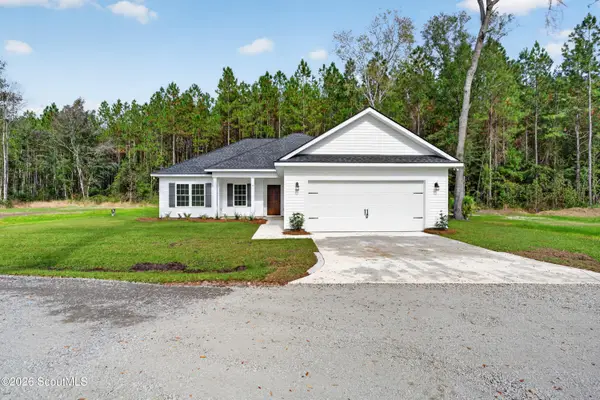 $345,000Active3 beds 2 baths1,490 sq. ft.
9 Oak Hammock Lane, Brunswick, GA 31523
MLS# 2003616Listed by: SOUTH + EAST PROPERTIES - New
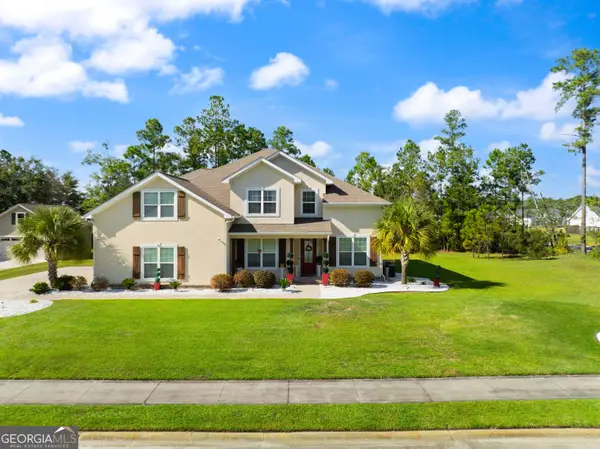 $629,000Active4 beds 4 baths3,552 sq. ft.
197 Belmont Circle, Brunswick, GA 31525
MLS# 10891266Listed by: Southern Classic Realtors
- New
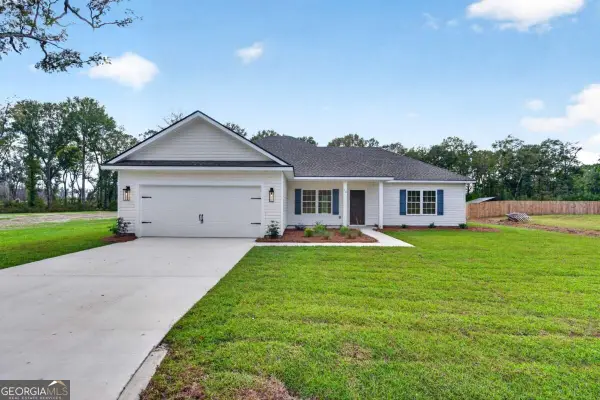 $345,000Active3 beds 2 baths1,507 sq. ft.
10 Oak Hammock Lane, Brunswick, GA 31523
MLS# 10891331Listed by: South + East Properties


Protect your home and budget from life's surprises with an Assurant Home Warranty, backed by a partner that supports you through every step of homeownership. Explore Plans.
© 2023 - 2026 ERA Franchise Systems LLC. All rights reserved. ERA Franchise Systems LLC fully supports the principles of the Fair Housing Act and the Equal Opportunity Act. ERA, ERA Real Estate powered, and their respective logos are registered service marks of ERA Franchise Systems LLC. Each office is independently owned and operated.