
118 Regal Road, Brunswick, GA 31523
Local realty services provided by:ERA Kings Bay Realty
Listed by: cindy irwin
Office: homesmart
MLS#:2002024
Source:GA_GIAR
Price summary
- Price:$499,900
- Price per sq. ft.:$194.36
- Monthly HOA dues:$37.5
About this home
Calling all boaters and fishing enthusiasts! Welcome to 118 Regal Road, a 4-bedroom, 3-bath all-brick home offering 2,572 square feet of well-planned living space in the established Royal Oaks community along the Little Satilla River. Flood Zone X! Neighborhood amenities include a boat ramp, boat lift, dock, boat storage, picnic area, playground, and an approximately 44-acre freshwater lake ideal for fishing, kayaking, and paddleboarding. Enjoy true coastal living without the waterfront price tag. This 4-sided brick residence sits on a 0.46-acre lot with a pool-ready backyard, a circular driveway, and a two-car garage. The split-bedroom floor plan places two bedrooms and a full bath on one side of the home and the primary suite on the opposite side. A fourth bedroom (or flexible space) upstairs features a private bathroom and large walk-in closet. Recent updates include a new roof, water heater, new kitchen appliances and countertops, new tile flooring in the primary bathroom, laundry room, kitchen, and guest bath, plus new luxury vinyl plank flooring in the three guest bedrooms. A spacious screened porch (approx. 29 ft × 13 ft) providing excellent covered outdoor living space. Conveniently located roughly halfway between Savannah and Jacksonville—about 20 minutes to Brunswick and under 30 minutes to St. Simons Island and Jekyll Island. Whether you're looking for a full-time residence, retirement home, or coastal Georgia second home, 118 Regal Road delivers the space, updates, outdoor living, and boating lifestyle you've been seeking ---all within easy reach of Brunswick and the Golden Isles....
Contact an agent
Home facts
- Year built:2002
- Subdivision & Development:Royal Oaks
- Listing ID #:2002024
- Added:46 day(s) ago
- Updated:October 06, 2026 at 09:24 AM
Rooms and interior
- Bedrooms:4
- Total bathrooms:3
- Full bathrooms:3
- Rooms Total:7
- Flooring:Hardwood, Tile, Vinyl
- Dining Description:Breakfast Bar
- Bathrooms Description:Double Vanity, Separate Shower, Single Vanity, Soaking Tub
- Kitchen Description:Painted Woodwork, Pantry
- Bedroom Description:Primary Suite, Primary on First Floor
- Living area:2,572 sq. ft.
Heating and cooling
- Cooling:Ceiling Fan(s), Central Air, Electric
- Heating:Central, Electric
Structure and exterior
- Roof:Asphalt, Composition, Shingle
- Year built:2002
- Building area:2,572 sq. ft.
- Lot area:0.46 Acres
- Lot Features:Back Yard, Cleared, Interior Lot, Landscaped, Level, Private, Sprinklers In Front, Sprinklers In Rear
- Architectural Style:Ranch, Traditional
- Construction Materials:Brick, Frame
- Exterior Features:Covered, Porch, Screened
- Foundation Description:Brick/Mortar, Slab
- Levels:1 Story
Schools
- High school:Glynn Academy
- Middle school:Risley Middle School
- Elementary school:Satilla Marsh
Utilities
- Water:Water Available
- Sewer:Public Sewer
Finances and disclosures
- Price:$499,900
- Price per sq. ft.:$194.36
- Tax amount:$3,173 (2025)
Features and amenities
- Laundry features:Electric Dryer Hookup, Laundry Room, Washer Hookup
- Amenities:Ceiling Fan(s), Crown Molding, High Ceilings, High Speed Internet, Painted Woodwork, Picnic Area, Tray Ceiling(s)
Parking
- Total parking spaces:2
- Parking description:Attached, Driveway, Garage Door Opener, Garage Faces Side, Guest, Kitchen Level, Paved, RV Access/Parking, Storage
- Garage:Yes
- Garage spaces:2
New listings near 118 Regal Road
- New
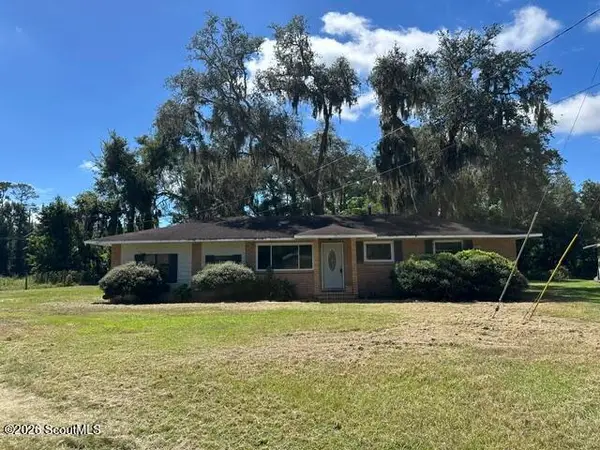 $290,000Active4 beds 2 baths1,868 sq. ft.
156 Highland Park Circle, Brunswick, GA 31523
MLS# 2002903Listed by: BHHS HODNETT COOPER REAL ESTATE - New
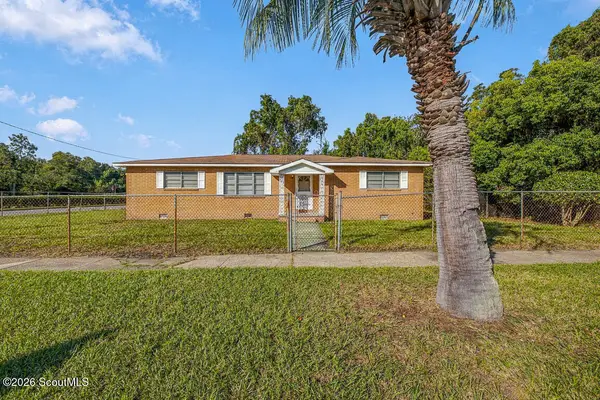 $199,999Active3 beds 2 baths1,892 sq. ft.
2601 Lee Street, Brunswick, GA 31520
MLS# 2002892Listed by: DUCKWORTH PROPERTIES BWK - New
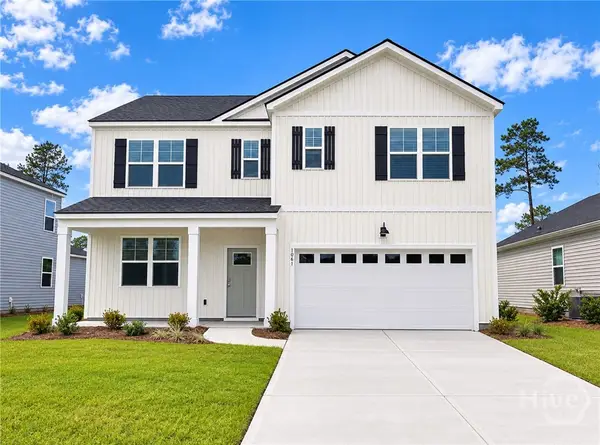 $364,880Active5 beds 3 baths2,511 sq. ft.
1061 Lakes Boulevard, Brunswick, GA 31525
MLS# SA365939Listed by: DR HORTON REALTY OF GEORGIA - New
 $198,000Active3 beds 2 baths1,620 sq. ft.
215 Baumgardner Road, Brunswick, GA 31523
MLS# 10867035Listed by: Southern Classic Realtors
 $380,000Pending3 beds 2 baths1,464 sq. ft.
115 Brinson Lane, Brunswick, GA 31525
MLS# 2002883Listed by: LPT REALTY, LLC.- New
 $362,500Active3 beds 2 baths1,521 sq. ft.
106 Country Walk Circle, Brunswick, GA 31525
MLS# 2002879Listed by: CURATED REAL ESTATE - New
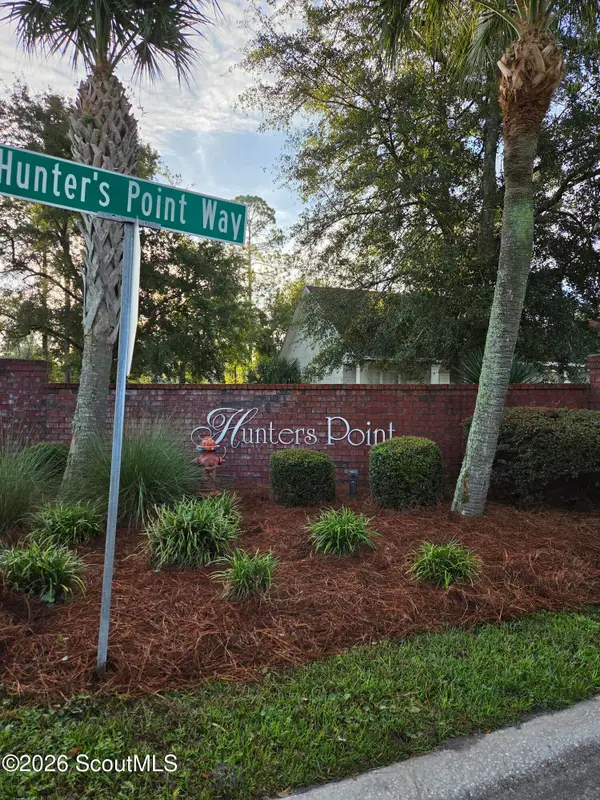 $40,000Active0.52 Acres
227 Hunters Point Way, Brunswick, GA 31525
MLS# 2002872Listed by: GEORGIA COAST REALTY - New
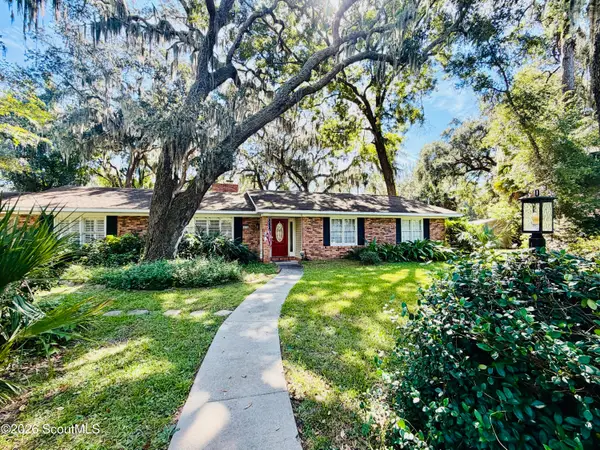 $349,000Active3 beds 2 baths2,138 sq. ft.
172 King Cotton Road, Brunswick, GA 31525
MLS# 2002869Listed by: KELLER WILLIAMS REALTY GOLDEN ISLES - New
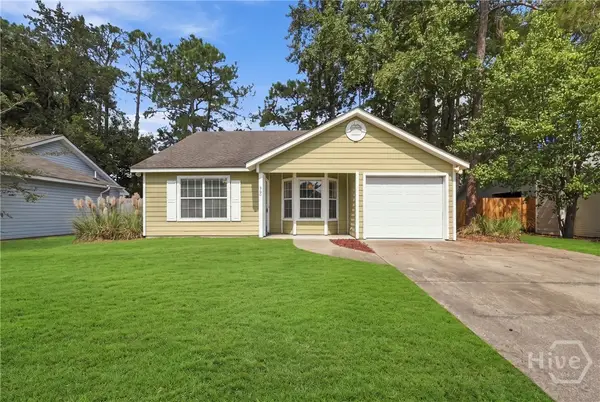 $229,000Active2 beds 2 baths1,175 sq. ft.
360 Terrapin Trail, Brunswick, GA 31525
MLS# SA365699Listed by: LPT REALTY LLC - New
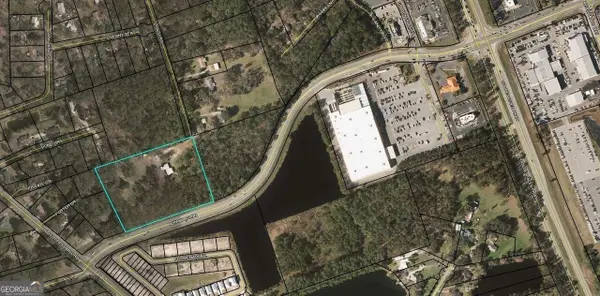 $525,000Active5.75 Acres
266 Lynch Road, Brunswick, GA 31520
MLS# 10858346Listed by: Strategic Commercial Real Estate


Protect your home and budget from life's surprises with an Assurant Home Warranty, backed by a partner that supports you through every step of homeownership. Explore Plans.
© 2023 - 2026 ERA Franchise Systems LLC. All rights reserved. ERA Franchise Systems LLC fully supports the principles of the Fair Housing Act and the Equal Opportunity Act. ERA, ERA Real Estate powered, and their respective logos are registered service marks of ERA Franchise Systems LLC. Each office is independently owned and operated.