
122 Chatford Drive, Brunswick, GA 31525
Local realty services provided by:ERA Kings Bay Realty
Listed by: kelly zachry
Office: coldwell banker access realty bwk
MLS#:2002406
Source:GA_GIAR
Price summary
- Price:$249,500
- Price per sq. ft.:$154.39
About this home
Comfortable, convenient, and full of potential—this 2-bedroom, 2-bath, ranch style home offers 1,616 square feet. Need a little extra room? The enclosed garage space opens the door to endless possibilities, offering far more than storage. Think workshop, workout room, home office, creative studio, hobby space, extra bedroom, or whatever fits your lifestyle. This property is on .20-acre lot with a sprinkler system on a shallow well, a fenced in back yard, ready for four-legged friends, weekend gatherings, gardening, or laid-back evenings outdoors. There is a side yard entry drive through gate for vehicle access. It's a space that can be as active or as peaceful as you want it to be. Inside has a spacious primary bedroom that gives you room to stretch out—whether that's a cozy sitting area, reading corner, or a quiet workspace. The primary bathroom has ADA-accessible features. If you're looking for a home that's easy to live in today and flexible for tomorrow, this one is ready to welcome you!...
Contact an agent
Home facts
- Year built:1983
- Subdivision & Development:PalmettoEstates
- Listing ID #:2002406
- Added:25 day(s) ago
- Updated:October 05, 2026 at 08:43 AM
Rooms and interior
- Bedrooms:2
- Total bathrooms:2
- Full bathrooms:2
- Rooms Total:6
- Flooring:Carpet, Tile, Vinyl
- Bathrooms Description:Shower Only
- Kitchen Description:Pantry
- Living area:1,616 sq. ft.
Heating and cooling
- Cooling:Central Air, Electric
- Heating:Central, Electric
Structure and exterior
- Roof:Composition
- Year built:1983
- Building area:1,616 sq. ft.
- Lot area:0.21 Acres
- Lot Features:Back Yard, Corner Lot, Sprinklers In Front, Sprinklers In Rear, Yard Well
- Architectural Style:Ranch
- Construction Materials:Vinyl Siding
- Exterior Features:Front Porch, Patio
- Foundation Description:Slab
Schools
- High school:Brunswick High School
- Middle school:Needwood Middle School
- Elementary school:Altama
Utilities
- Water:Water Connected
- Sewer:Public Sewer, Sewer Connected
Finances and disclosures
- Price:$249,500
- Price per sq. ft.:$154.39
- Tax amount:$1,730 (2025)
Features and amenities
- Laundry features:Electric Dryer Hookup, Laundry Room, Washer Hookup
- Amenities:Ceiling Fan(s), Curbs
Parking
- Parking description:Converted Garage, Driveway, Paved
New listings near 122 Chatford Drive
- New
 $362,500Active3 beds 2 baths1,521 sq. ft.
106 Country Walk Circle, Brunswick, GA 31525
MLS# 2002879Listed by: CURATED REAL ESTATE - New
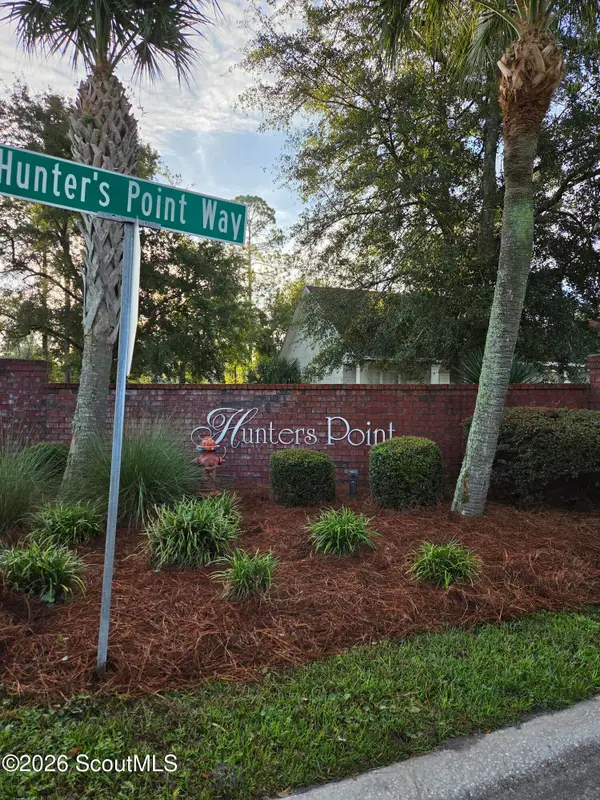 $40,000Active0.52 Acres
227 Hunters Point Way, Brunswick, GA 31525
MLS# 2002872Listed by: GEORGIA COAST REALTY - New
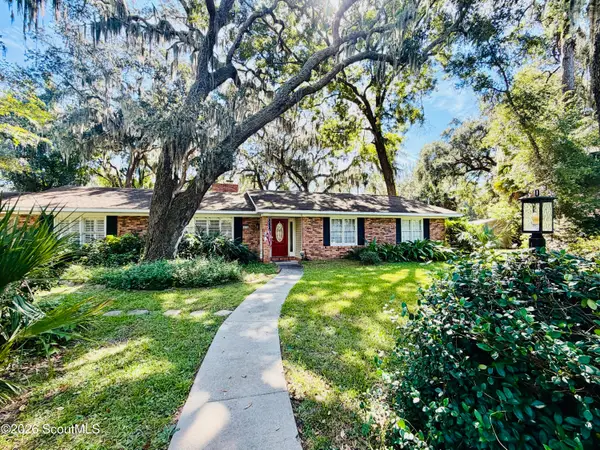 $349,000Active3 beds 2 baths2,138 sq. ft.
172 King Cotton Road, Brunswick, GA 31525
MLS# 2002869Listed by: KELLER WILLIAMS REALTY GOLDEN ISLES - New
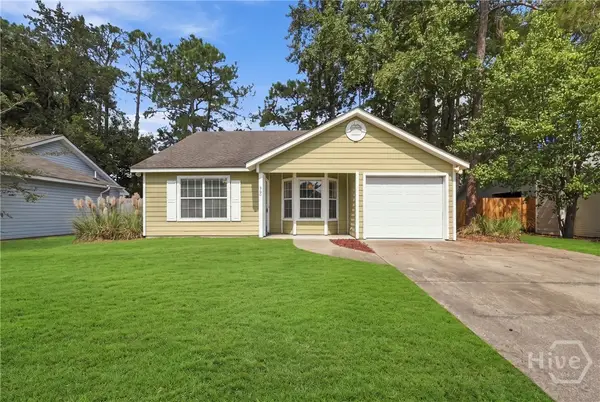 $229,000Active2 beds 2 baths1,175 sq. ft.
360 Terrapin Trail, Brunswick, GA 31525
MLS# SA365699Listed by: LPT REALTY LLC - New
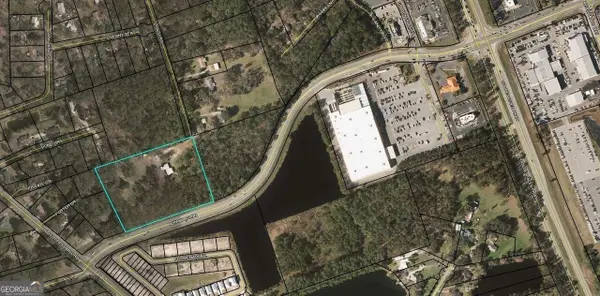 $525,000Active5.75 Acres
266 Lynch Road, Brunswick, GA 31520
MLS# 10858346Listed by: Strategic Commercial Real Estate
- New
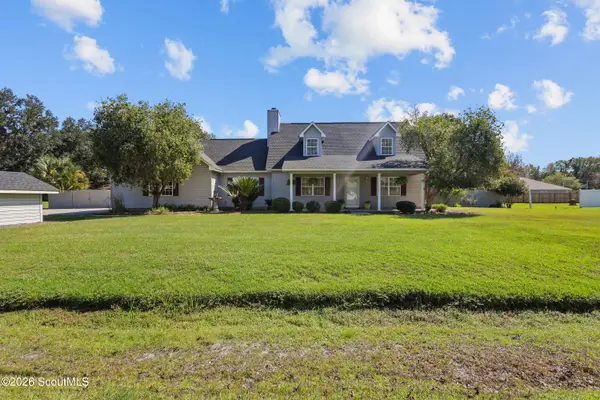 $359,900Active3 beds 3 baths2,455 sq. ft.
142 Tison Drive, Brunswick, GA 31523
MLS# 2002837Listed by: KELLER WILLIAMS REALTY GOLDEN ISLES - New
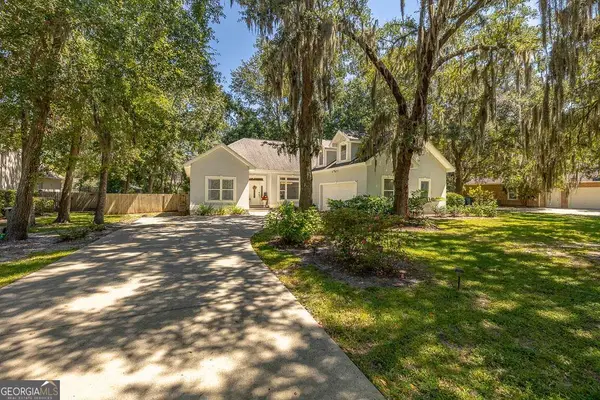 $429,999Active4 beds 3 baths3,203 sq. ft.
330 Cinder Hill Drive, Brunswick, GA 31523
MLS# 10857616Listed by: Duckworth Properties - New
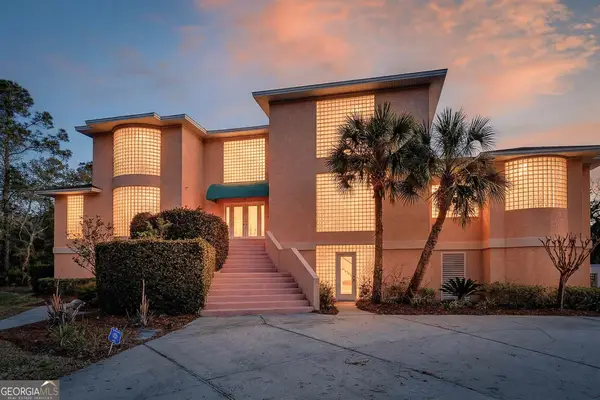 $1,295,000Active3 beds 4 baths4,683 sq. ft.
466 Midway Circle, Brunswick, GA 31523
MLS# 10857628Listed by: Duckworth Properties - New
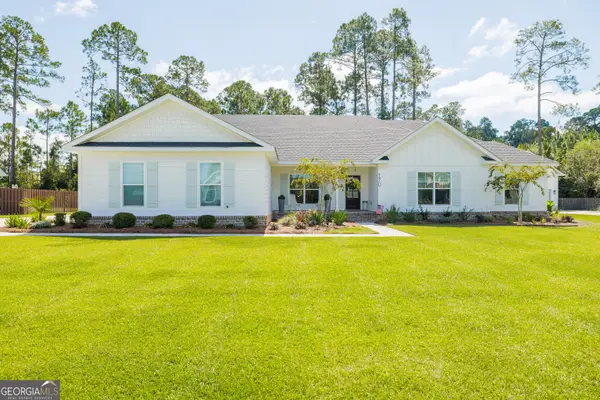 $499,900Active4 beds 3 baths2,260 sq. ft.
170 Belmont Circle, Brunswick, GA 31525
MLS# 10857514Listed by: Canopy Realty Group - New
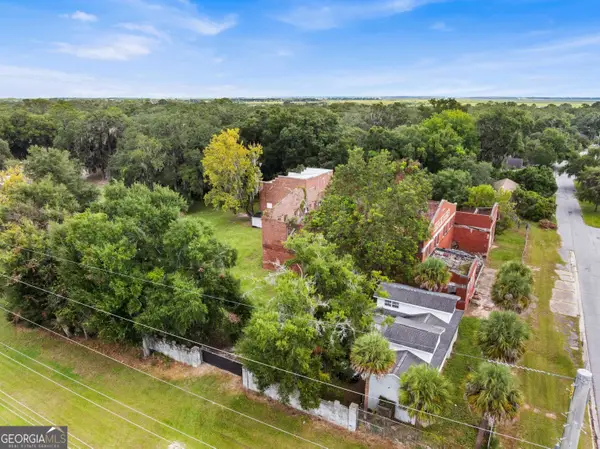 $1,500,000Active5 beds 4 baths6,270 sq. ft.
1501-1507 George Street, Brunswick, GA 31520
MLS# 10857483Listed by: Keller Williams Realty Coastal


Protect your home and budget from life's surprises with an Assurant Home Warranty, backed by a partner that supports you through every step of homeownership. Explore Plans.
© 2023 - 2026 ERA Franchise Systems LLC. All rights reserved. ERA Franchise Systems LLC fully supports the principles of the Fair Housing Act and the Equal Opportunity Act. ERA, ERA Real Estate powered, and their respective logos are registered service marks of ERA Franchise Systems LLC. Each office is independently owned and operated.