
122 Covington Pointe Drive, Brunswick, GA 31523
Local realty services provided by:ERA Kings Bay Realty
122 Covington Pointe Drive,Brunswick, GA 31523
$315,000
- 4 Beds
- 4 Baths
- - sq. ft.
- Single family
- Sold
Listed by: jason wood
Office: real broker, llc.
MLS#:2001300
Source:GA_GIAR
Sorry, we are unable to map this address
Price summary
- Price:$315,000
- Monthly HOA dues:$35.42
About this home
Gracefully positioned on a premium corner lot, this beautifully appointed home blends timeless elegance with everyday comfort. Rich hardwood floors lead to a thoughtfully designed gourmet kitchen that flows effortlessly into a private main-level guest suite with its own full bath, perfect for visitors or multigenerational living. Sunlit living spaces create an inviting atmosphere for entertaining, from holiday gatherings to relaxed evenings by the backyard fire pit. A serene, shaded balcony offers the perfect retreat for morning coffee or an evening glass of wine. Located in the welcoming Covington Pointe community, residents enjoy tree-lined sidewalks, three nearby parks, and an exceptional sense of neighborhood. Just minutes from downtown Brunswick, Silver Bluff Brewery, Buc-ee's, and the coastal beauty of Jekyll and St. Simons Islands, this exceptional home offers an elevated lifestyle where lasting memories are made.
Contact an agent
Home facts
- Year built:2008
- Subdivision & Development:Covington Pointe
- Listing ID #:2001300
- Added:40 day(s) ago
- Updated:August 26, 2026 at 02:07 PM
Rooms and interior
- Bedrooms:4
- Total bathrooms:4
- Full bathrooms:3
- Half bathrooms:1
- Rooms Total:6
- Flooring:Hardwood
Heating and cooling
- Cooling:Central Air, Electric
- Heating:Electric, Heat Pump
Structure and exterior
- Roof:Asphalt, Shingle
- Year built:2008
- Lot Features:Corner Lot, Sprinklers In Front, Sprinklers In Rear
- Architectural Style:Colonial
- Construction Materials:Vinyl Siding
- Exterior Features:Balcony, Covered, Fire Pit, Front Porch
- Foundation Description:Slab
Schools
- High school:Brunswick High School
- Middle school:Jane Macon
- Elementary school:Sterling Elementary
Utilities
- Sewer:Public Sewer
Finances and disclosures
- Price:$315,000
- Tax amount:$1,587 (2025)
Features and amenities
- Amenities:Playground
Parking
- Garage:Yes
- Garage spaces:1
New listings near 122 Covington Pointe Drive
- New
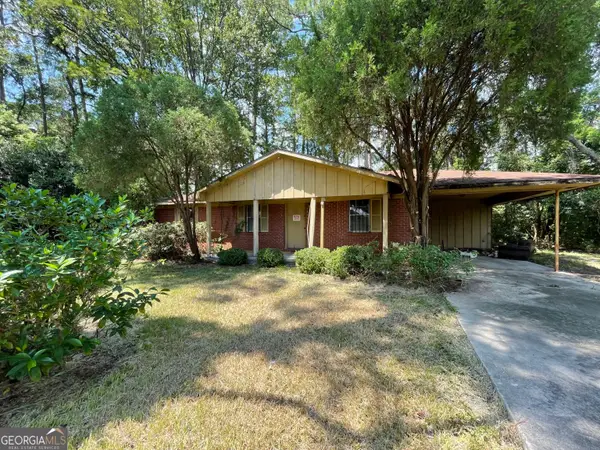 $89,000Active3 beds 2 baths1,288 sq. ft.
223 Suburban Drive, Brunswick, GA 31520
MLS# 10832165Listed by: Coldwell Banker Access Realty
- New
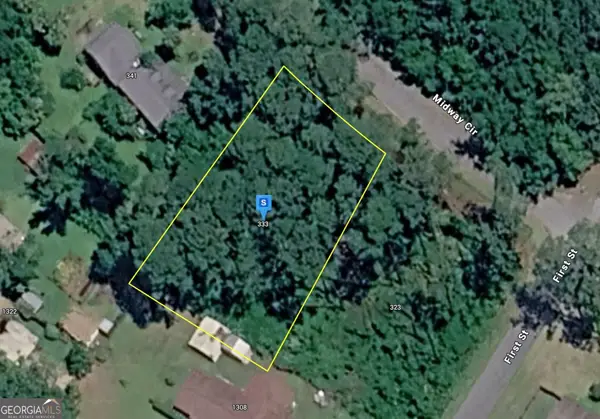 $43,999Active0.36 Acres
333 Midway Circle, Brunswick, GA 31523
MLS# 10832130Listed by: Landmark Realty Group - New
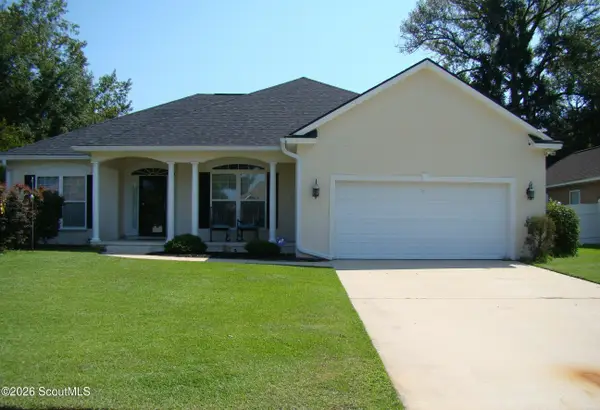 $349,000Active4 beds 2 baths1,970 sq. ft.
219 Wellington Place, Brunswick, GA 31523
MLS# 2002074Listed by: AMERICAN HERITAGE REAL ESTATE - New
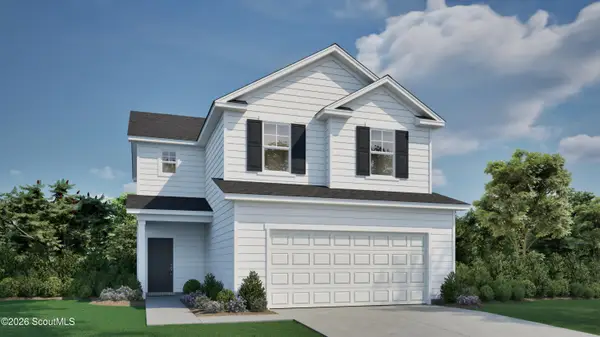 $358,891Active4 beds 3 baths2,005 sq. ft.
313 Creek Way, Brunswick, GA 31525
MLS# 2002070Listed by: LANDMARK 24 REALTY, INC. - New
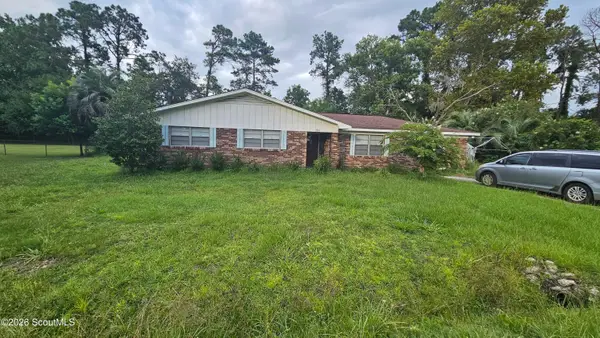 $262,500Active3 beds 2 baths1,724 sq. ft.
104 Northwood Drive, Brunswick, GA 31525
MLS# 2002051Listed by: COLDWELL BANKER ACCESS REALTY BWK - New
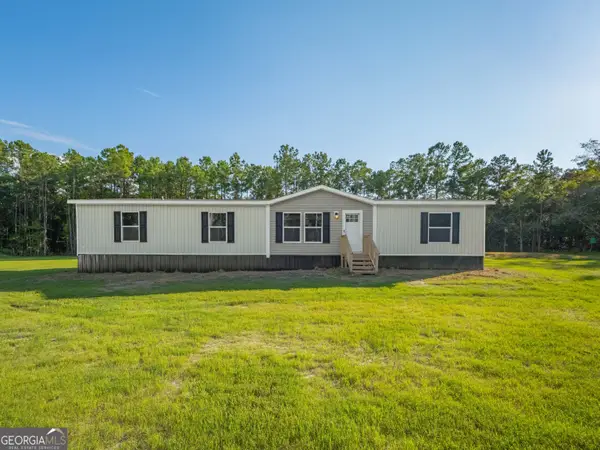 $330,000Active4 beds 2 baths1,791 sq. ft.
250 Brio Lane, Brunswick, GA 31523
MLS# 10831233Listed by: Golf Club Realty - New
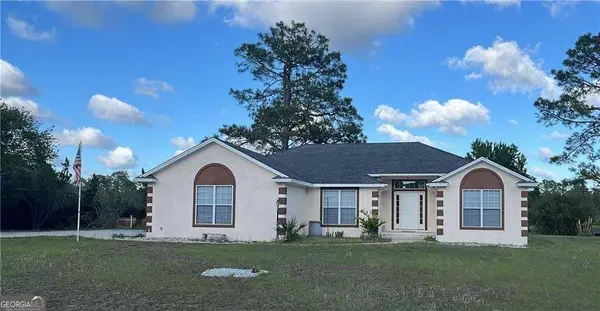 $370,000Active3 beds 2 baths1,890 sq. ft.
3039 Charing Cross, Brunswick, GA 31525
MLS# 10830886Listed by: American Heritage Real Estate - New
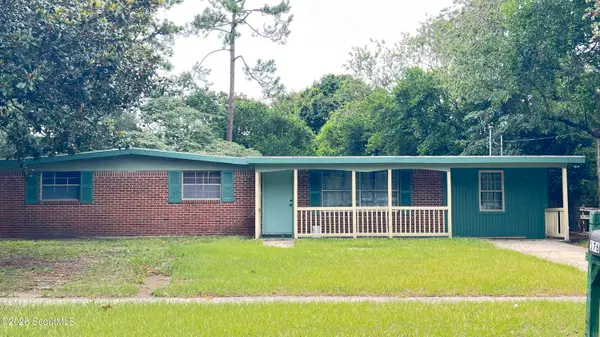 $185,000Active4 beds 2 baths1,386 sq. ft.
176 Stafford Avenue, Brunswick, GA 31525
MLS# 2001674Listed by: SEA GEORGIA REALTY - New
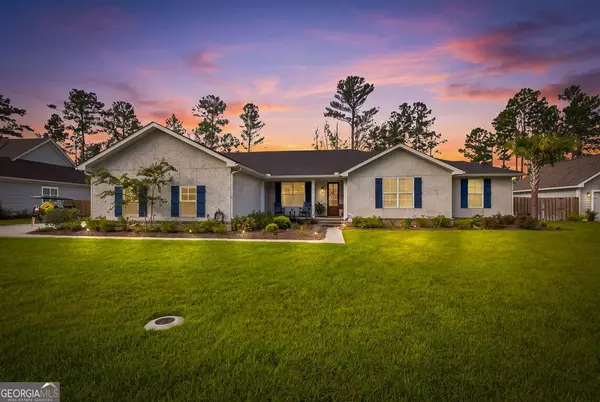 $574,900Active4 beds 3 baths
345 Belmont Circle, Brunswick, GA 31525
MLS# 10830657Listed by: Duckworth Properties - New
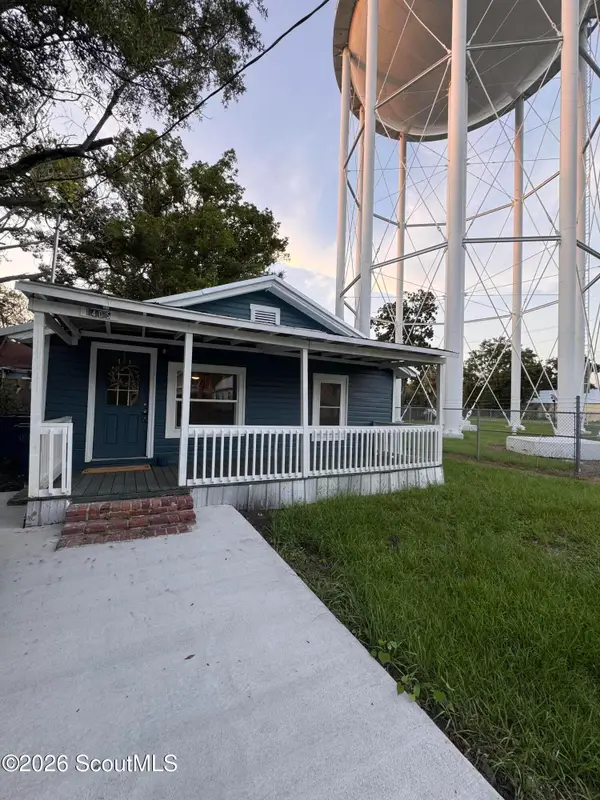 $210,000Active3 beds 2 baths954 sq. ft.
1405 Prince Street, Brunswick, GA 31520
MLS# 2002026Listed by: KELLER WILLIAMS REALTY GOLDEN ISLES


Protect your home and budget from life's surprises with an Assurant Home Warranty, backed by a partner that supports you through every step of homeownership. Explore Plans.
© 2023 - 2026 ERA Franchise Systems LLC. All rights reserved. ERA Franchise Systems LLC fully supports the principles of the Fair Housing Act and the Equal Opportunity Act. ERA, ERA Real Estate powered, and their respective logos are registered service marks of ERA Franchise Systems LLC. Each office is independently owned and operated.