
122 N Lake Drive, Brunswick, GA 31525
Local realty services provided by:ERA Kings Bay Realty
Listed by: rita hall
Office: watson realty corp
MLS#:2001973
Source:GA_GIAR
Price summary
- Price:$399,900
- Price per sq. ft.:$184.29
About this home
NO HOA * LAKE VIEW * PRIVATE POOL * 4 BEDROOMS * BRICK HOME * NO CARPET * SEPARATE GUEST WING WITH CABANA BATH * COVERED PORCH * EXTENDED PARKING. This inviting brick home offers lake views from the front yard, a private backyard pool retreat and a thoughtfully designed floor plan with three bedrooms located along one wing of the home plus a separate fourth-bedroom guest wing. Tile and laminate flooring throughout means there is NO CARPET. *Enjoy views of the lake just across the street from the covered front porch before stepping inside to a spacious living room centered around a gas fireplace with stone surround. The primary bedroom is located along the three-bedroom wing and features a private bath with double vanity and a large walk-in closet complete with a built-in closet system. The fully equipped kitchen features stainless steel appliances, a modern vent hood, small breakfast bar and casual eat-in area, along with a separate but connected formal dining room. On the opposite side of the home, the guest wing offers additional privacy with a fourth bedroom featuring a tray ceiling and sliding doors opening directly onto the covered rear porch. A cabana bath connects to the fourth bedroom while also providing convenient access from the pool area. Step outside to a backyard that feels like your own private getaway. The sparkling pool is surrounded by an expansive paver patio with tall manicured hedges and a palm tree creating an inviting backdrop. A separate seating area provides a great spot for gathering around a firepit, while the manicured lawn and easy-maintenance flower beds complete the outdoor setting. Additional features include solar screens on the front windows, a one-car garage with epoxy flooring, an extended driveway and additional parking pad. With NO HOA, lake views, four bedrooms, no carpet, multiple indoor and outdoor gathering spaces and a private pool setting, this home offers an appealing combination of comfort, functionality and relaxed Coastal Georgia living. SSI beaches apx 25+/- minutes away and apx 35+/- minutes to Jekyll Island. Apx 15+/- minutes to FLETC....
Contact an agent
Home facts
- Year built:1988
- Subdivision & Development:High Hill Lakes
- Listing ID #:2001973
- Added:47 day(s) ago
- Updated:October 06, 2026 at 09:24 AM
Rooms and interior
- Bedrooms:4
- Total bathrooms:3
- Full bathrooms:3
- Rooms Total:7
- Flooring:Laminate, Tile
- Dining Description:Breakfast Bar
- Bathrooms Description:Double Vanity, Separate Shower, Shower Only, Tub/Shower Combo
- Kitchen Description:Painted Woodwork
- Bedroom Description:Primary Suite, Primary on First Floor, Walk-In Closet(s)
- Living area:2,170 sq. ft.
Heating and cooling
- Cooling:Ceiling Fan(s), Central Air, Electric
- Heating:Central, Electric
Structure and exterior
- Roof:Composition
- Year built:1988
- Building area:2,170 sq. ft.
- Lot area:0.34 Acres
- Lot Features:Back Yard, Full Size Lot, Landscaped, Level
- Architectural Style:Ranch
- Construction Materials:Brick
- Exterior Features:Covered, Front Porch, Outdoor Shower, Patio, Porch
Schools
- High school:Brunswick High School
- Middle school:Jane Macon
- Elementary school:Glyndale
Utilities
- Water:Water Connected
- Sewer:Septic Tank
Finances and disclosures
- Price:$399,900
- Price per sq. ft.:$184.29
- Tax amount:$3,076 (2025)
Features and amenities
- Laundry features:In Hall, Laundry Room
- Amenities:Ceiling Fan(s), Crown Molding, Painted Woodwork, Tray Ceiling(s)
- Pool features:In Ground
Parking
- Parking description:Attached, Driveway, Guest, Kitchen Level, Paved
- Garage:Yes
- Garage spaces:1
New listings near 122 N Lake Drive
- New
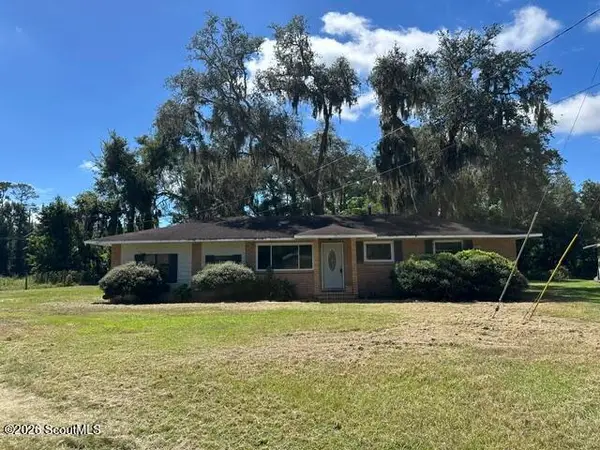 $290,000Active4 beds 2 baths1,868 sq. ft.
156 Highland Park Circle, Brunswick, GA 31523
MLS# 2002903Listed by: BHHS HODNETT COOPER REAL ESTATE - New
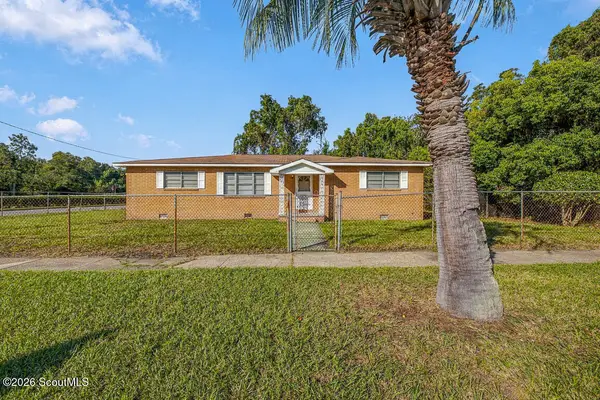 $199,999Active3 beds 2 baths1,892 sq. ft.
2601 Lee Street, Brunswick, GA 31520
MLS# 2002892Listed by: DUCKWORTH PROPERTIES BWK - New
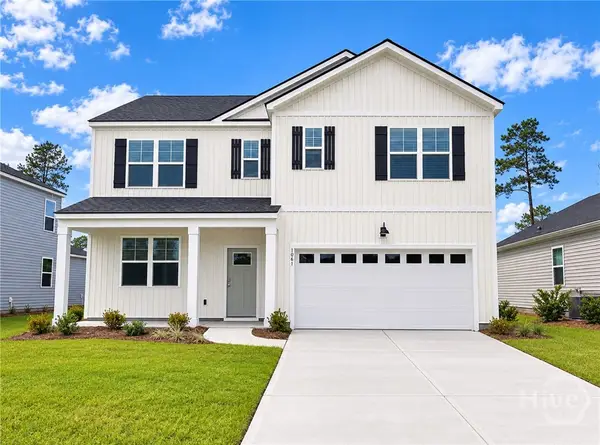 $364,880Active5 beds 3 baths2,511 sq. ft.
1061 Lakes Boulevard, Brunswick, GA 31525
MLS# SA365939Listed by: DR HORTON REALTY OF GEORGIA - New
 $198,000Active3 beds 2 baths1,620 sq. ft.
215 Baumgardner Road, Brunswick, GA 31523
MLS# 10867035Listed by: Southern Classic Realtors
 $380,000Pending3 beds 2 baths1,464 sq. ft.
115 Brinson Lane, Brunswick, GA 31525
MLS# 2002883Listed by: LPT REALTY, LLC.- New
 $362,500Active3 beds 2 baths1,521 sq. ft.
106 Country Walk Circle, Brunswick, GA 31525
MLS# 2002879Listed by: CURATED REAL ESTATE - New
 $40,000Active0.52 Acres
227 Hunters Point Way, Brunswick, GA 31525
MLS# 2002872Listed by: GEORGIA COAST REALTY - New
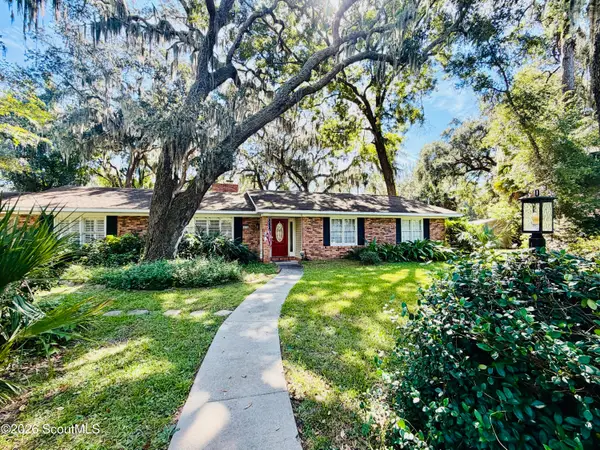 $349,000Active3 beds 2 baths2,138 sq. ft.
172 King Cotton Road, Brunswick, GA 31525
MLS# 2002869Listed by: KELLER WILLIAMS REALTY GOLDEN ISLES - New
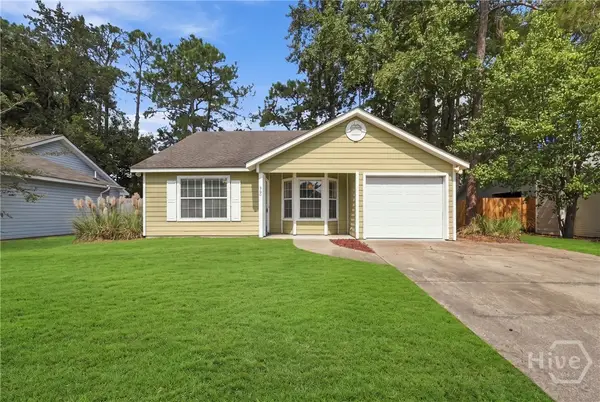 $229,000Active2 beds 2 baths1,175 sq. ft.
360 Terrapin Trail, Brunswick, GA 31525
MLS# SA365699Listed by: LPT REALTY LLC - New
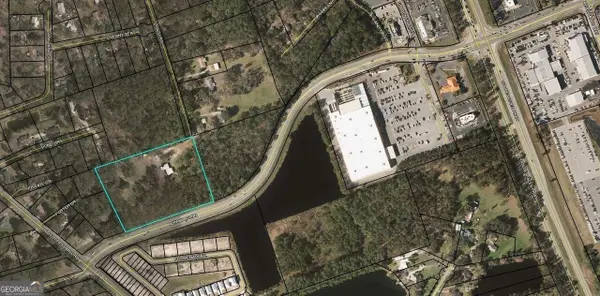 $525,000Active5.75 Acres
266 Lynch Road, Brunswick, GA 31520
MLS# 10858346Listed by: Strategic Commercial Real Estate


Protect your home and budget from life's surprises with an Assurant Home Warranty, backed by a partner that supports you through every step of homeownership. Explore Plans.
© 2023 - 2026 ERA Franchise Systems LLC. All rights reserved. ERA Franchise Systems LLC fully supports the principles of the Fair Housing Act and the Equal Opportunity Act. ERA, ERA Real Estate powered, and their respective logos are registered service marks of ERA Franchise Systems LLC. Each office is independently owned and operated.