
130 Chinquapin Drive, Brunswick, GA 31523
Local realty services provided by:ERA Kings Bay Realty
Listed by: connor burke
Office: bhhs hodnett cooper real estate bwk
MLS#:2001595
Source:GA_GIAR
Price summary
- Price:$729,900
- Price per sq. ft.:$238.69
- Monthly HOA dues:$45.83
About this home
Imagine ending every day with breathtaking sunsets reflecting across one of Laurel Grove Plantation's largest lakes, surrounded by protected live oaks and the tranquility of the Golden Isles. Welcome to one of the community's premier waterfront residences, where custom craftsmanship, thoughtful updates, and resort-style outdoor living come together on one of Laurel Grove's most coveted homesites. Offering 3,058 square feet of thoughtfully designed living space, this custom-built home features 4 bedrooms, 4 full bathrooms, and a flexible floor plan ideal for both everyday living and entertaining. Recent improvements include a new roof, new flooring, and fresh interior paint, while beautifully maintained mature landscaping creates exceptional curb appeal from the moment you arrive. Inside, soaring ceilings and abundant natural light complement two spacious living areas, a dedicated dining room, and a versatile flex room that's perfect for a home office, playroom, or hobby room. The spacious kitchen flows seamlessly into the main living area, where a gas fireplace creates a warm and inviting gathering space for family and friends. The primary suite serves as a private retreat with dual walk-in closets, a spacious ensuite bath, and direct access to the outdoor living area. Throughout the home's four full bathrooms, timeless travertine stone and tile provide an elegant custom finish that reflects the quality craftsmanship found throughout the home. Step outside and discover what truly sets this property apart. The recently resurfaced custom gunite heated pool and spa, complete with new pool tile and AquaLink smart automation, create a true backyard oasis. An expansive covered patio overlooks panoramic lake views, while the fully powered tiki bar offers the perfect place to entertain, watch the game, or unwind after a day on the water. The patio is already equipped with gas and water hookups, making it ready for the future addition of a custom outdoor kitchen. Western exposure provides spectacular sunsets that reflect across the lake each evening, creating a backdrop that is simply unforgettable. The private fenced backyard is enhanced by mature landscaping, an irrigation system supplied by a deep water well, and a water softener system, offering beauty, efficiency, and ease of maintenance. A double-width circular driveway provides abundant parking for guests and entertaining, while the three-car garage and convenient 50-amp RV hookup offer exceptional versatility for vehicles, recreational equipment, and visiting guests. Homes offering this combination of quality construction, thoughtful updates, resort-style outdoor living, and one of Laurel Grove Plantation's finest waterfront settings rarely become available. Whether you're entertaining family and friends, relaxing beside the pool, or ending each day with breathtaking sunset views over the lake, this is more than a beautiful home—it's a place where memories are made and the Golden Isles lifestyle is lived to the fullest....
Contact an agent
Home facts
- Year built:2006
- Subdivision & Development:Laurel Grove Plantation
- Listing ID #:2001595
- Added:58 day(s) ago
- Updated:September 28, 2026 at 09:07 AM
Rooms and interior
- Bedrooms:4
- Total bathrooms:4
- Full bathrooms:4
- Rooms Total:7
- Flooring:Vinyl
- Bathrooms Description:Double Vanity
- Kitchen Description:Kitchen Island
- Bedroom Description:Primary Suite, Primary on First Floor
- Living area:3,058 sq. ft.
Heating and cooling
- Cooling:Central Air, Electric
- Heating:Electric, Heat Pump
Structure and exterior
- Roof:Asphalt
- Year built:2006
- Building area:3,058 sq. ft.
- Lot area:0.88 Acres
- Architectural Style:Ranch
- Construction Materials:Stucco
- Exterior Features:Covered, Patio
Schools
- High school:Glynn Academy
- Middle school:Risley Middle School
- Elementary school:Satilla Marsh
Utilities
- Sewer:Septic Tank
Finances and disclosures
- Price:$729,900
- Price per sq. ft.:$238.69
- Tax amount:$1,116 (2026)
Features and amenities
- Laundry features:Laundry Room
- Amenities:Cathedral Ceiling(s), Ceiling Fan(s), Crown Molding, Gated, High Speed Internet, Tray Ceiling(s), Wired for Sound
- Pool features:Heated, In Ground
Parking
- Parking description:Attached, Driveway, Garage Door Opener
- Garage:Yes
- Garage spaces:3
New listings near 130 Chinquapin Drive
- Coming Soon
 $295,000Coming Soon3 beds 2 baths1,827 sq. ft.
303 Ethridge Drive, Brunswick, GA 31525
MLS# 10852964Listed by: Momentum Realty
- New
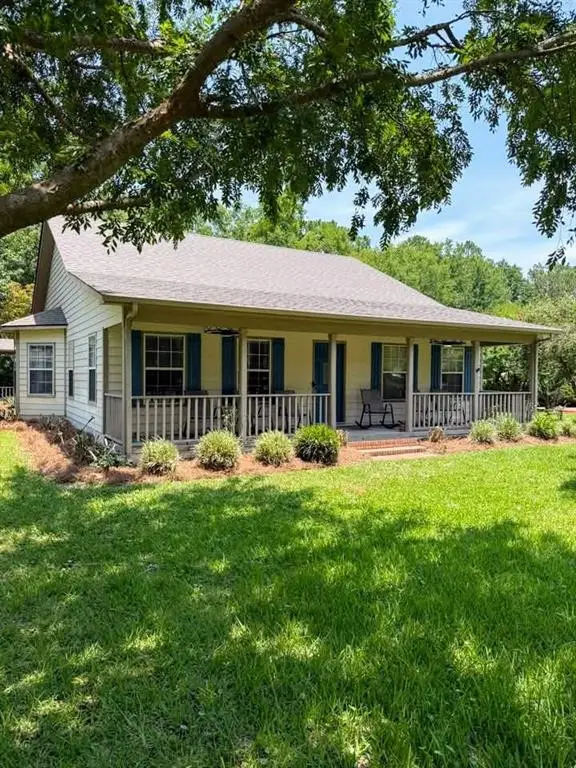 $340,000Active3 beds 2 baths1,732 sq. ft.
2007 Bayswater Road, Brunswick, GA 31525
MLS# 2002727Listed by: INNOVATIVE LAND SOLUTIONS, INC - New
 $100,500Active3 beds 2 baths1,824 sq. ft.
216 Harvey Road, Brunswick, GA 31525
MLS# 2002722Listed by: EXP REALTY, LLC 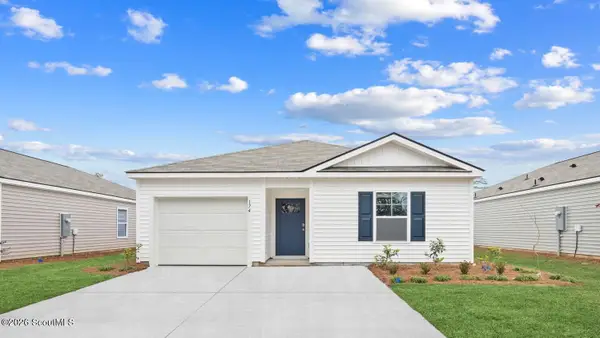 $290,880Active4 beds 2 baths1,482 sq. ft.
1074 Lakes Boulevard #Lot 206, Brunswick, GA 31525
MLS# 2002014Listed by: DR HORTON REALTY OF GEORGIA- New
 $279,900Active4 beds 3 baths1,626 sq. ft.
215 Hendricks Lane, Brunswick, GA 31520
MLS# 10853328Listed by: Metro West Realty Group LLC - Open Sat, 12 to 3pmNew
 $269,880Active3 beds 2 baths1,151 sq. ft.
1075 Lakes Boulevard, Brunswick, GA 31525
MLS# 10853369Listed by: D.R. Horton Realty of Georgia, Inc. - New
 $173,000Active2 beds 2 baths1,088 sq. ft.
380 Moss Creek Lane, Brunswick, GA 31520
MLS# 2002694Listed by: SIGNATURE PROPERTIES GROUP INC.  $290,880Active4 beds 2 baths1,482 sq. ft.
1060 Lakes Boulevard #Lot 213, Brunswick, GA 31525
MLS# 1659193Listed by: DR HORTON REALTY OF GEORGIA $284,880Active4 beds 2 baths1,482 sq. ft.
1055 Lakes Boulevard #Lot 22, Brunswick, GA 31525
MLS# 1659281Listed by: DR HORTON REALTY OF GEORGIA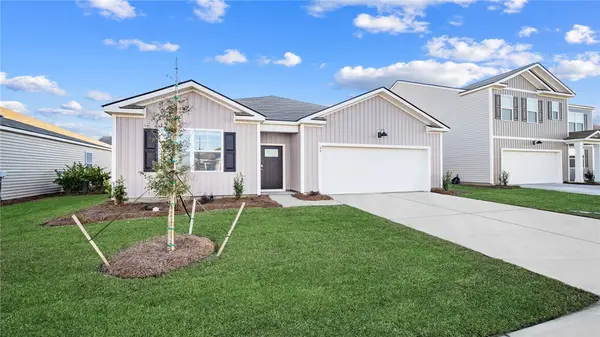 $348,985Active4 beds 2 baths1,774 sq. ft.
1085 Lakes Boulevard #Lot 37, Brunswick, GA 31525
MLS# 1661621Listed by: DR HORTON REALTY OF GEORGIA


Protect your home and budget from life's surprises with an Assurant Home Warranty, backed by a partner that supports you through every step of homeownership. Explore Plans.
© 2023 - 2026 ERA Franchise Systems LLC. All rights reserved. ERA Franchise Systems LLC fully supports the principles of the Fair Housing Act and the Equal Opportunity Act. ERA, ERA Real Estate powered, and their respective logos are registered service marks of ERA Franchise Systems LLC. Each office is independently owned and operated.