
132 Wandas Way, Brunswick, GA 31523
Local realty services provided by:ERA Kings Bay Realty
Listed by: angela golden
Office: sea georgia realty
MLS#:2003208
Source:GA_GIAR
Price summary
- Price:$699,900
- Price per sq. ft.:$336.49
About this home
Opportunity is knocking & this is YOUR chance to own a stunning home featuring over 3 ACRES ON DEEP WATER w/so much potential! This private estate boasts 82 PALM TREES, plenty of room for a garden or pool w/ AMAZING RIVER VIEWS! Keep as income producing, vacation home or the perfect homestead for a lucky family w/ room to build another home or in-law suite. This home is move-in ready w/3 bedrooms, 2 full baths plus a loft that sleeps 4. The garage has been enclosed as a multipurpose game room that doubles as a 5th bedroom for guests (no closet) Imagine entertaining on your sun deck.. perfect for hosting dinner parties or enjoying your favorite afternoon drink w/a cool ocean breeze! You will LOVE the light & bright floor plan featuring a coastal vibe w/tiled flooring throughout (no carpet) New Septic System drain field was installed 2025, The tank was replaced approx 9 years ago. Water heater 6.5 years. Hip roof is 10-11 years old, flat roof/sun deck is new w/hydro stop - August 2026. Property consists of 3 parcels. Don't miss out on this very unique 3 ACRE family ESTATE in the Golden Isles on the Turtle River in very sought after Blythe Island! Extremely close to boating/fishing or build your own dock out your back door!...
Contact an agent
Home facts
- Year built:1976
- Subdivision & Development:Blythe Island
- Listing ID #:2003208
- Added:2 day(s) ago
- Updated:October 27, 2026 at 09:10 AM
Rooms and interior
- Bedrooms:3
- Total bathrooms:2
- Full bathrooms:2
- Rooms Total:7
- Flooring:Tile
- Dining Description:Breakfast Bar
- Living area:2,080 sq. ft.
Heating and cooling
- Cooling:Electric
- Heating:Electric, Heat Pump
Structure and exterior
- Roof:Metal
- Year built:1976
- Building area:2,080 sq. ft.
- Lot area:1.32 Acres
- Lot Features:Cleared, Estate Lot, Landscaped, Private
- Architectural Style:A-Frame, Cottage, Traditional
- Exterior Features:Balcony, Deck, Patio, Porch
- Foundation Description:Slab
Schools
- High school:Glynn Academy
- Middle school:Risley Middle School
- Elementary school:Satilla Marsh
Utilities
- Water:Water Available
- Sewer:Septic Tank
Finances and disclosures
- Price:$699,900
- Price per sq. ft.:$336.49
- Tax amount:$4,577 (2025)
Features and amenities
- Laundry features:Electric Dryer Hookup, Washer Hookup
- Amenities:Ceiling Fan(s), Gated, High Ceilings, Vaulted Ceiling(s)
Parking
- Total parking spaces:6
- Parking description:Converted Garage, Driveway, Guest, Kitchen Level, Paved, RV Access/Parking
New listings near 132 Wandas Way
- New
 $699,900Active4 beds 4 baths3,834 sq. ft.
187 Harbor Pointe Drive, Brunswick, GA 31523
MLS# 10879469Listed by: Southern Classic Realtors
- New
 $210,000Active2 beds 2 baths1,177 sq. ft.
2216 Oriole Street, Brunswick, GA 31520
MLS# 2003230Listed by: RAWLS REALTY - New
 $150,000Active4 beds 3 baths2,787 sq. ft.
208 King Cotton Road, Brunswick, GA 31525
MLS# 2003222Listed by: TOP REO PROS, INC. - New
 $371,000Active5 beds 3 baths2,594 sq. ft.
143 Covington Pointe Drive, Brunswick, GA 31523
MLS# 7859139Listed by: LOKATION REAL ESTATE, LLC - New
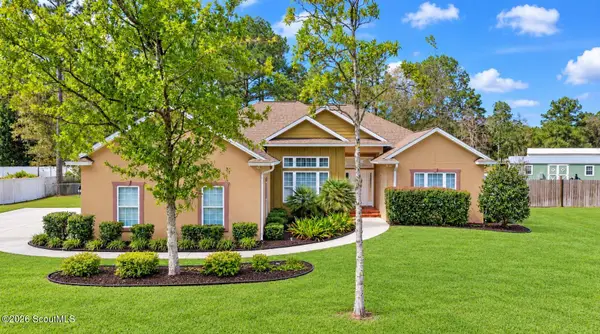 $415,000Active4 beds 3 baths2,151 sq. ft.
112 Carolwoods Drive, Brunswick, GA 31523
MLS# 2003213Listed by: KELLER WILLIAMS REALTY GOLDEN ISLES - New
 $350,000Active4 beds 2 baths1,894 sq. ft.
38 Galloway Grove, Brunswick, GA 31523
MLS# 2003204Listed by: ATLANTIC PARTNERS REALTY LLC - New
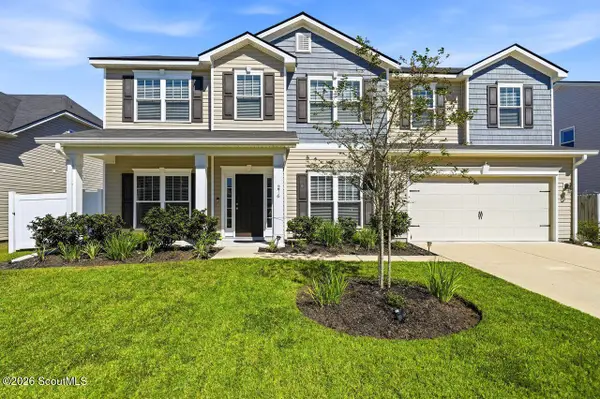 $379,900Active4 beds 3 baths2,644 sq. ft.
276 Chestnut Drive, Brunswick, GA 31523
MLS# 2003202Listed by: SOUTHERN CLASSIC, REALTORS - New
 $460,000Active4 beds 3 baths
79 Marsh Oak Drive, Brunswick, GA 31525
MLS# 10878302Listed by: Daytona Beach Realty Corp - New
 $385,000Active4 beds 2 baths2,188 sq. ft.
15 Landings Road, Brunswick, GA 31525
MLS# 2003173Listed by: DUCKWORTH PROPERTIES BWK


Protect your home and budget from life's surprises with an Assurant Home Warranty, backed by a partner that supports you through every step of homeownership. Explore Plans.
© 2023 - 2026 ERA Franchise Systems LLC. All rights reserved. ERA Franchise Systems LLC fully supports the principles of the Fair Housing Act and the Equal Opportunity Act. ERA, ERA Real Estate powered, and their respective logos are registered service marks of ERA Franchise Systems LLC. Each office is independently owned and operated.