
142 Tison Drive, Brunswick, GA 31523
Local realty services provided by:ERA Kings Bay Realty
Upcoming open houses
- Sun, Oct 0401:00 pm - 03:00 pm
Listed by: mackensey solomon
Office: keller williams realty golden isles
MLS#:2002837
Source:GA_GIAR
Price summary
- Price:$359,900
- Price per sq. ft.:$146.6
About this home
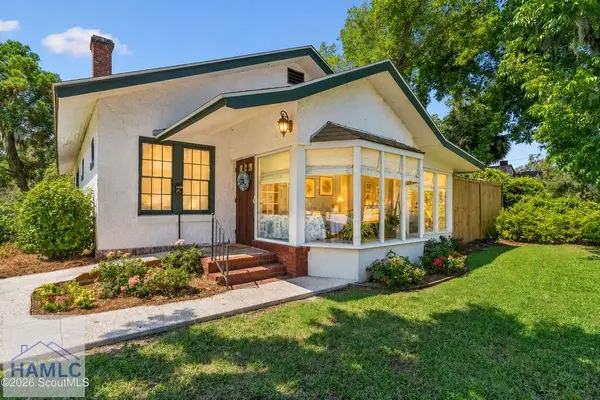
Welcome to 142 Tison Drive! As you walk in, you're greeted by a large family room centered around a beautiful fireplace, creating a warm space for everyday living, family time, or entertaining. Just off the main living area is a formal dining room that gives you plenty of flexibility. Keep it as a dining space, turn it into a home office, playroom, or use it however best fits your lifestyle. The kitchen flows nicely through the first floor and offers a great view of the backyard right from the sink, making it a welcoming space for cooking and gathering. The primary suite is also conveniently located on the main level, featuring a generously sized bedroom, private en-suite bathroom, and a walk-in closet with custom built-in storage. You'll also find the laundry room downstairs for added convenience. There is a sunroom just off the back of the home. It's the perfect spot to enjoy your morning coffee, relax at the end of the day, or simply enjoy the backyard while staying comfortable indoors. Overall, the first floor has plenty of space, flexibility, and features that make everyday living feel easy. Upstairs, you'll find two spacious bedrooms with plenty of room to make the space your own. One of the bedrooms also offers an additional oversized area that could easily serve as a second living space, game or recreation room, home office, reading nook, extra closet space, or whatever best fits your needs. The upstairs bathroom is conveniently accessible from one of the bedrooms and the hallway, creating an ideal shared setup while still offering privacy and convenience. Another major bonus is the walk-in attic, offering an abundance of storage space for seasonal décor, keepsakes, extra belongings, and all of those items you want tucked away but still easy to access. With large bedrooms, flexible bonus space, great storage, and a functional shared bath, the upstairs offers so much potential to create exactly what works for your lifestyle. A few recent updates include fresh paint on the first floor, a new roof, new privacy fence, and a recent chimney replacement. This home has been maintained and is ready for its next owner. Located on just under half an acre in the highly sought-after Exit 29 area, 142 Tison Drive offers a quiet neighborhood setting while still keeping you close to everything. Just off Highway 82, the home is an easy drive to Brunswick shopping, dining, and everyday conveniences, with quick access to I-95 for travel. You're also within convenient driving distance of Jekyll Island and St. Simons Island, making it easy to enjoy everything the Golden Isles has to offer. With a great local school system nearby, this location gives you the perfect mix of space, convenience, and coastal living....
Contact an agent
Home facts
- Year built:1999
- Subdivision & Development:Scarlett Garden
- Listing ID #:2002837
- Added:1 day(s) ago
- Updated:October 04, 2026 at 08:38 AM
Rooms and interior
- Bedrooms:3
- Total bathrooms:3
- Full bathrooms:2
- Half bathrooms:1
- Rooms Total:6
- Bathrooms Description:Double Vanity, Separate Shower, Soaking Tub
- Bedroom Description:Primary Suite, Primary on First Floor, Walk-In Closet(s)
- Living area:2,455 sq. ft.
Heating and cooling
- Cooling:Central Air
- Heating:Central
Structure and exterior
- Roof:Shingle
- Year built:1999
- Building area:2,455 sq. ft.
- Lot area:0.47 Acres
- Lot Features:Back Yard, Landscaped
- Construction Materials:Vinyl Siding
- Exterior Features:Covered, Enclosed, Patio, Porch
Schools
- High school:Glynn Academy
- Middle school:Risley Middle School
- Elementary school:Satilla Marsh
Utilities
- Sewer:Septic Tank
Finances and disclosures
- Price:$359,900
- Price per sq. ft.:$146.6
- Tax amount:$3,362 (2025)
Features and amenities
- Laundry features:Laundry Room
- Amenities:Crown Molding
Parking
- Parking description:Attached, Driveway, Paved
- Garage:Yes
- Garage spaces:2
New listings near 142 Tison Drive
- New
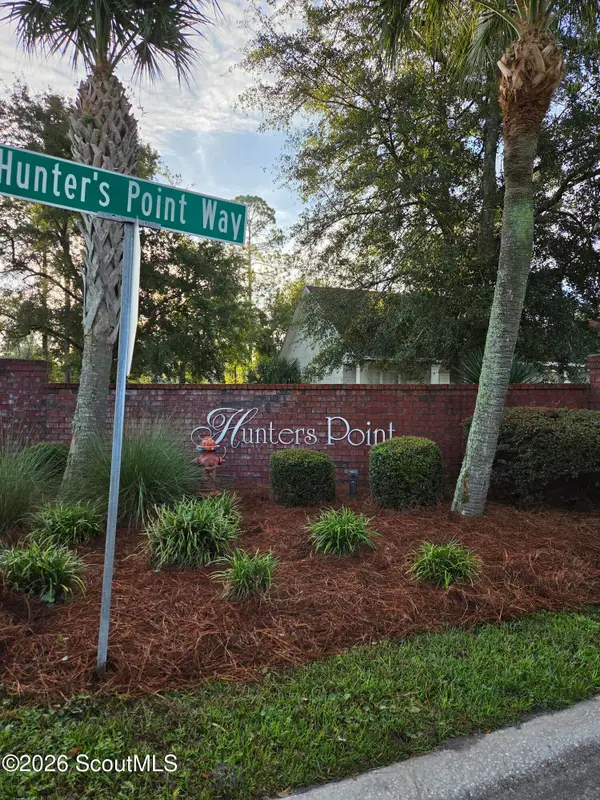 $40,000Active0.52 Acres
227 Hunters Point Way, Brunswick, GA 31525
MLS# 2002872Listed by: GEORGIA COAST REALTY - New
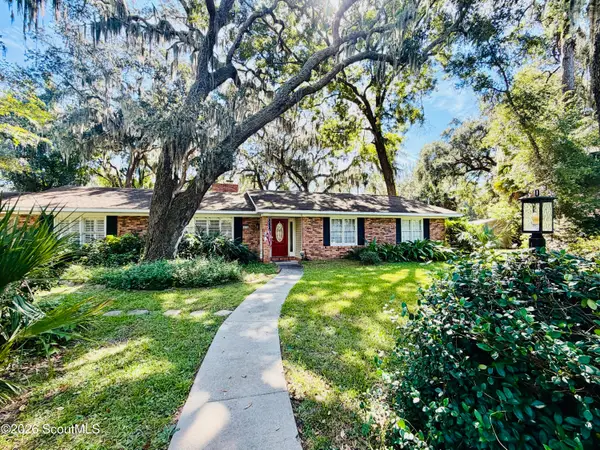 $349,000Active3 beds 2 baths2,138 sq. ft.
172 King Cotton Road, Brunswick, GA 31525
MLS# 2002869Listed by: KELLER WILLIAMS REALTY GOLDEN ISLES - New
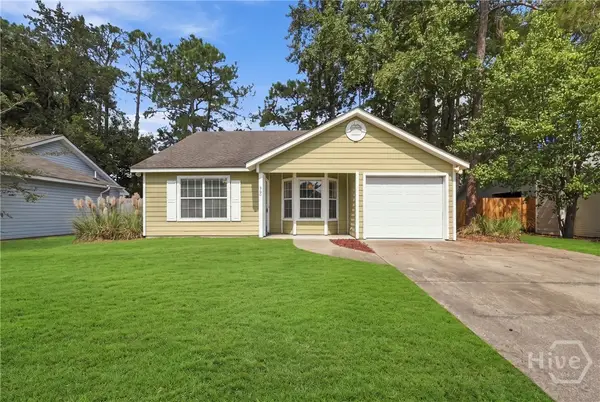 $229,000Active2 beds 2 baths1,175 sq. ft.
360 Terrapin Trail, Brunswick, GA 31525
MLS# SA365699Listed by: LPT REALTY LLC - New
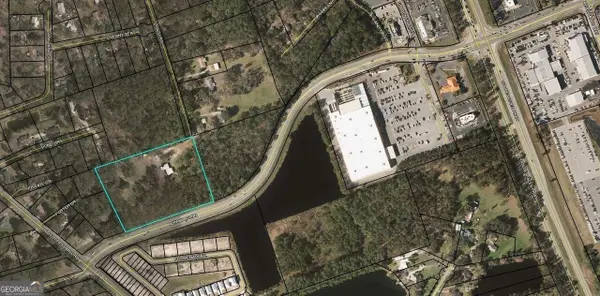 $525,000Active5.75 Acres
266 Lynch Road, Brunswick, GA 31520
MLS# 10858346Listed by: Strategic Commercial Real Estate
- New
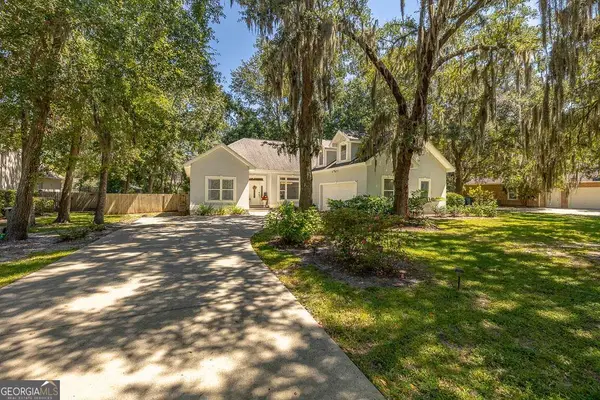 $429,999Active4 beds 3 baths3,203 sq. ft.
330 Cinder Hill Drive, Brunswick, GA 31523
MLS# 10857616Listed by: Duckworth Properties - New
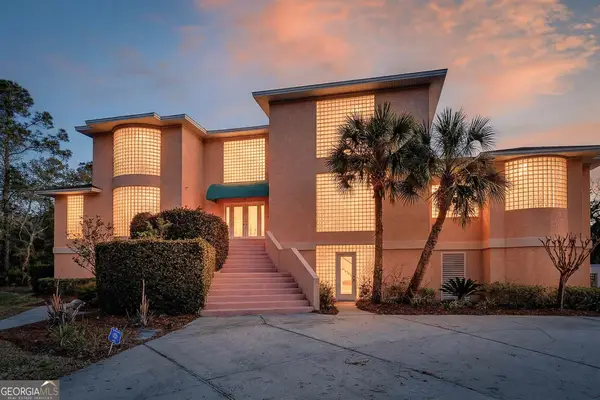 $1,295,000Active3 beds 4 baths4,683 sq. ft.
466 Midway Circle, Brunswick, GA 31523
MLS# 10857628Listed by: Duckworth Properties - New
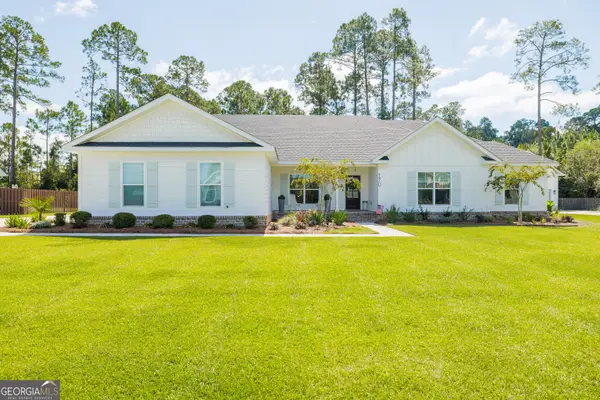 $499,900Active4 beds 3 baths2,260 sq. ft.
170 Belmont Circle, Brunswick, GA 31525
MLS# 10857514Listed by: Canopy Realty Group - New
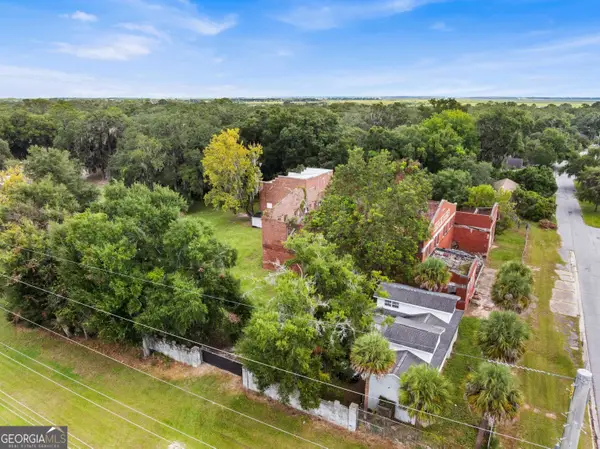 $1,500,000Active5 beds 4 baths6,270 sq. ft.
1501-1507 George Street, Brunswick, GA 31520
MLS# 10857483Listed by: Keller Williams Realty Coastal - New
 $399,000Active3 beds 2 baths1,408 sq. ft.
1908 Gloucester Drive, Brunswick, GA 31520
MLS# 171858Listed by: BHHS HODNETT COOPER REAL ESTATE


Protect your home and budget from life's surprises with an Assurant Home Warranty, backed by a partner that supports you through every step of homeownership. Explore Plans.
© 2023 - 2026 ERA Franchise Systems LLC. All rights reserved. ERA Franchise Systems LLC fully supports the principles of the Fair Housing Act and the Equal Opportunity Act. ERA, ERA Real Estate powered, and their respective logos are registered service marks of ERA Franchise Systems LLC. Each office is independently owned and operated.