
144 Fox Run Drive, Brunswick, GA 31525
Local realty services provided by:ERA Kings Bay Realty
Listed by: shawna gore
Office: coldwell banker access realty ssi
MLS#:2001892
Source:GA_GIAR
Price summary
- Price:$380,000
- Price per sq. ft.:$158.6
- Monthly HOA dues:$244
About this home
Beautiful 3-bedroom, 3-full-bath home located in a gated community with an HOA offering a community pool, clubhouse, and lair. This home features a classic brick exterior with plantation shutters, hardwood floors, and a gas-log fireplace with remote control, fully fenced backyard. The kitchen is equipped with stainless steel appliances, while the wet bar with mini fridge provides additional space for entertaining. The primary bedroom is conveniently located on the main level, and all carpeted rooms feature brand-new carpet. The laundry room includes a utility sink, cabinets, and hanging rod for added convenience. Step outside and enjoy the extra-large screened rear porch with ceiling fans, perfect for relaxing or entertaining. Additional features include a water filtration system. Conveniently located near North Glynn Recreation Complex, parks, schools, churches, shopping, and restaurants, this home offers comfort, convenience, and great community amenities.
Contact an agent
Home facts
- Year built:2007
- Subdivision & Development:Fox Run - The Village
- Listing ID #:2001892
- Added:52 day(s) ago
- Updated:October 01, 2026 at 09:41 AM
Rooms and interior
- Bedrooms:3
- Total bathrooms:3
- Full bathrooms:3
- Rooms Total:7
- Flooring:Carpet, Ceramic Tile, Hardwood
- Dining Description:Breakfast Bar
- Bathrooms Description:Double Vanity, Separate Shower, Tub Only, Tub/Shower Combo
- Kitchen Description:Pantry
- Living area:2,396 sq. ft.
Heating and cooling
- Cooling:Ceiling Fan(s), Central Air
- Heating:Heat Pump
Structure and exterior
- Roof:Shingle
- Year built:2007
- Building area:2,396 sq. ft.
- Lot area:0.12 Acres
- Lot Features:Back Yard, Sprinklers In Front, Sprinklers In Rear
- Construction Materials:Brick, Tabby
- Exterior Features:Covered, Patio, Screened
- Foundation Description:Slab
- Levels:2 Story
Schools
- High school:Brunswick High School
- Middle school:Needwood Middle School
- Elementary school:C B Greer
Utilities
- Sewer:Public Sewer
Finances and disclosures
- Price:$380,000
- Price per sq. ft.:$158.6
Features and amenities
- Laundry features:Electric Dryer Hookup, Laundry Room, Sink, Washer Hookup
- Amenities:Ceiling Fan(s), Crown Molding, Curbs, Gated, High Ceilings
- Pool features:Pool
Parking
- Garage:Yes
- Garage spaces:2
New listings near 144 Fox Run Drive
- New
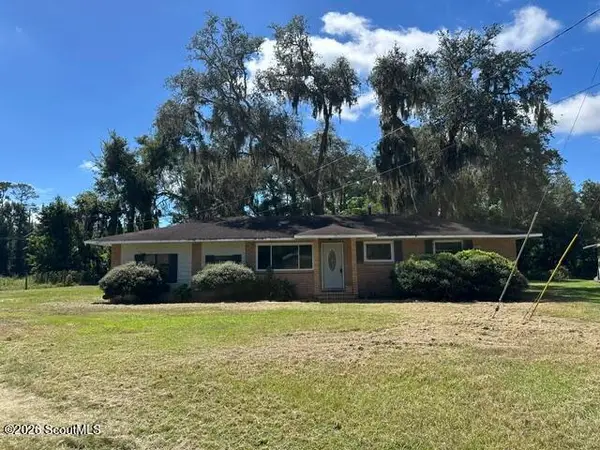 $290,000Active4 beds 2 baths1,868 sq. ft.
156 Highland Park Circle, Brunswick, GA 31523
MLS# 2002903Listed by: BHHS HODNETT COOPER REAL ESTATE - New
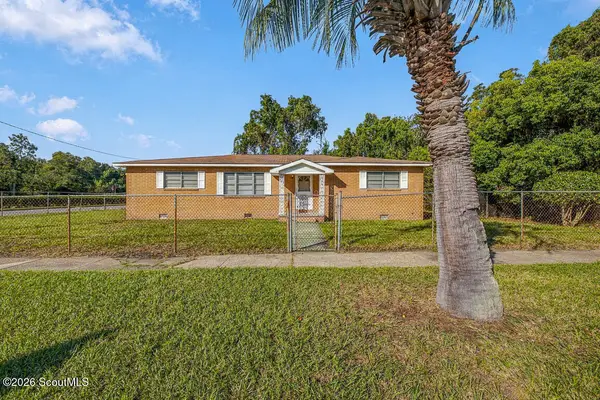 $199,999Active3 beds 2 baths1,892 sq. ft.
2601 Lee Street, Brunswick, GA 31520
MLS# 2002892Listed by: DUCKWORTH PROPERTIES BWK - New
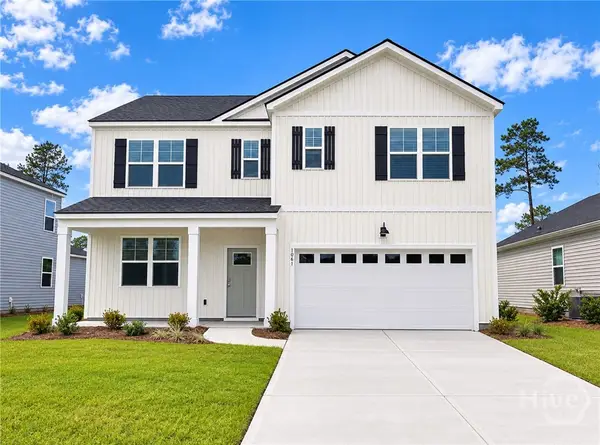 $364,880Active5 beds 3 baths2,511 sq. ft.
1061 Lakes Boulevard, Brunswick, GA 31525
MLS# SA365939Listed by: DR HORTON REALTY OF GEORGIA - New
 $198,000Active3 beds 2 baths1,620 sq. ft.
215 Baumgardner Road, Brunswick, GA 31523
MLS# 10867035Listed by: Southern Classic Realtors
 $380,000Pending3 beds 2 baths1,464 sq. ft.
115 Brinson Lane, Brunswick, GA 31525
MLS# 2002883Listed by: LPT REALTY, LLC.- New
 $362,500Active3 beds 2 baths1,521 sq. ft.
106 Country Walk Circle, Brunswick, GA 31525
MLS# 2002879Listed by: CURATED REAL ESTATE - New
 $40,000Active0.52 Acres
227 Hunters Point Way, Brunswick, GA 31525
MLS# 2002872Listed by: GEORGIA COAST REALTY - New
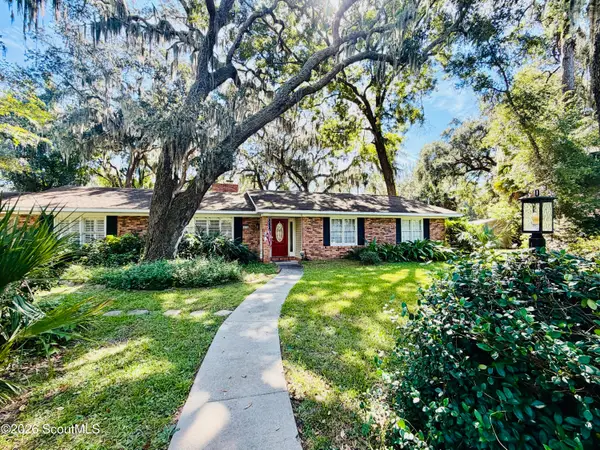 $349,000Active3 beds 2 baths2,138 sq. ft.
172 King Cotton Road, Brunswick, GA 31525
MLS# 2002869Listed by: KELLER WILLIAMS REALTY GOLDEN ISLES - New
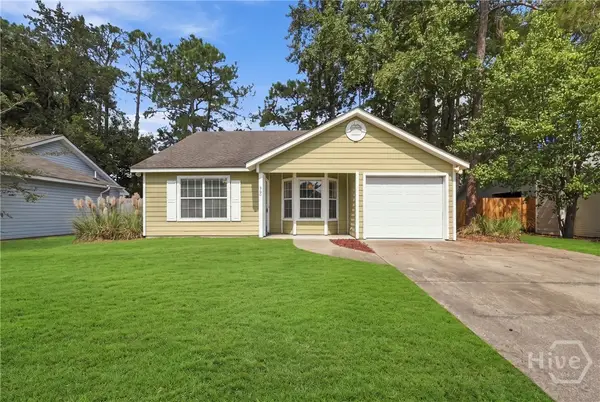 $229,000Active2 beds 2 baths1,175 sq. ft.
360 Terrapin Trail, Brunswick, GA 31525
MLS# SA365699Listed by: LPT REALTY LLC - New
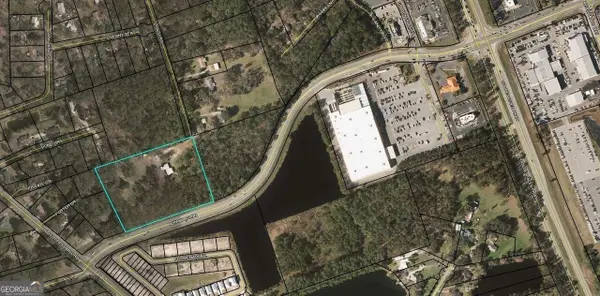 $525,000Active5.75 Acres
266 Lynch Road, Brunswick, GA 31520
MLS# 10858346Listed by: Strategic Commercial Real Estate


Protect your home and budget from life's surprises with an Assurant Home Warranty, backed by a partner that supports you through every step of homeownership. Explore Plans.
© 2023 - 2026 ERA Franchise Systems LLC. All rights reserved. ERA Franchise Systems LLC fully supports the principles of the Fair Housing Act and the Equal Opportunity Act. ERA, ERA Real Estate powered, and their respective logos are registered service marks of ERA Franchise Systems LLC. Each office is independently owned and operated.