
146 Acorn Drive, Brunswick, GA 31523
Local realty services provided by:ERA Kings Bay Realty
Listed by: megan griffee
Office: smith family realty, llc.
MLS#:2003565
Source:GA_GIAR
Price summary
- Price:$360,010
- Price per sq. ft.:$168.54
- Monthly HOA dues:$35.42
About this home
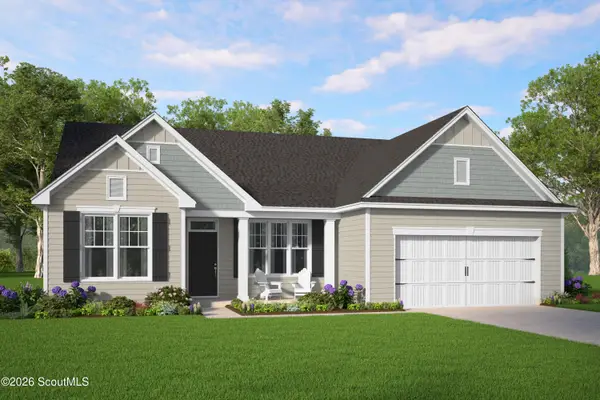
The Athens plan by Smith Family Homes is under construction in Covington Pointe in Brunswick, GA. This thoughtfully designed home features a functional split-bedroom layout with 3 bedrooms and 2 bathrooms on the main floor, plus a bonus bedroom and full bathroom upstairs. The primary suite is privately situated away from the secondary bedrooms and features a walk-in closet, dual sinks, a soaking tub, and a separate tile shower. Upstairs, the bonus bedroom and full bathroom offer flexible space for guests, a home office, or additional living space. Additional features include LVP flooring throughout the common areas, carpet in the bedrooms, tile flooring in the bathrooms, a covered back porch, and stainless steel appliances including a dishwasher, microwave, and oven. Estimated completion date December 2026. Stock photos shown; actual home may vary.
Contact an agent
Home facts
- Year built:2026
- Subdivision & Development:Covington Pointe
- Listing ID #:2003565
- Added:1 day(s) ago
- Updated:November 15, 2026 at 10:30 AM
Rooms and interior
- Bedrooms:4
- Total bathrooms:3
- Full bathrooms:3
- Rooms Total:12
- Flooring:Carpet, Vinyl
- Bathrooms Description:Double Vanity, Separate Shower, Soaking Tub, Tub/Shower Combo
- Kitchen Description:Pantry
- Bedroom Description:Primary Suite, Walk-In Closet(s)
- Living area:2,136 sq. ft.
Structure and exterior
- Roof:Composition
- Year built:2026
- Building area:2,136 sq. ft.
- Lot area:0.25 Acres
- Lot Features:Level
- Architectural Style:Traditional
- Construction Materials:Vinyl Siding
- Exterior Features:Covered, Porch
- Foundation Description:Slab
Schools
- High school:Brunswick High School
- Middle school:Jane Macon
- Elementary school:Sterling Elementary
Finances and disclosures
- Price:$360,010
- Price per sq. ft.:$168.54
Features and amenities
- Laundry features:Laundry Room, Upper Level
- Amenities:Playground, Vaulted Ceiling(s)
Parking
- Parking description:Attached, Driveway, Garage Door Opener
- Garage:Yes
- Garage spaces:2
New listings near 146 Acorn Drive
- New
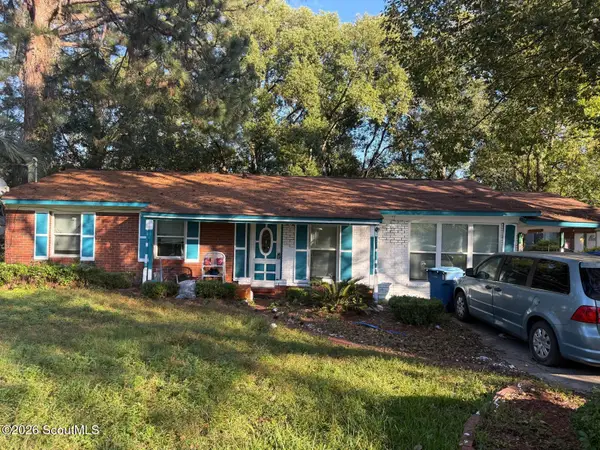 $99,000Active3 beds 1 baths1,515 sq. ft.
4806 College Park Drive, Brunswick, GA 31520
MLS# 2003576Listed by: LPT REALTY, LLC. - New
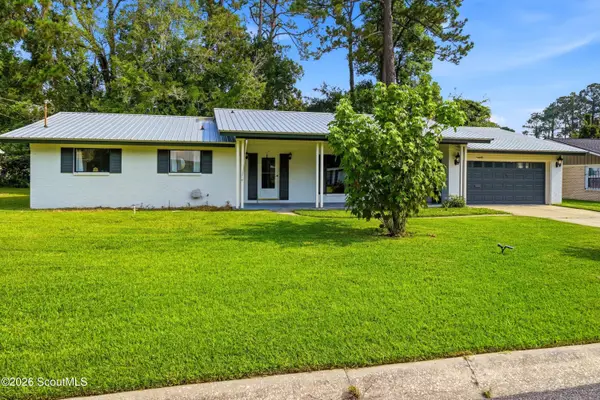 $289,000Active3 beds 2 baths1,944 sq. ft.
121 Mcdowell Avenue, Brunswick, GA 31525
MLS# 2003577Listed by: SIGNATURE PROPERTIES GROUP INC. - New
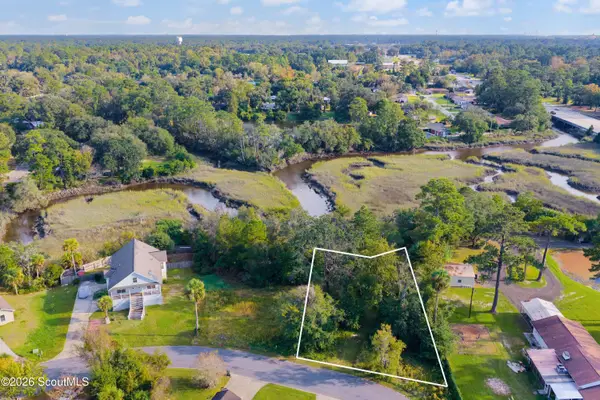 $25,000Active0.32 Acres
141 Drew Circle, Brunswick, GA 31525
MLS# 2003558Listed by: BHHS HODNETT COOPER REAL ESTATE BWK - New
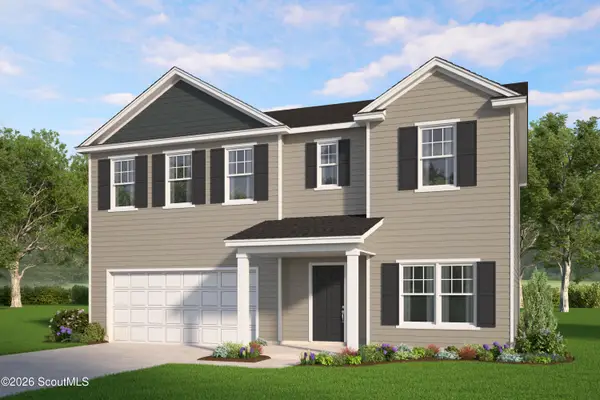 $340,980Active4 beds 3 baths2,345 sq. ft.
9 Fulham Road, Brunswick, GA 31523
MLS# 2003559Listed by: SMITH FAMILY REALTY, LLC - New
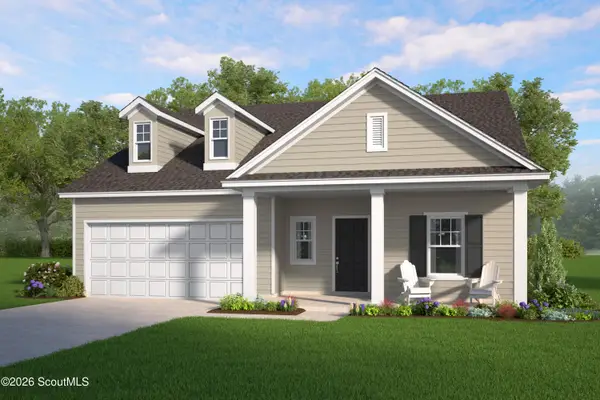 $322,400Active4 beds 3 baths2,029 sq. ft.
11 Fulham Road, Brunswick, GA 31523
MLS# 2003560Listed by: SMITH FAMILY REALTY, LLC - New
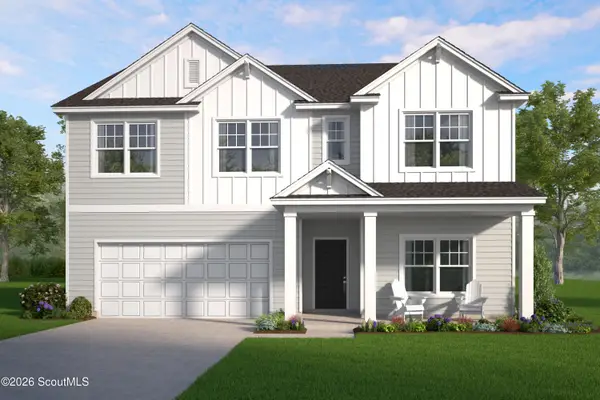 $336,290Active5 beds 3 baths2,566 sq. ft.
47 Nautilus Avenue, Brunswick, GA 31525
MLS# 2003561Listed by: SMITH FAMILY REALTY, LLC - New
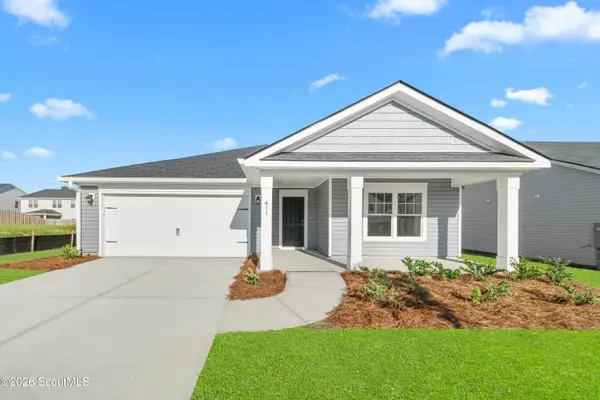 $294,900Active3 beds 2 baths1,733 sq. ft.
49 Nautilus Avenue, Brunswick, GA 31525
MLS# 2003563Listed by: SMITH FAMILY REALTY, LLC - New
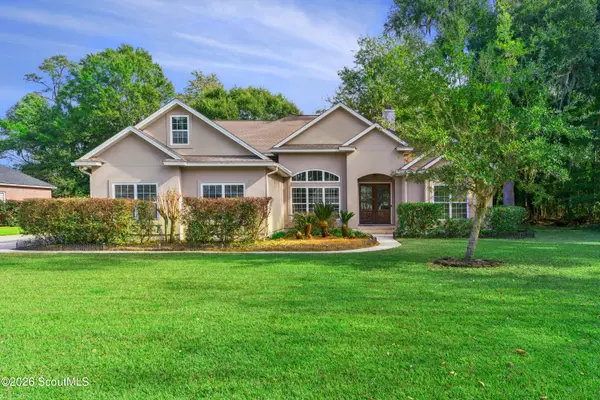 $589,000Active4 beds 4 baths3,075 sq. ft.
441 Belmont Circle, Brunswick, GA 31525
MLS# 2003564Listed by: DUCKWORTH PROPERTIES BWK - New
 $355,760Active5 beds 3 baths2,291 sq. ft.
152 Acorn Drive, Brunswick, GA 31523
MLS# 2003567Listed by: SMITH FAMILY REALTY, LLC


Protect your home and budget from life's surprises with an Assurant Home Warranty, backed by a partner that supports you through every step of homeownership. Explore Plans.
© 2023 - 2026 ERA Franchise Systems LLC. All rights reserved. ERA Franchise Systems LLC fully supports the principles of the Fair Housing Act and the Equal Opportunity Act. ERA, ERA Real Estate powered, and their respective logos are registered service marks of ERA Franchise Systems LLC. Each office is independently owned and operated.